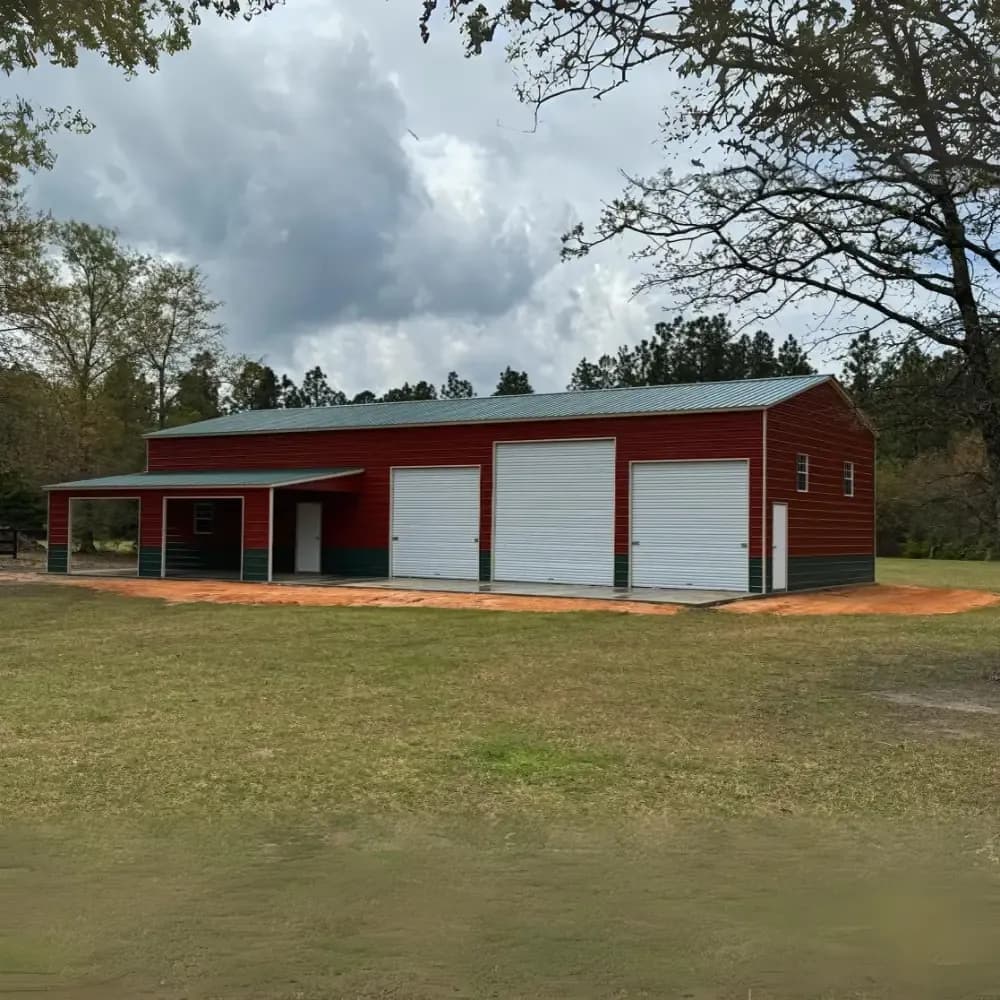
By Bulldog Steel Structures • Updated June 2026
Buying a custom metal garage isn’t quite as simple as picking one off a shelf — but it’s nowhere near as complicated as traditional construction. With proper planning, you can take a garage project from initial idea to finished structure in 6-10 weeks, with predictable costs and minimal surprises along the way.
The buyers who get the best results consistently follow a clear process: define what they need, choose the right size and configuration, work with their dealer to spec the building, handle permits and site prep, and let the dealer’s installation crew handle the actual construction. The buyers who skip steps, rush the planning phase, or try to figure things out as they go consistently end up with garages that don’t fit their actual needs.
This 2026 step-by-step guide walks you through the entire process — from initial planning through final inspection. Follow these 8 steps and your custom metal garage project will go smoothly from start to finish.
Step 1: Define Your Primary Purpose
Before you think about size, colors, doors, or any other detail, get crystal clear about what your garage will primarily be used for. This single decision drives every other choice in the project.
Ask Yourself These Questions
- What vehicles will I park inside (cars, trucks, RV Covers, boats, ATVs)?
- Will I use the space for a workshop, hobby area, or storage in addition to parking?
- Will I need electrical, climate control, or specialized lighting?
- Will the space be used year-round, or seasonally?
- Will I want to convert part of it to living space (barndominium-style) later?
- Will multiple family members use it for different purposes?
Why This Step Matters Most
Almost every other decision flows from your primary purpose. A garage primarily for parking has very different requirements than one primarily for woodworking. A space that will host a car lift needs different leg height than a space for daily-driver parking. A workshop needs windows; pure storage doesn’t.
Write down your primary purpose and your secondary uses before moving to the next step. Don’t move on until you have clarity here — it saves enormous time and prevents expensive mistakes later.
Also Read: How Much Does a 40×60 Metal Building Cost? The Complete 2026 Guide
Step 2: Determine Size and Layout
With your purpose clear, you can move to sizing. This is where many buyers get it wrong by either undersizing (and regretting it within a year) or massively oversizing (and paying for space they never use).
How to Size for Vehicles
- Measure your actual vehicles (length, width, height) — including roof racks, antennas, and accessories
- Add 3-5 feet on each side for opening doors, walking around, and access
- Add 3-5 feet of length beyond your longest vehicle for workshop or storage space
- Consider future vehicles you might own (you’ll usually keep this garage 20+ years)
- For RVs or specialty vehicles, measure the tallest point including AC units
Common Size Recommendations
Specific guidance by use case:
Single-car garage with workshop: 25×25 is the sweet spot — 625 sq ft fits one vehicle plus serious workshop space
Two-car garage: 30×40 gives 1,200 sq ft with comfortable space for two vehicles plus storage
Mid-size workshop garage: 40×60 provides 2,400 sq ft for multiple vehicles plus dedicated work zones
Large workshop or barndominium: 40×80 offers 3,200 sq ft — full barndominium or commercial-scale workshop
For more on selecting the right size for your specific use, see our complete carport and metal building sizing guide.
Don’t Forget Leg Height
Leg height is the most-undersized dimension in DIY planning. Standard residential garages typically need:
- 8-9 feet for cars and standard SUVs
- 9-10 feet for full-size trucks and SUVs with roof racks
- 11-12 feet if you’ll add a car lift or work on trucks
- 13-14 feet for RV storage (with appropriate length)
Adding 1-2 feet of leg height costs little upfront but dramatically improves usability. Don’t undersize this.
Step 3: Choose Your Customization Options
Modern metal garages are deeply customizable. With your size locked in, you can now spec the building’s features. See our complete customization options guide for every option, but here are the customizations that matter most for residential garages:
Roof Style
Three options: regular (rounded), A-frame horizontal, and vertical. Vertical roof is strongly recommended for almost all garages — better water shedding, stronger panels, longer life, lower maintenance over time. The upgrade cost is small relative to the benefit.
Doors
Plan door placement, size, and type carefully:
- Standard garage door sizes: 9×7, 9×8, 10×8, 10×10, 12×10, 14×12, 14×14
- Walk-in entry door (essential for daily access without raising the big door)
- Side access doors if your layout requires it
- Multiple garage doors for drive-through configurations
- Frame-outs for specialty or insulated doors you’ll install separately
Windows
Windows transform a garage from a dark cavern to a usable workspace:
- Standard 30×30 or 30×36 inch sliding windows
- 2-4 windows minimum for any space you’ll spend time in
- Strategic placement for natural light, ventilation, and security visibility
- Skylights as an alternative or addition
Insulation
For any garage used year-round (especially as a workshop), insulation is non-negotiable:
- Single-bubble: basic moisture barrier only
- Double-bubble: moderate thermal performance
- Batt insulation: better thermal performance
- Spray foam: premium option for full climate control
Skipping insulation makes a garage unusable for 3-4 months a year in many climates. Plan it during initial construction — retrofit is much more expensive.
Colors and Aesthetics
Coordinate your garage with your home or property aesthetic. See our guide on popular metal building colors for combinations that work well. Two-tone wainscoting (different color for lower 3 feet of walls) is particularly popular for adding visual interest and hiding minor wear at ground level.
Step 4: Handle Permits and Site Preparation
This is the step that bores many buyers — but skipping it causes more project delays and frustration than any other oversight. Handle permits and site prep early and the rest of your project goes smoothly.
Permit Requirements
In most areas, custom metal garages require a building permit, especially for:
- Permitted enclosed garages (almost always required)
- Buildings larger than minimum thresholds (often 200 sq ft, varies)
- Garages attached to your home
- Buildings in HOA communities
- Properties in historic districts or special zoning
Contact your local building department early in the process. Bring your specs (size, height, intended use) and ask:
- “Do I need a permit for this project?”
- “What setback requirements apply?”
- “Do I need engineering certifications? For what specifically?”
- “What’s the permit timeline?”
- “Are there inspections required during installation?”
Site Preparation
Your site needs to be ready before delivery. Typical site preparation includes:
- Clearing the area (removing trees, brush, debris)
- Grading the site level (the most common source of installation problems)
- Foundation work (concrete slab, gravel pad, or compacted ground based on use)
- Drainage planning (water needs to flow AWAY from the building)
- Utility planning (electrical, water, gas if applicable)
- Access route for delivery and installation trucks
Foundation Options
Foundation choice depends on use and local requirements:
- Concrete slab — strongest option, recommended for most residential garages, often required by code
- Gravel pad — adequate for storage and basic use
- Asphalt — works in some applications
- Compacted ground — minimum acceptable for basic use only
Concrete is typical for residential garages. Get this done before delivery — it usually needs 7-28 days to cure depending on conditions.
Step 5: Work With Your Dealer to Finalize the Design
With your purpose, size, customization, and site information in hand, you’re ready to work with a dealer to finalize the design. The easiest way to start is by using Bulldog’s 3D Builder — you can adjust sizes, colors, doors, leg height, and most customizations and see exactly what your building will look like.
What Your Specialist Will Help With
Working with an experienced building specialist saves time and money. They’ll help you:
- Verify your size choices match your intended use
- Recommend customizations specific to your climate and use case
- Identify engineering requirements for your location
- Plan for future expansion if relevant
- Coordinate timing for permits, foundation, and delivery
- Provide certified engineering drawings for your permit application
- Explain financing and rent-to-own options
Choosing Between Dealers and Brokers
Always work with an authorized dealer, not a broker. Authorized dealers have direct relationships with manufacturers, provide trained specialists, and offer ongoing customer service. Brokers act as middlemen, shop your order to whoever bids lowest that week, and often leave you on your own after the sale.
Ask any dealer directly: “Are you an authorized dealer or a broker?” Their answer tells you a lot about what to expect.
Step 6: Order Your Building and Prepare for Delivery
Once your design is finalized, the order process is straightforward. Here’s what to expect:
The Order Process
- Final quote and contract review (read the fine print)
- Down payment (varies by dealer and financing arrangement)
- Order placement with the manufacturer
- Manufacturing timeline confirmation (typically 3-6 weeks)
- Permit finalization and engineering drawing submission
- Installation scheduling once manufacturing is complete
During Manufacturing
While your building is being manufactured, use the time to:
- Complete site preparation if not already done
- Verify foundation is set and cured
- Confirm access route is clear for delivery trucks
- Finalize permits and any required pre-installation inspections
- Arrange any utilities you’ll need during or after installation
- Clear time on your calendar for the installation day(s)
Financing Options
If you haven’t already secured financing, options include traditional bank loans, in-house dealer financing, and rent-to-own programs with no credit check. Rent-to-own is particularly useful if you don’t have the full cash upfront — you can take delivery with a small first-month payment and pay monthly until you own it.
Step 7: Receive Professional Delivery and Installation
With Bulldog Steel Structures, professional installation is included with every garage. You don’t handle the construction yourself — our trained crew handles every step from delivery through final assembly.
What to Expect on Installation Day
- Delivery truck arrives at your site with all materials pre-cut and ready to install
- Crew unloads and stages materials
- Framing assembly (typically takes hours, not days, for residential sizes)
- Wall and roof panel installation
- Door, window, and trim installation
- Anchoring (concrete anchors, mobile-home anchors, or rebar depending on foundation)
- Final cleanup and walkthrough with you
Typical Installation Timeline
Most residential metal garages are installed in 1-2 days for standard sizes (up to 30×40), with larger garages or complex configurations taking 2-3 days. The total project timeline from order to operational is typically 6-10 weeks including manufacturing, scheduling, and installation.
Your Role During Installation
During installation, your role is mostly to:
- Be available for questions about door placement or final positioning
- Confirm site access is clear
- Direct the crew to the prepared installation site
- Walk through the final result with the crew at completion
You don’t need to provide labor, tools, equipment, or technical expertise. The installation crew handles all of that.
Step 8: Conduct Final Inspection and Set Up Maintenance
Your garage is installed — but the project isn’t complete until you’ve done a thorough final inspection and set up an ongoing maintenance routine.
Final Inspection Checklist
Before signing off on the installation, verify:
- All panels are properly attached with no gaps
- All doors operate smoothly and lock properly
- All windows are sealed and functional
- Trim is properly installed at all corners and edges
- Anchors are visible and properly secured
- No visible damage to panels or framing
- Site is cleaned up — no debris or leftover materials
- You receive paperwork including warranty information and certified engineering
Building Inspection (If Permitted)
If your garage required a permit, your local building inspector will need to visit for a final inspection. Schedule this within the timeline your permit requires. The inspector verifies the building matches the approved plans and meets code requirements.
Setting Up Ongoing Maintenance
Metal garages need minimal maintenance, but “minimal” isn’t “zero.” Set up a basic annual routine:
- Annual visual inspection (10-15 minutes, looking for damage, rust, loose fasteners)
- Anchor inspection after major storms
- Roof and gutter cleaning (typically seasonal)
- Occasional cleaning of panels (light pressure washing or hose)
- Touch-up paint on minor scratches every few years
- Fastener tightening (rarely needed but worth checking)
For comprehensive maintenance guidance, see our carport and metal building maintenance guide. The same principles apply to enclosed metal garages.
Frequently Asked Questions
How long does the entire custom metal garage project take?
The complete timeline from initial planning to finished garage is typically 6-10 weeks. This breaks down approximately as: 1-2 weeks for planning and design finalization, 1-2 weeks for permit processing, 3-5 weeks for manufacturing, and 1-2 days for installation. Traditional garage construction takes 3-6 months for comparable structures.
Do I really need to plan in advance, or can I just order a garage?
You can technically just order a garage and figure out the rest later, but the buyers who get the best results consistently follow a planned process. Skipping the planning phase often leads to wrong sizing, missed customization opportunities, permit delays, site prep problems, and ongoing regret about decisions that couldn’t be undone after construction.
What permits do I need for a custom metal garage?
In most areas, custom metal garages require a building permit, with specific requirements varying by location, size, and intended use. Larger garages, attached garages, and garages in HOA communities typically have stricter requirements. Contact your local building department early in your planning to confirm what permits, setbacks, and inspections apply to your specific project.
How much site preparation do I need to do myself?
Site preparation is your responsibility, including clearing the area, grading the site, installing the foundation (typically concrete slab), planning drainage, and ensuring access for delivery trucks. Some dealers offer site prep services for additional cost; others require you to handle it yourself or hire a contractor. Confirm what’s included in your quote before ordering.
Is professional installation included with Bulldog Steel Structures?
Yes — every Bulldog Steel Structures metal garage includes professional delivery and installation. Our trained crew handles all the construction from delivery through final assembly. You don’t need to provide labor, tools, equipment, or technical expertise. This is different from some dealers who sell DIY kits or charge installation separately.
Can I plan a barndominium-style garage that I’ll convert to living space later?
Yes, this is increasingly common. Plan for living-space conversion at the original design stage by specifying: appropriate insulation, electrical rough-in for residential use, plumbing rough-in for bathroom and kitchen, larger building dimensions (typically 40×60 or larger), and structural support for interior partitions. Building this in originally is dramatically cheaper than retrofitting later.
What’s the biggest mistake people make planning a custom garage?
Undersizing — both in floor space and in leg height. Buyers consistently underestimate how much storage they’ll accumulate and how often they’ll wish they had a few more feet of room. Plan for what you’ll need in 5-10 years, not just today. Adding 5-10 feet to length and 1-2 feet to height costs relatively little upfront and dramatically improves long-term satisfaction.
How do I choose between a dealer and a broker?
Always work with an authorized dealer, not a broker. Authorized dealers have direct relationships with manufacturers, provide trained specialists who help with design and engineering, offer ongoing customer service, and provide accountability throughout your project. Brokers shop orders to whoever bids lowest that week, providing inconsistent quality and limited after-sale support. Ask any dealer directly: “Are you an authorized dealer or a broker?”
What if I need financing for my custom garage?
Several options exist: traditional bank loans, in-house dealer financing, and rent-to-own programs. Rent-to-own is particularly useful if you can’t qualify for traditional financing or don’t have the full cash upfront — you take delivery with a small first-month payment and pay monthly until you own the building outright. Bulldog offers both financing and rent-to-own options with no credit check.
How do I ensure my garage will last for decades?
Three things matter most: (1) Spec it correctly during planning — proper gauge framing, vertical roof, adequate leg height, proper insulation. (2) Install it correctly — proper foundation, certified anchoring for your wind zone, professional installation with quality control. (3) Maintain it consistently — annual visual inspection, anchor checks after storms, seasonal cleaning, touch-up paint on minor scratches. Get these three right and your garage will easily last 50+ years.
The Bottom Line
Planning and executing a custom metal garage project doesn’t have to be complicated — but it does require following a clear process. The 8 steps in this guide cover everything from initial purpose definition through final inspection and ongoing maintenance. Skip steps and you’ll create problems for yourself. Follow the process and your project will go smoothly from start to finish.
The biggest factors in project success aren’t the technical details — they’re the decisions you make early. Define your primary purpose clearly. Size the building correctly for what you’ll actually do with it. Choose customizations that match your specific use. Handle permits and site prep before they become bottlenecks. Work with an authorized dealer who provides ongoing support. Get these foundational decisions right and the rest of the project handles itself.
At Bulldog Steel Structures, we guide hundreds of customers through this process every year. Our team helps you spec the right size, customization, and features for your specific needs. Every custom garage includes professional delivery and installation — you don’t have to coordinate contractors or handle construction yourself. We also offer financing options and rent-to-own programs with no credit check to make custom garage ownership accessible.
Ready to start your custom metal garage project? Use our 3D builder to start designing, or request a free quote and our specialists will walk you through every step.

Tools & Resources
Access a wide range of tools and resources to help you with your next project. From design guides to expert advice, we provide everything you need to make informed decisions and streamline your process. Explore our collection and start building with confidence today!
Metal Garage Pricing
A prefabricated metal garage is a great way to get the extra storage you need without the expense of a home addition.
Whether you’re looking to store your vehicles, yard equipment, recreational toys, or valuables, a metal garage provides the storage solutions you need for year-round protection of your belongings.
What Our Customers Are Saying
I would recommend bulldog steel highly. They are very professional and accommodating. Want to give special thanks to Randall Hall and also matt preslar. They were very accommodating and helping me fill out paperwork and handling things when a timely basis. The building we were very satisfied with and the installers also were very polite and had things done on a timely basis. Thanks again Randall and Matt you`ve got my five star rating
Shirley M.
Bulldog has been great to work with. They explained everything from beginning to end. I live in the mountains of New Mexico and the staff made sure that my garage had the right support needed for this area of the country. I would highly recommend them for anyone building a new carport or gaeage!
Bruce J.
Bryan Ordonez with Bulldog Buildings was great to work with. Every email or message I sent, he was quick to respond and I got what I wanted. I hate that we had to deal with material issues due to covid but he kept me up to date on issues and end dates. Love me 30x44 building.
Tony & Debbie S.
Good design tool on their website. Great customer service.
John S.
Have had nothing but a positive experience with Bulldog! Bryan was super helpful and still is after our install! He still responds super prompt and helpful. No complaints about our structure, as it looks amazing! Installers did a great job and picked up very nicely after they were done. Highly recommend!!
Kristie S.
I have now had my building in place for 3 months and I want to say that the whole team at Bulldog was very helpful throughout the entire process. My salesperson, Matthew, was extremely responsive. He was very helpful with the design phase, where we went back and forth with 3-4 different designs before settling on the perfect one. He always got back to me right away when I had a question. Although the delivery was delayed, understandable with the pandemic, he helped interface with Carolina Carports when I had delivery questions. So far I have no issues with the completed building. No leaks and all the doors are functioning perfectly. I would highly recommend using Bulldog for all your metal building needs.
Mike W.
Frank Rangel was very helpful and respectful. Also very understanding. I was pouring a concrete driveway and trying to put my down payment down. I may of got a little frustrated in the middle of it all. I could see the smile on Frank`s face the whole time! Thank you sir!
Jason M.
This is my second building from bulldog and I`m buying the same building , just different colors. They are great buildings that are strong and economical.
Parke H.
Excellent customer service during my order process, answered all my questions and they were very patient.
Jack D.
The website was very flexible and helped me customize my carport. The Bulldog staff was very prompt and helpful throughout the process.
Dale & Karen W.
Put up a RV cover for me on a concrete pad. Turned out great and the guys cleaned up after the work. Very satisfied. Would recommend these people.
Dan and Linda I.
I love my “She Shop.” It was amazingly easy. I sent an email, made 2 phones calls and it was done. The installation went even easier. Three guys showed up one day and finished the next. They were polite and cleaned up after themselves. My husband’s friends are all very impressed with the construction and materials used but were amazed at the reasonable price. I could not be more pleased. Thank you
DTheressa J.
I visited their website and used the 3D estimator and was able to see my building with doors, window placements, colors,and overall look. When you add or change any feature, including size, you can immediately see the result and change in price (if any). You can rotate the structure to see the overall look and framework. Once I placed my order, it was quickly and efficiently handled and the cost was lower than the estimate on the website The installers showed up early one morning and by noon the next day they had completed the structure. Everyone that comes by remarks on how nice it looks. I am very pleased with every aspect from ordering to installation.
David T.
Delivering & installing throughout the united states
Bulldog’s metal barns, garages, and carports are available for delivery and installation in most of the U.S. Whether you’re a homeowner in Maine, a rancher in Texas, or a small business owner in California, you’ll get to-your-door delivery and professional installation, so your building will be sturdy and reliable for years to come.