Proudly Manufactured in America

Durable garages, barns, and carports custom-designed for homes and businesses

Top Selling Garage Buildings

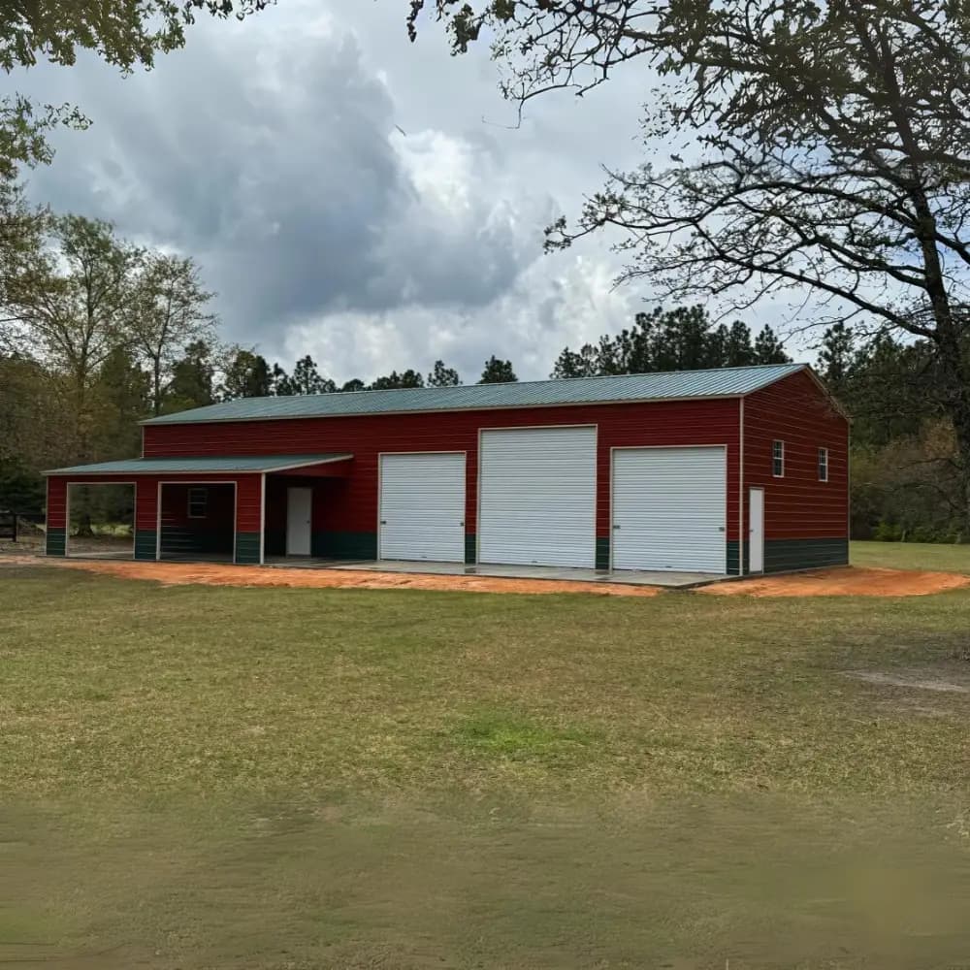
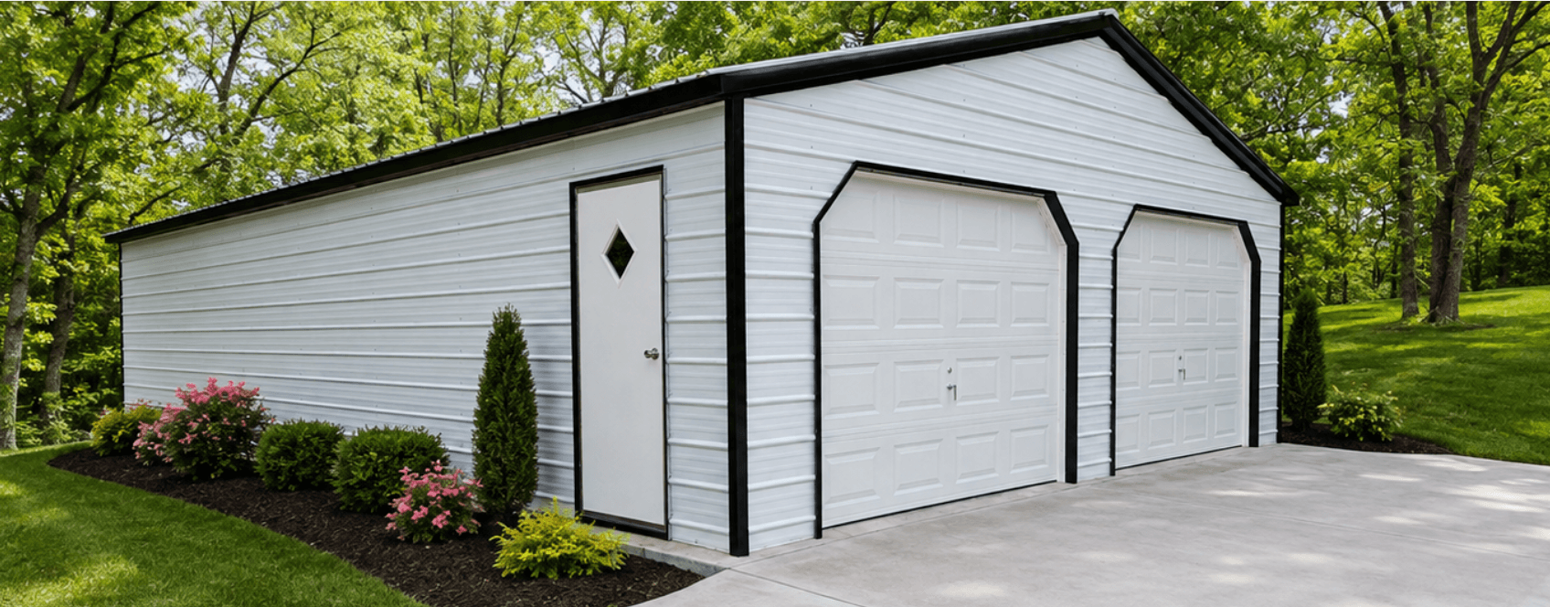
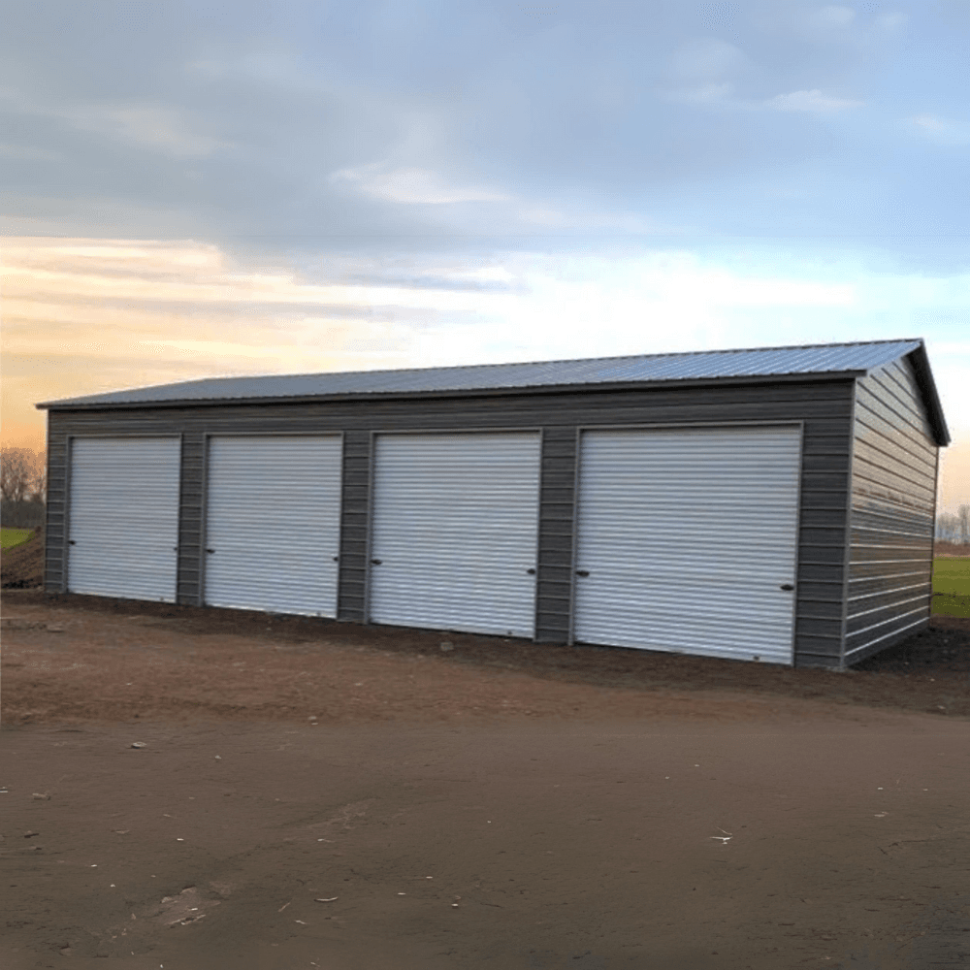
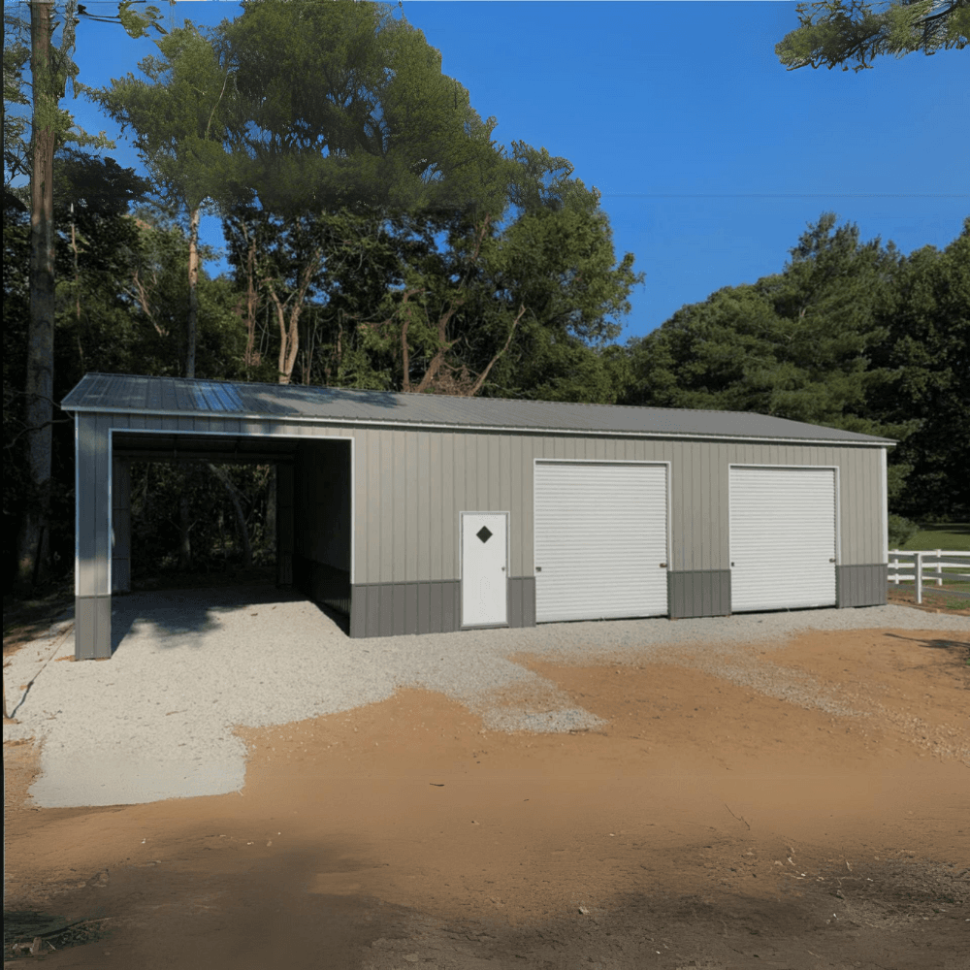
Explore our top-selling garage buildings, designed for durability and versatility. Whether for storage, workshops, or parking, these garages are built to last and can be customized to fit your needs. Find your perfect garage today!

20,000+

Projects Complete

70+

Positive Reviews

Design in 3DGarage Building

$32,268.75

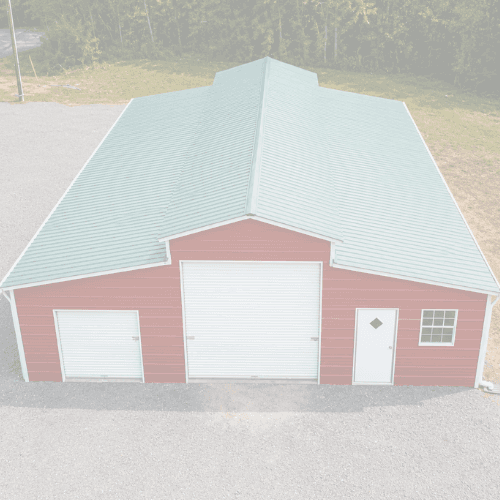
30' x 70' x 12' Garage

SKU: GRA-3071

Length

70'

Width

30'

Height

12'

Design in 3DGarage Building

$23,320.00

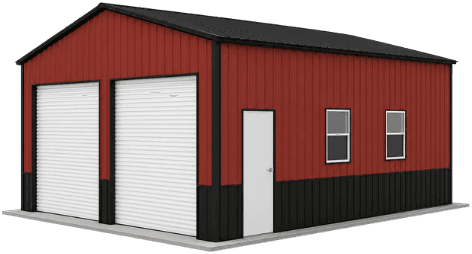
30′ x 60′ x 12′ Garage

SKU: GRA-3060

Length

60'

Width

30'

Height

12'

How can we help you?

Design in 3DGarage Building

$21,590.00

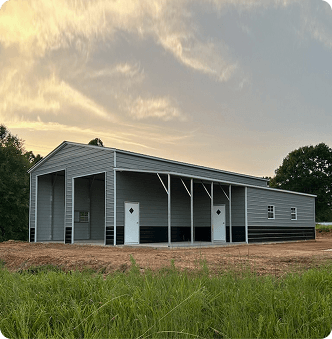
30′ x 50′ x 12′ Garage

SKU: GRA-3050

Length

50'

Width

30'

Height

12'

Design in 3DGarage Building

$23,990.00

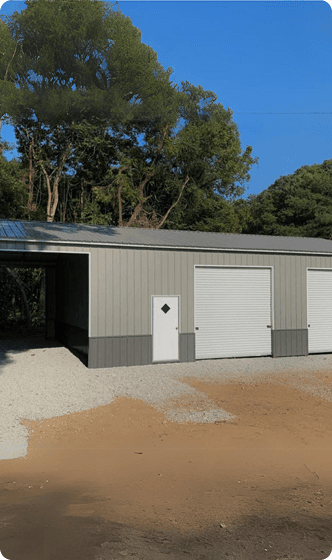
30′ x 55′ x 12′ Garage

SKU: GRA-3055

Length

55'

Width

30'

Height

12'

Design your building background
Design your buildingDesign in 3D
Carport View

Standard

20'W × 20'L × 12'H

Or Design Your Own Building

  • Empowering tools to bring your dream project to life.
  • Easily design your own building with our intuitive platform.
  • Customize everything from floor plans to exteriors in real time.
  • Perfect for architects, builders, or creative individuals with great ideas.

Choose Your Product Type

Explore our range of Metal Buildings, built to your size, colors and layout, and delivered installed across most of the U.S.
Garage image 1

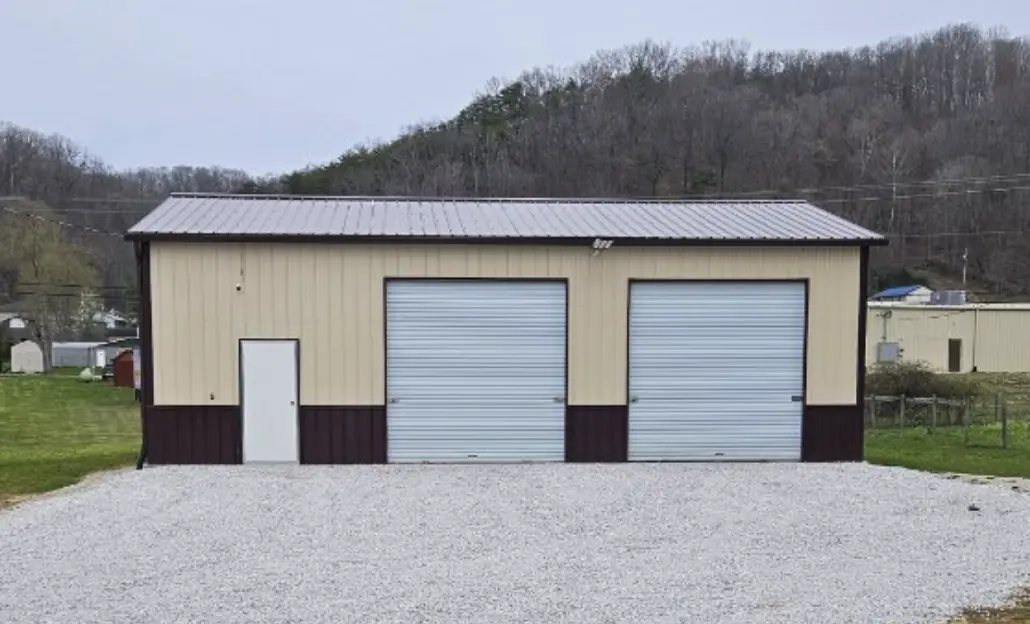
Garage

Fully enclosed storage for vehicles, tools and workshop space, with roll-up or walk-in door options.
Barn image 1

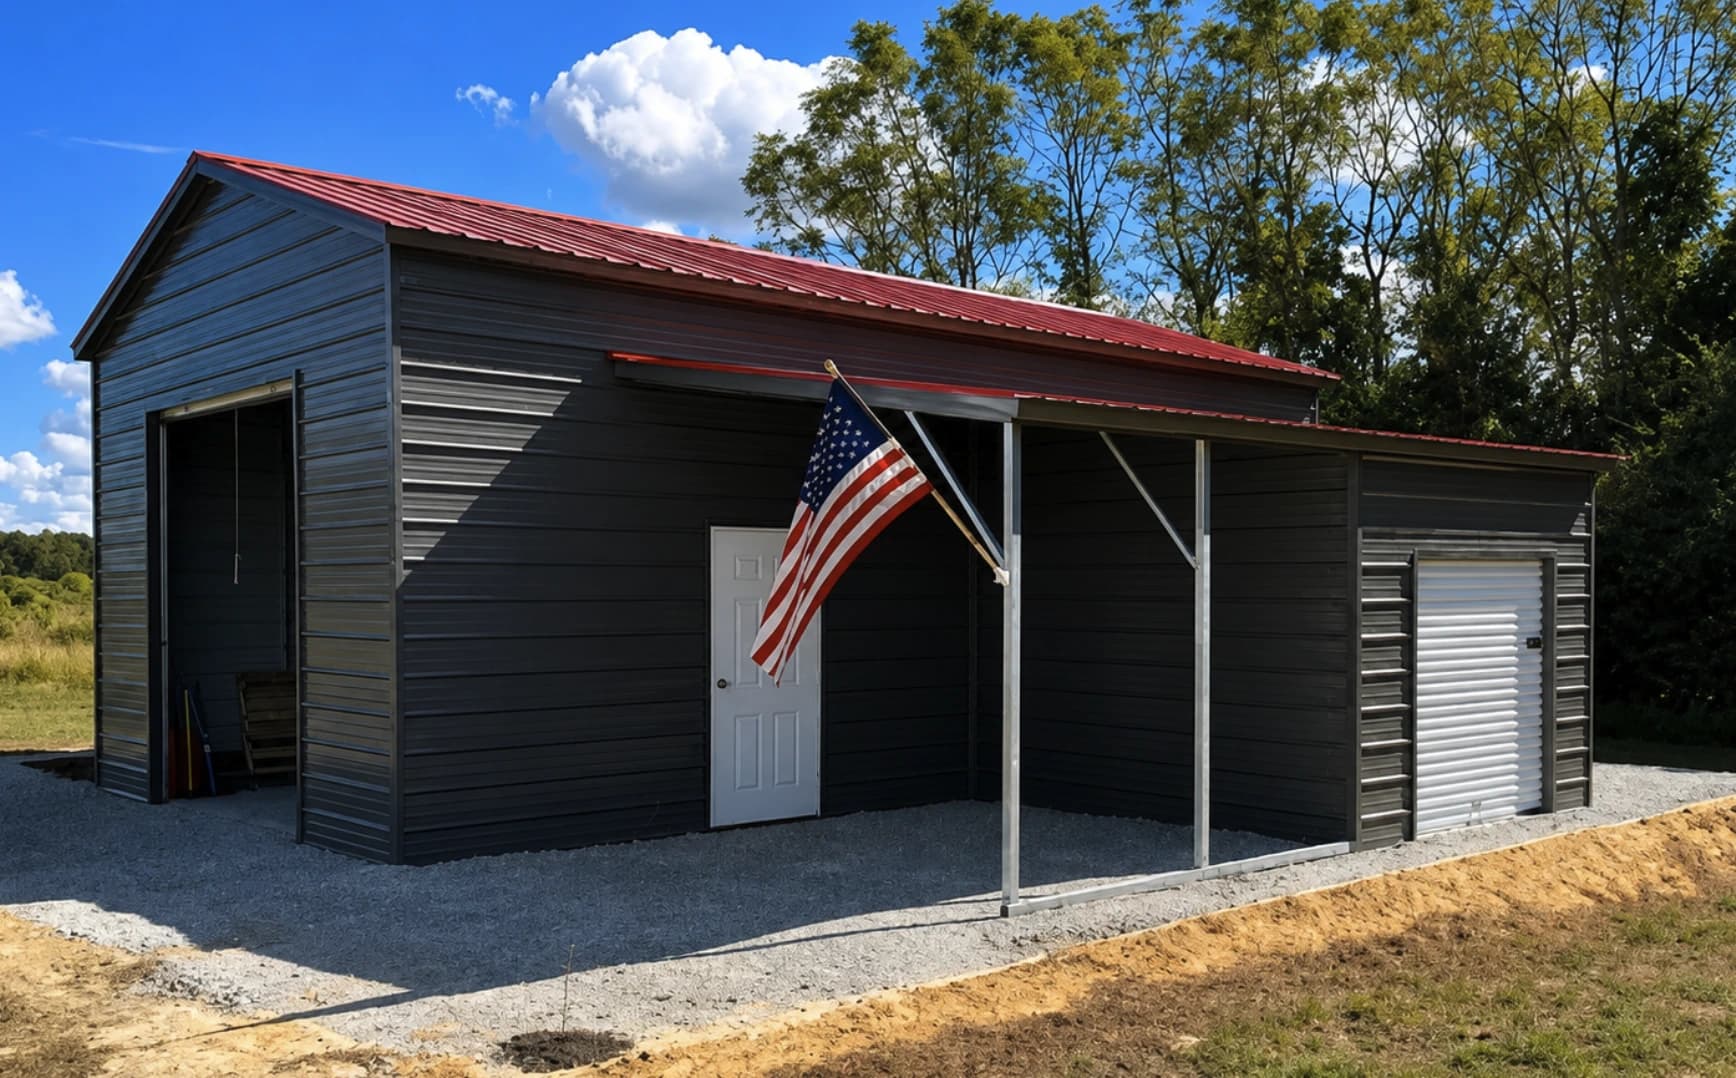
Barn

Covered space for livestock, hay and farm equipment, with open or fully enclosed sides.
RV Cover image 1

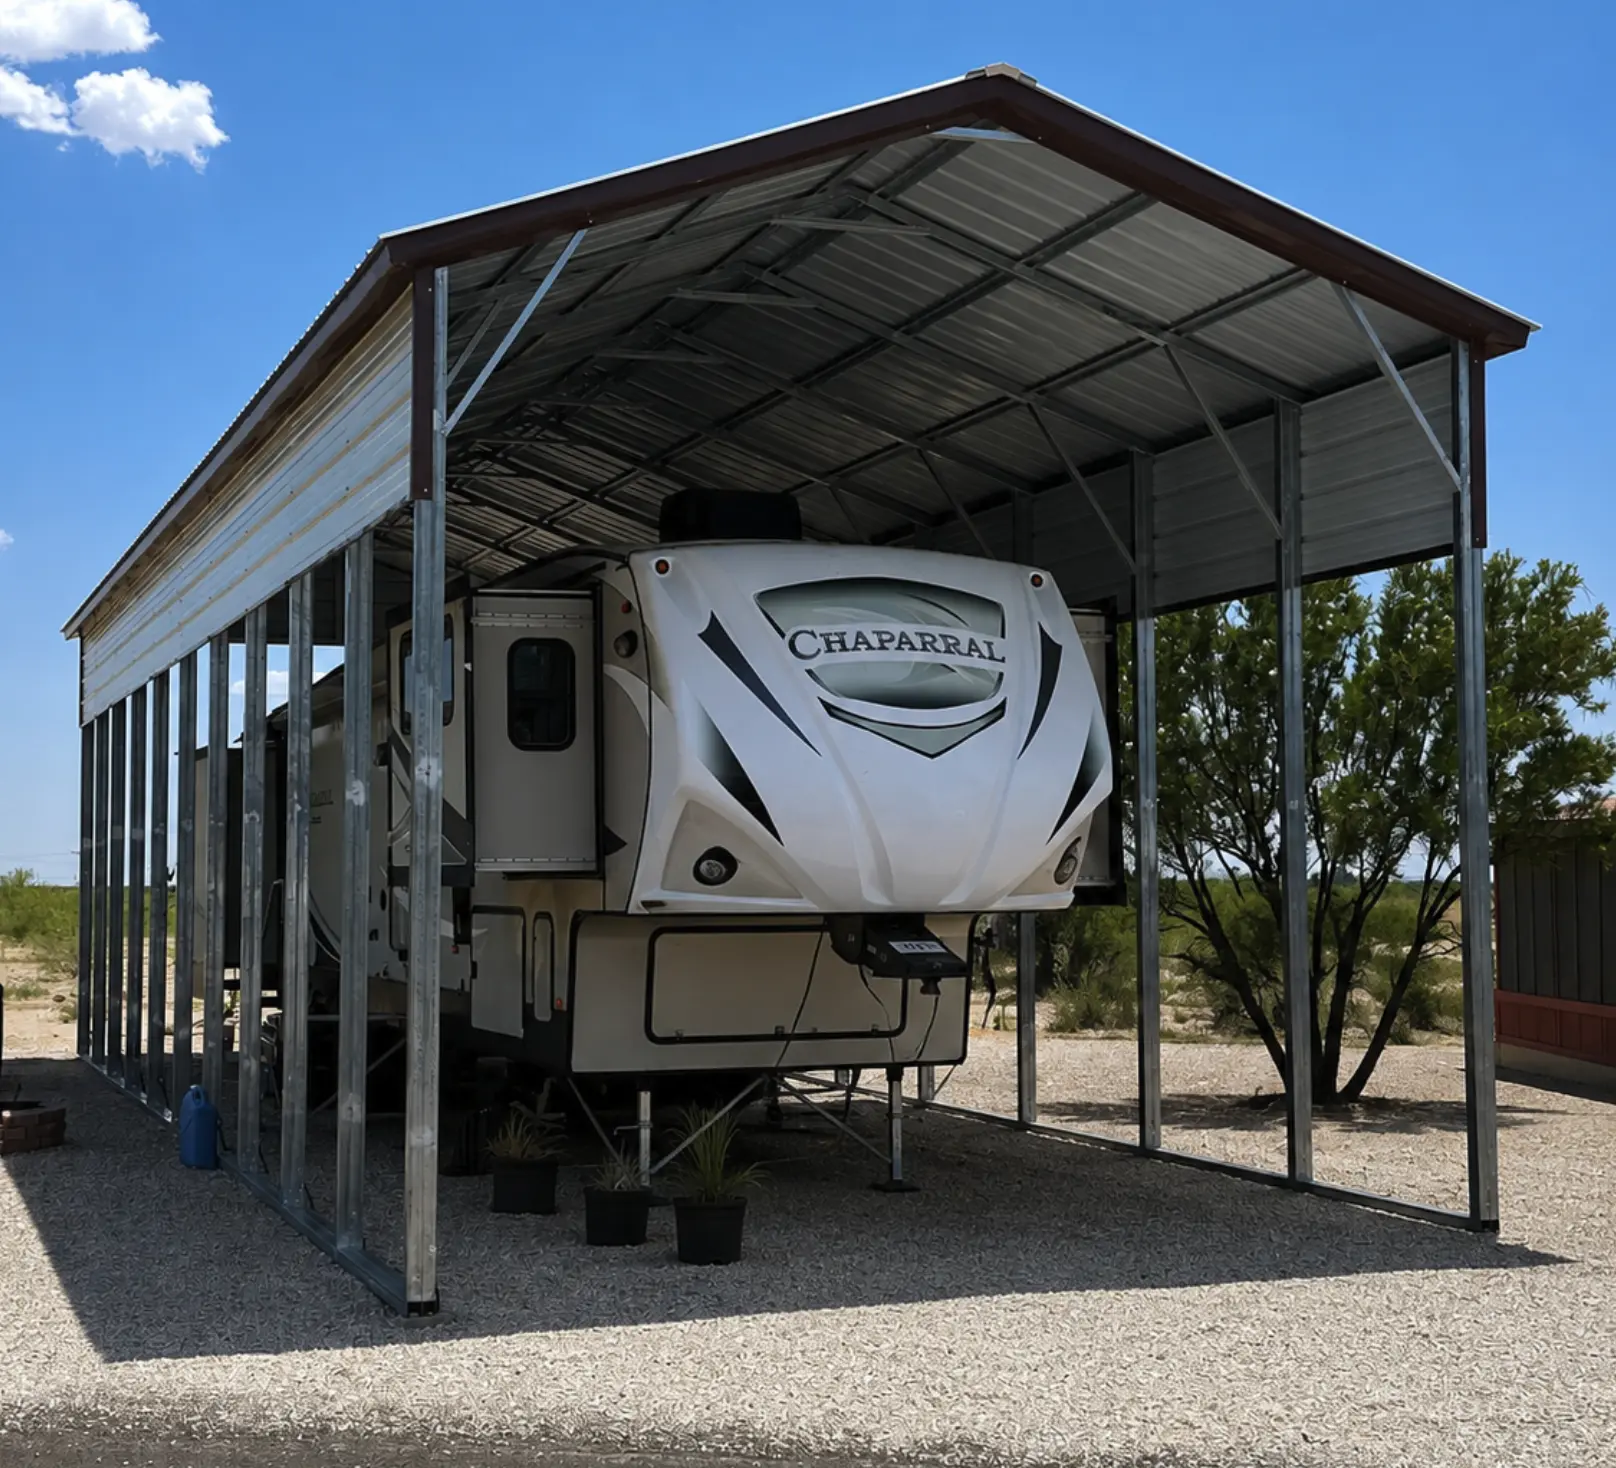
RV Cover

Tall-clearance shelter that protects campers, boats and trailers from sun, rain and snow.
Utility Carport image 1

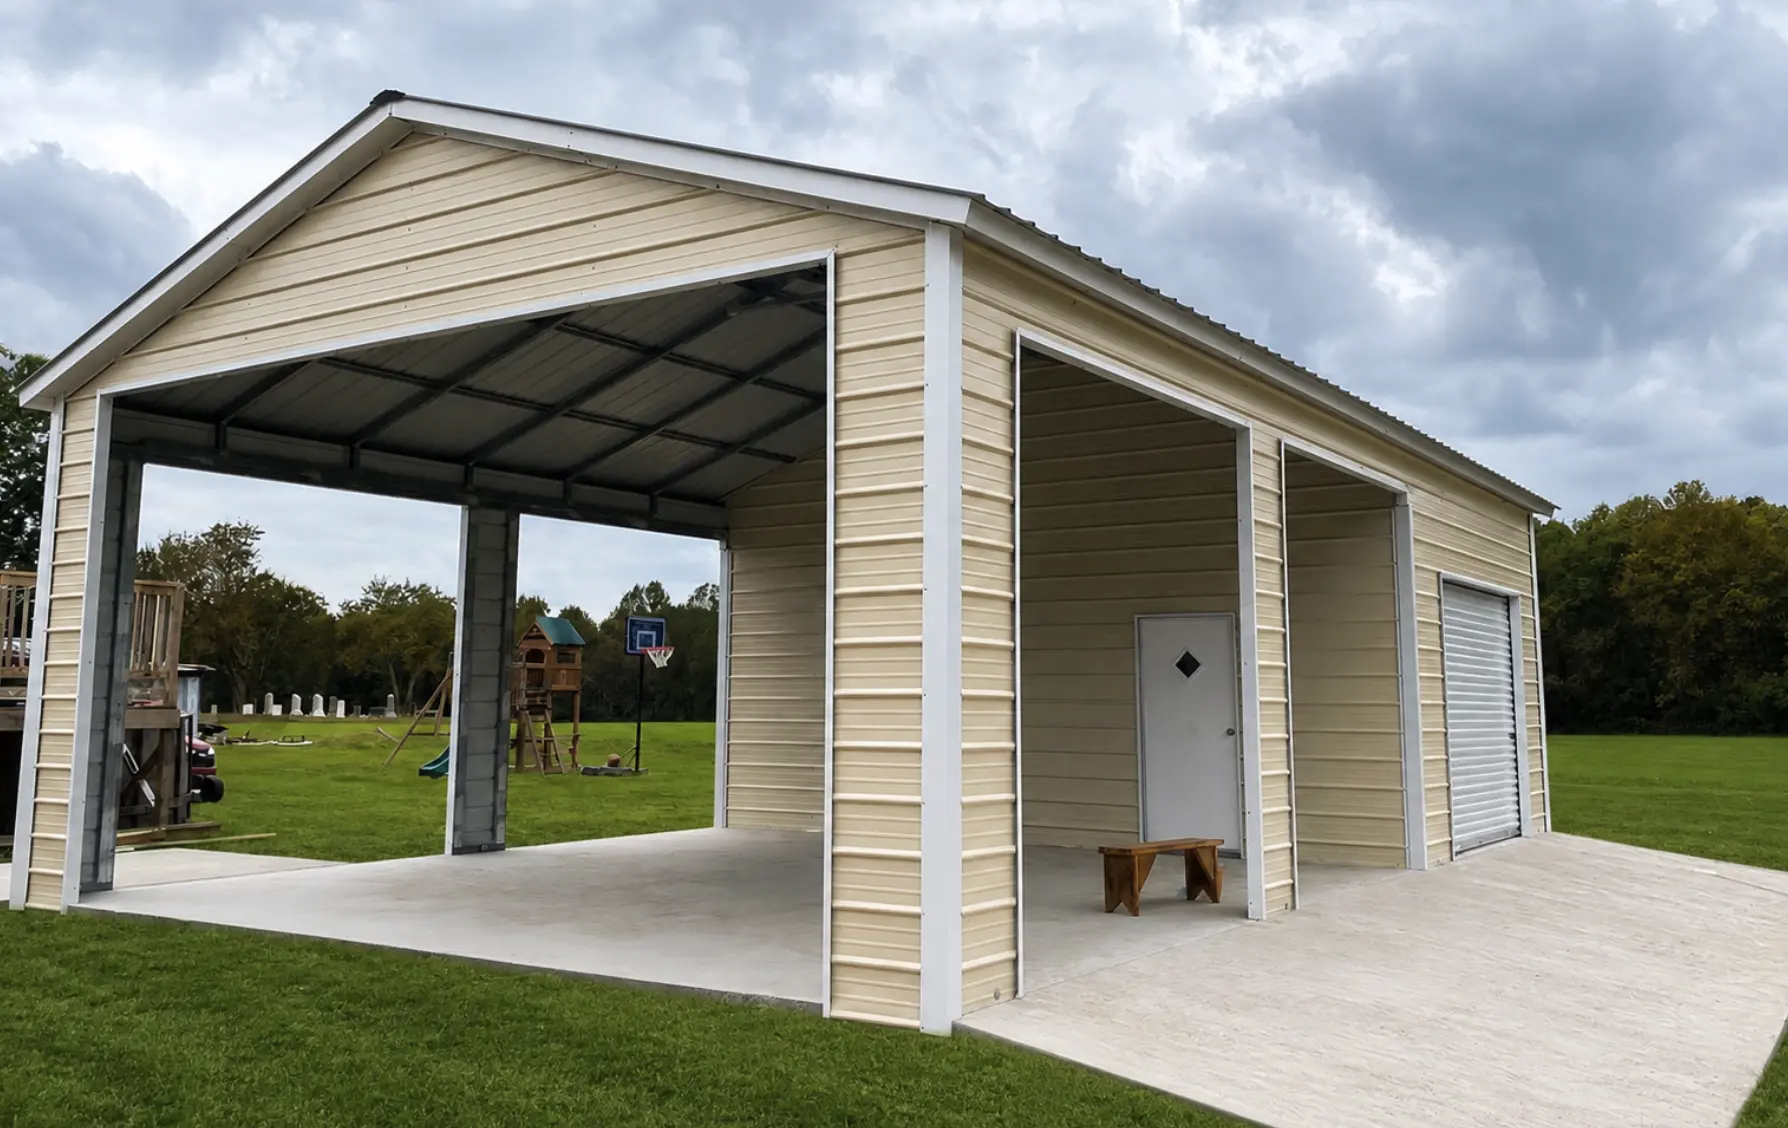
Utility Carport

Open-sided cover for cars, trucks and equipment. The quickest, most affordable way to get protected.
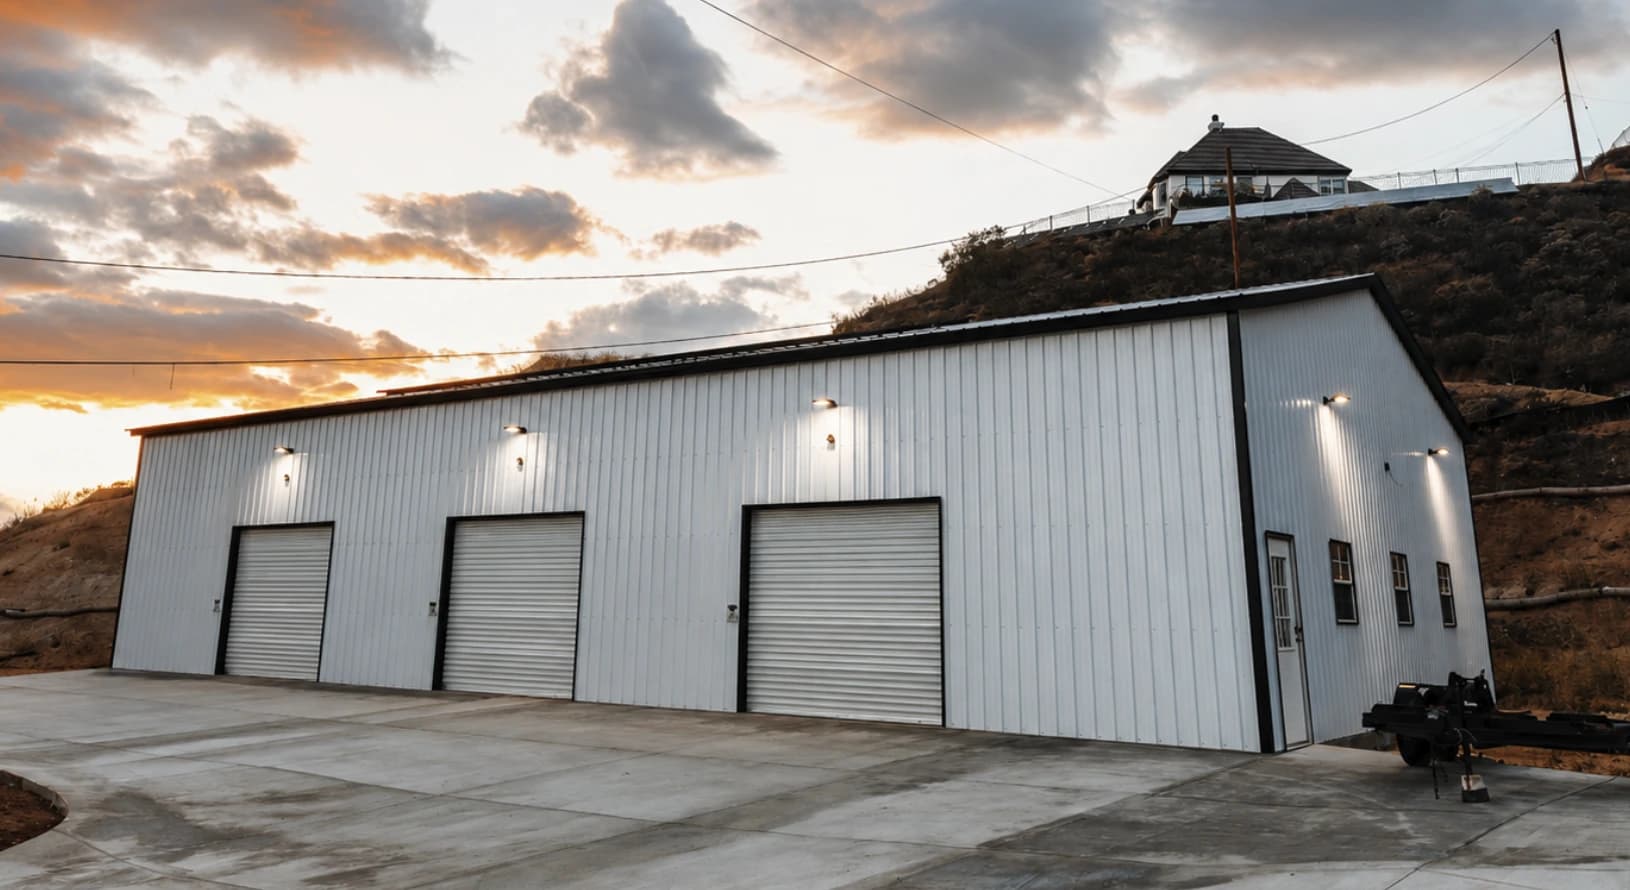
Commercial Buildings image 1

Commercial Buildings

Clear-span workshops, shops and warehouses, built to your specifications and site requirements.
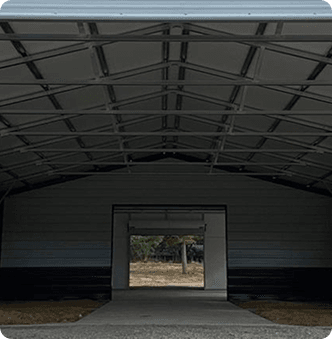
Metal Building 1
Metal Building 2
Metal Building 3

Best-Priced Metal Buildings Delivered to You

The Strength of Steel. The Quality of American Work.

Bulldog Steel Structures provides durable steel building solutions for all your storage challenges or commercial needs. We sell a range of galvanized metal buildings made right here in America.

Our versatile steel structures can be customized with three different roof styles, a variety of colors, and custom siding options. We also make it easy to design your building online, then a building specialist confirms your options, pricing, and delivery — whether you need an RV cover, barn, carport, utility carport, garage, or workshop.

At Bulldog Steel Structures, delivery and installation are included for any steel structure purchased throughout most of the U.S.

Bulldog Steel Structures knows the steel building industry. We’ve combined our years of hands-on experience with best-in-the-industry work quality to deliver the storage solutions you need.
Watch Our Latest Videos

Dive into our collection of informative and engaging videos. From step-by-step tutorials to expert tips, our videos offer valuable insights to help you with your projects. Stay updated with the latest trends and techniques by watching now!
Video thumbnail

Easy Process From Start to Finish

1
Choose Your Building

Choose Your Building

A metal building expert helps you find the right size, style, color, and features.

2
Place Your Order

Place Your Order

Take advantage of our steel structures with available rent-to-own and financing options.

3
Easy Payment

Easy Payment

Our team makes it simple to start your metal building order with easy payment options.

4
Manufacturing

Manufacturing

Superior metal structures are built with durable, cost-effective, high-quality materials.

5
Scheduling

Scheduling

Your building delivery and installation are scheduled within the confirmed time frame.

6
Delivery & Installation

Delivery & Installation

Professional delivery and installation are available on almost all metal buildings.

The Importance of a Proper Monolithic Concrete Slab for Your Metal Building

One of the most crucial steps when planning to install a metal building is preparing the right foundation. At Bulldog Steel Structures, we recommend a monolithic concrete slab for all of our structures. Below, we outline the essential requirements for preparing your monolithic slab.

Different states have different requirements but usually generic drawings call for these footer depths to ensure stability and compliance.

For Structures 12' Wide - 30' Wide:

Footers should be 12" wide and 12" deep.

For Structures Wider Than 30'

Footers should be 24" wide and 24" deep.
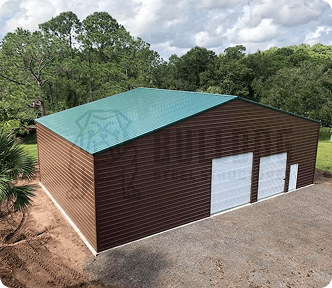
Concrete preparation 1
Concrete preparation 2
Concrete full height

What Our Customers Are Saying

I would recommend bulldog steel highly. They are very professional and accommodating. Want to give special thanks to Randall Hall and also matt preslar. They were very accommodating and helping me fill out paperwork and handling things when a timely basis. The building we were very satisfied with and the installers also were very polite and had things done on a timely basis. Thanks again Randall and Matt you`ve got my five star rating

Shirley M.

Bulldog has been great to work with. They explained everything from beginning to end. I live in the mountains of New Mexico and the staff made sure that my garage had the right support needed for this area of the country. I would highly recommend them for anyone building a new carport or gaeage!

Bruce J.

Bryan Ordonez with Bulldog Buildings was great to work with. Every email or message I sent, he was quick to respond and I got what I wanted. I hate that we had to deal with material issues due to covid but he kept me up to date on issues and end dates. Love me 30x44 building.

Tony & Debbie S.

Good design tool on their website. Great customer service.

John S.

Have had nothing but a positive experience with Bulldog! Bryan was super helpful and still is after our install! He still responds super prompt and helpful. No complaints about our structure, as it looks amazing! Installers did a great job and picked up very nicely after they were done. Highly recommend!!

Kristie S.

I have now had my building in place for 3 months and I want to say that the whole team at Bulldog was very helpful throughout the entire process. My salesperson, Matthew, was extremely responsive. He was very helpful with the design phase, where we went back and forth with 3-4 different designs before settling on the perfect one. He always got back to me right away when I had a question. Although the delivery was delayed, understandable with the pandemic, he helped interface with Carolina Carports when I had delivery questions. So far I have no issues with the completed building. No leaks and all the doors are functioning perfectly. I would highly recommend using Bulldog for all your metal building needs.

Mike W.

Frank Rangel was very helpful and respectful. Also very understanding. I was pouring a concrete driveway and trying to put my down payment down. I may of got a little frustrated in the middle of it all. I could see the smile on Frank`s face the whole time! Thank you sir!

Jason M.

This is my second building from bulldog and I`m buying the same building , just different colors. They are great buildings that are strong and economical.

Parke H.

Excellent customer service during my order process, answered all my questions and they were very patient.

Jack D.

The website was very flexible and helped me customize my carport. The Bulldog staff was very prompt and helpful throughout the process.

Dale & Karen W.

Put up a RV cover for me on a concrete pad. Turned out great and the guys cleaned up after the work. Very satisfied. Would recommend these people.

Dan and Linda I.

I love my “She Shop.” It was amazingly easy. I sent an email, made 2 phones calls and it was done. The installation went even easier. Three guys showed up one day and finished the next. They were polite and cleaned up after themselves. My husband’s friends are all very impressed with the construction and materials used but were amazed at the reasonable price. I could not be more pleased. Thank you

DTheressa J.

I visited their website and used the 3D estimator and was able to see my building with doors, window placements, colors,and overall look. When you add or change any feature, including size, you can immediately see the result and change in price (if any). You can rotate the structure to see the overall look and framework. Once I placed my order, it was quickly and efficiently handled and the cost was lower than the estimate on the website The installers showed up early one morning and by noon the next day they had completed the structure. Everyone that comes by remarks on how nice it looks. I am very pleased with every aspect from ordering to installation.

David T.

Delivering & installing throughout the United States

Bulldog’s metal barns, garages, and carports are available for delivery and installation in most of the U.S. Whether you’re a homeowner in Maine, a rancher in Texas, or a small business owner in California, you’ll get to-your-door delivery and professional installation, so your building will be sturdy and reliable for years to come.
Recent Blogs
9 Ways to Combine a Carport and Garage on One Property (2026)
August 7, 2026
9 Ways to Combine a Carport and Garage on One Property (2026)

You can combine a carport and garage on one property in nine main ways: an attached lean-to, a freestanding lean-to, a semi-attached lean-to, an open lean-to, a partially enclosed lean-to, a fully enclosed lean-to, a combo unit with a built-in storage room, a split-leg-height building, or a tall RV cover paired with a standard-height garage. The most affordable route is attaching a lean-to to a building you already own. The most flexible is ordering a combo unit or split-height building as one structure from the start.

Most people reach this question the same way. They bought a carport, used it for a season, and realised they needed something enclosed — for tools, for a project vehicle, for anything that shouldn’t sit in the weather. Or the garage is full and a second vehicle is living outside.

Buying two completely separate buildings works, but it’s rarely the best answer. Sharing a wall, a roofline, and a single installation costs less, looks deliberate rather than accumulated, and takes up less of your yard.

Here are the nine configurations Bulldog builds, what each one gives you, and when each makes sense.

Metal carport and garage combined on one property with a shared roofline


Get Your Combined Carport and Garage Quote.

See sizes, roof styles, leg heights, and pricing for your configuration side by side.


1. Attach a Lean-To to a Building You Already Own

A lean-to is a single-slope structure attached to the main unit, available on the sides or the ends. Attached lean-tos gain additional stability and support from being fastened to the wall of the existing building, which is why they’re the least expensive way to add covered parking to a garage you already have.

Because the lean-to borrows one side of the current building for support, you’re only paying for one new slope of roof, its legs and its panels — not a second complete structure.

Best for: adding covered parking or storage to an existing enclosed building at the lowest cost.

Watch for: the attachment side needs adequate setback from your property line, and the roof pitch has to shed water away from the joint rather than into it.

See our lean-to metal buildings range.

2. Use a Freestanding Lean-To Instead

Freestanding lean-to structures are self-supporting and don’t require external bracing against another building. They’re also simpler to manufacture and can be relocated later.

This matters when your garage wall isn’t suitable for attachment — wrong orientation, a door or window in the way, or setback rules that prevent building right up to it. A freestanding lean-to sits near the garage rather than on it, and still reads as part of the same design if you match the roof style and colours.

Best for: sites where attaching isn’t practical, or where you may want to move the structure in future.

3. Consider a Semi-Attached Lean-To

Semi-attached lean-tos are fastened to the ground rather than braced against an outside structure. They’re most commonly seen in commercial settings such as retail forecourts and filling stations.

On a residential property, this suits a covered area that sits close to the garage without loading its wall — useful when the garage is older, or when you want the two structures structurally independent.

Best for: commercial sites, and residential layouts where the two structures should stay independent.

Enclosed metal garage with an open lean-to carport attached to the side

4. Leave the Lean-To Open

An open lean-to has no side walls — overhead cover only. It’s the cheapest configuration and the quickest to install.

Open lean-tos give you drive-in parking and protection from sun, rain and snow without the cost of panels, framing, or doors on the sides. If the main purpose is keeping weather off a vehicle you use daily, this is usually enough.

Best for: daily-use vehicles, equipment, and anywhere security isn’t the concern.

5. Partially Enclose the Lean-To

A partially enclosed lean-to closes some sides and leaves others open — commonly three sides closed with one long side left open for access.

You block wind, driven rain, and sun on three sides at meaningfully less cost than full enclosure with doors, and you keep the convenience of driving straight in. Face the open side away from your prevailing weather.

Best for: better weather protection than an open carport, without the cost of doors.

6. Fully Enclose the Lean-To

Fully enclosed lean-tos suit anyone needing a significant amount of interior space. Unlike standard lean-tos, which are open on one or more sides, a fully enclosed lean-to gives you privacy, security, and complete weather protection while still fitting neatly against the main building.

This is effectively adding a second garage bay for less than a second garage. Common uses are secure vehicle storage, a workshop, an office, or a home gym.

Best for: locked storage, workshops, and any space you’ll finish, wire or heat.

See our lean-to metal garages for enclosed configurations.

7. Order a Combo Unit With a Built-In Storage Room

Rather than joining two buildings, order one building where part of the footprint is enclosed, and part is left open. One frame, one roof, one foundation, one installation.

ConfigurationEnclosed portionCovered portionTypical use
12×216×8 storageSingle bayOne vehicle plus tools and mower
18×218×10 storageSingle bayOne large vehicle plus outdoor equipment
20×2110×10 workshopSingle or two baysVehicle plus real workbench space
18×268×10 storageSingle bayFull-size truck with bed access
22×2612×14 workshopTwo baysTwo vehicles plus workshop
24×4012×20 garageTwo baysMultiple vehicles plus secure storage

Because the enclosed and open sections share framing and a foundation footprint, a combo unit typically costs 15–25% less than buying a comparable carport and a comparable shed separately.

Best for: buyers starting from scratch who already know they need both.


Design Your Building in 3D

Try different sizes, roof styles, colours, doors, and leg heights before you commit.


8. Split the Leg Heights

One structure, two different leg heights — a taller section for a truck, RV or car lift, and a standard-height section for everyday parking.

Bulldog builds these as standard products. The 42×60 garage with lean-to runs 12-foot legs on the main structure and 9-foot legs on the lean-to; other builds pair 14-foot and 11-foot sections.

Use caseRecommended leg height
Cars and small SUVs8–9 ft
Full-size pickups9–10 ft
Lifted trucks with roof racks10–12 ft
Car lift or overhead crane12–14 ft
Class B RV or camper van12 ft
Class C RV13–14 ft
Class A RV14 ft+

Standard heights run from 6 to 16 feet. Leg height is the most underestimated decision in a metal building — adding a foot or two costs comparatively little, and rebuilding to gain it later isn’t an option.

9. Pair a Tall RV Cover With a Standard-Height Garage

An RV cover needs far more clearance than a garage — typically 12 to 14 feet of leg height against a garage’s 8 to 10. Running the two side by side under a stepped roofline gives each section the height it actually needs, instead of paying for 14-foot walls across the whole footprint.

RV classTypical lengthMinimum cover lengthLeg height needed
Class B van20–24 ft26 ft12 ft
Class C22–32 ft35 ft13–14 ft
Class A28–45 ft45 ft+14 ft+

Best for: RV owners who also need enclosed storage for the gear that goes with it — generators, sewer equipment, awning hardware.

See our RV covers range.

Which Configuration Should You Choose?

If your priority is…Choose
Lowest cost addition to an existing garageAttached lean-to (1)
Garage wall unsuitable, or you may relocate laterFreestanding lean-to (2)
Keeping the structures independentSemi-attached lean-to (3)
Cheapest covered parkingOpen lean-to (4)
Weather protection without door costPartially enclosed lean-to (5)
Secure or finished interior spaceFully enclosed lean-to (6)
Best value building from scratchCombo unit (7)
Mixed vehicle heightsSplit leg heights (8)
RV plus enclosed storageStepped RV pairing (9)

What Roof Style Do You Need?

Roof style matters more on combined structures than on single ones, because you’re joining planes and shedding water at the junctions.

Roof styleWidth availableBest for
Regular (rounded)12–30 ftMild climates, budget builds
Boxed eave (A-frame)12–30 ftTraditional house-matching look
Vertical12–60 ftSnow, rain, hail

Two rules decide this for you in many cases: any building over 35 feet long must use a vertical roof style, and commercial-width structures are always vertical. Regular and boxed eave are available up to 30 feet wide; beyond that, vertical is the only option.

What Foundation Does a Combined Structure Need?

Bulldog recommends and requires a monolithic concrete slab for our structures. Requirements vary by state, but generic drawings typically call for:

  • Structures 12–30 ft wide: footers 12 inches wide and 12 inches deep
  • Structures wider than 30 ft: footers 24 inches wide and 24 inches deep

This matters more on a combined structure, not less. An enclosed section carries different loads than an open one, and the junction between them is where inadequate footing shows first. See our concrete requirements page, and our guide to anchor types for how the building ties down.

Frequently Asked Questions

Can you attach a carport to an existing garage?

Yes. A lean-to is a single-slope structure attached to the main unit, available on the sides or the ends, and it’s the standard way to add covered parking to a garage you already own. Attached lean-tos gain stability from being fastened to the existing building’s wall, which makes them the least expensive of the nine configurations. You’ll need adequate setback on the attachment side and a roof pitch that sheds water away from the joint.

What are the three types of metal lean-to?

Freestanding, attached, and semi-attached. Freestanding lean-tos are self-supporting, need no external bracing, and can be relocated. Attached lean-tos fasten to the wall of an existing building for additional stability and support. Semi-attached lean-tos fasten to the ground rather than bracing against another structure, and are most common in commercial settings such as retail forecourts.

Can a lean-to be attached to the end of a building, not just the side?

Yes. A lean-to can attach to either the sides or the ends of the main unit. Which works better depends on your site — where the driveway approaches from, where your setbacks fall, and which direction weather comes from.

Is it cheaper to buy a combo unit or a carport and garage separately?

A combo unit is typically 15–25% cheaper than buying a comparable carport and a comparable enclosed building separately. The saving comes from shared framing, one shared foundation footprint, a single delivery and one installation visit. Ongoing maintenance is simpler too, since you’re looking after one roof and one set of anchors rather than two.

Can a lean-to be fully enclosed?

Yes. Lean-tos can be open, partially enclosed or fully enclosed. A fully enclosed lean-to suits anyone needing significant interior space with privacy and full weather protection, and works well as secure vehicle storage, a workshop, an office or a home gym. An open lean-to gives overhead cover only and costs the least.

How tall do the legs need to be for a combined carport and garage?

Match the height to the tallest thing you’ll park. Cars and small SUVs need 8–9 feet, full-size pickups 9–10 feet, lifted trucks with roof racks 10–12 feet, a Class C RV 13–14 feet. Standard heights run 6 to 16 feet. If the two sections serve different vehicles, a split leg-height build gives each the clearance it needs without paying for maximum height across the whole footprint.

Can one building have two different leg heights?

Yes, and Bulldog builds these as standard products. The 42×60 garage with lean-to uses 12-foot legs on the main structure and 9-foot legs on the lean-to. This is the usual way to house a tall vehicle and a standard one under related rooflines without over-building either section.

What roof style should a combined structure use?

Vertical roof for anything over 35 feet long — that’s a requirement, not a preference — and for any area with meaningful snow, rain or hail. Regular and boxed eaves are available up to 30 feet wide and suit milder climates and house-matching looks. Combined structures create extra roof junctions, which makes vertical panels the safer choice in most cases.

Do I need a permit to combine a carport and a garage?

Usually yes. Most jurisdictions require a permit above a square-footage threshold, often around 200 square feet, and the enclosed portion frequently triggers requirements a bare carport would not. Rules vary by city, county, and HOA, so check with your local building department before ordering. Bulldog provides certified stamped engineering drawings to support your application.

Can I enclose the carport portion later?

Yes, though it costs more than ordering it enclosed from the start. Retrofitting means new framing connections, additional panels, colour matching against weathered steel, and sometimes foundation work beneath the newly enclosed area. If you think you’ll want the enclosure eventually, ordering it upfront is almost always cheaper and produces a better result.

Does a combined carport and garage need concrete under both sections?

Bulldog recommends and requires a monolithic concrete slab for our structures. The enclosed section in particular should always sit on concrete — it’s where you’ll walk daily, where anchoring matters most, and what most permitted structures require.

Can I get a combined carport and garage on rent-to-own?

Yes. Rent-to-own applies to combined structures the same as to standalone buildings — first month’s payment down, no credit check, instant approval, with delivery and installation included. You can pay the balance off early at any time with no penalty.

The Bottom Line

Combining a carport and garage comes down to two decisions: how much of the footprint you need enclosed, and whether the second structure attaches to the first, stands alone, or is ordered as one building from the start.

The layouts that go wrong are almost always the ones where a second structure was added years later without thinking about drainage, colour matching or setbacks. If there’s any chance you’ll want both eventually, specify both now — even if you only build one.

At Bulldog Steel Structures, we design and install Metal Carports, Metal Garages and combined structures in whatever configuration your site allows. Delivery and professional installation are included throughout most of the U.S., and financing and rent-to-own are available on every building.


Design Your Building in 3D or Get a Free Quote.

Try different sizes, roof styles, leg heights and colours before you commit — or talk it through with a building specialist. Call 888-551-2156.


How Rent-to-Own Metal Buildings Work: Payments, Terms & Real Examples (2026)
August 3, 2026
How Rent-to-Own Metal Buildings Work: Payments, Terms & Real Examples (2026)

Rent-to-own metal buildings let you get a fully installed steel garage, barn, or carport with a small first payment — usually just the first month’s rent — and no credit check. You make affordable monthly payments, own the building at the end of the term, and can pay it off early at any time with no penalty.

That’s the short answer. But if you’re comparing rent-to-own metal buildings against paying cash or traditional financing, the details matter: what you’ll actually pay per month, how the term works, what happens if you need to cancel, and whether it’s the right choice for your situation. This guide walks through all of it, with real payment examples by building size.

At Bulldog Steel Structures, rent-to-own is one of the most popular ways our customers get their buildings — especially homeowners who want a garage or barn now without draining savings or going through a bank. Here’s exactly how it works.

What Is a Rent-to-Own Metal Building?

A rent-to-own (RTO) metal building is a steel structure — a garage, barn, carport, workshop, or shed — that you acquire through a monthly rental agreement instead of paying the full price upfront. The building is delivered and installed on your property just like a cash purchase. You make monthly payments to the rent-to-own provider, and once you complete the term (or pay off the remaining balance early), the building is 100% yours.

Three things make rent-to-own metal buildings different from a loan:

  • No credit check. Approval is instant because the agreement is a rental, not a loan. Your credit score is never pulled and never affected.
  • Low upfront cost. Instead of a large down payment, you typically pay only the first month’s rent (plus tax) to schedule delivery.
  • Flexible exit. RTO agreements are month-to-month. You can pay off the building early with no penalty — or, if your situation changes, return the building and walk away without debt or credit damage.

Rent-to-own is available on nearly everything we install: rent-to-own metal garages, rent-to-own steel buildings and workshops, rent-to-own pole barns and metal barns, and rent-to-own metal carports.


Get Your Rent-to-Own Payment in Minutes.

See your monthly payment, term options, and early payoff price side by side with the cash price.


How the Rent-to-Own Process Works: 5 Steps

The process from “I need a building” to “it’s installed in my yard” usually takes 3–6 weeks. Here’s each step:

Step 1: Choose and Configure Your Building

Pick your building type and size — a metal garage, barn, carport, or custom workshop — and configure the roof style, leg height, doors, windows, and colors. You can design it in our 3D estimator or work with our team by phone.

Step 2: Get Your Rent-to-Own Quote

We’ll show you the cash price and the rent-to-own monthly payment side by side, with terms typically available at 24, 36, 48, or 60 months. Longer terms mean lower monthly payments; shorter terms mean less total cost.

Step 3: Sign the Agreement and Pay the First Month

Approval is instant — no credit check, no bank paperwork. You pay the first month’s rent (plus applicable tax) to lock in your order. That’s the entire upfront cost for most buildings.

Step 4: Delivery and Installation

Your building is manufactured, delivered, and professionally installed on your prepared site. Delivery and installation are included with Bulldog buildings throughout most of the U.S.

Step 5: Make Monthly Payments Until You Own It

Pay monthly for the length of the term, or pay off the remaining balance early anytime — most RTO providers offer an early purchase option that significantly reduces the total cost. When the balance hits zero, the building is yours, title and all.

Rent-to-Own vs. Financing vs. Cash: Which Is Right for You?

Rent-to-own isn’t the cheapest way to buy a metal building — it’s the most accessible. Here’s an honest comparison:

Rent-to-OwnTraditional FinancingCash
Credit checkNoneRequiredNone
ApprovalInstant1–5 days
Upfront costFirst month onlyDown payment often requiredFull price
Monthly costHigherLower (with good credit)None
Total costHighest (unless paid off early)ModerateLowest
Early payoff penaltyNoneSometimes
If you can’t payReturn building, no credit damageDefault hurts credit
Affects credit scoreNoYesNo

Choose rent-to-own if: your credit is limited or damaged, you want the building now without a bank process, or you value the ability to walk away without debt.

Choose financing if: you have decent credit and want a lower total cost — Bulldog offers financing options with flexible terms, and some plans work like “same as cash” if paid within the promotional period.

Choose cash if: you have the funds and want the lowest total price.

Many of our customers use a hybrid approach: start on rent-to-own for instant approval, then use the early purchase option once a tax refund, bonus, or sale comes through.


Design Your Building in 3D

Try different sizes, roof styles, colours, doors, and leg heights, then see your rent-to-own payment.


What Are the Requirements for Rent-to-Own?

Qualifying for a rent-to-own metal building is intentionally simple. You’ll typically need:

  • A valid government-issued ID
  • Your first month’s payment
  • A prepared site — level ground, gravel pad, or concrete slab depending on the building
  • Property where you have the right to place a structure (owned land, or landlord permission)

There is no minimum credit score, no credit inquiry, and no lien on your home or land. The agreement covers only the building itself.

Can You Pay Off a Rent-to-Own Building Early?

Yes — and you usually should if you can. Rent-to-own agreements include an early purchase option (EPO) with no prepayment penalty. Instead of paying the full sum of all monthly payments, you pay a discounted remaining balance. The earlier you exercise it, the more you save. Many customers treat rent-to-own as a bridge: instant approval today, payoff within the first year, total cost far below the full-term price.

Ask for the early purchase schedule before you sign — a good provider will show you exactly what payoff costs at 90 days, 6 months, and 12 months.

Is Rent-to-Own Available Near You?

Bulldog Steel Structures delivers and installs rent-to-own metal buildings throughout most of the United States, including North Carolina, South Carolina, Virginia, Georgia, Tennessee, and beyond — delivery and installation are included with your building. If you’ve been searching for “rent to own metal buildings near me” or “rent to own carports near me,” the answer is almost certainly yes: check our service area or call us at 888-551-2156 and we’ll confirm delivery to your county.


Frequently Asked Questions

How does rent-to-own work for metal buildings?

You choose a building, pay the first month’s rent as your only upfront cost, and the building is delivered and installed on your property. You then make monthly payments for a set term (typically 24–60 months). Once the term is complete or you pay off the balance early, you own the building outright.

Do rent-to-own metal buildings require a credit check?

No. Rent-to-own agreements are rentals, not loans, so there is no credit check, no minimum credit score, and instant approval. Your credit report is never pulled, and the agreement never appears on your credit history — whether you complete it, pay it off early, or return the building.

How much does a rent-to-own metal building cost per month?

Monthly payments depend on the building’s price and your term length. As rough 2026 examples on a 36-month term: small carports run about $70–$150/month, one-car garages about $280–$370/month, and a 30×40 garage or barn about $690–$1,010/month. Request a quote for exact pricing on your configuration.

How much do you have to put down on a rent-to-own building?

Typically just the first month’s payment plus applicable tax — there’s no traditional down payment. For a small carport that can mean getting a building installed for under $150 out of pocket; even large garages usually require only a few hundred dollars upfront.

Can I pay off my rent-to-own metal building early?

Yes. Rent-to-own agreements include an early purchase option with no prepayment penalty. Paying off early reduces your total cost significantly — the discounted payoff balance shrinks the earlier you exercise it. Ask for the early purchase schedule before signing so you know your payoff amounts at 90 days, 6 months, and 12 months.

Is rent-to-own more expensive than buying a metal building outright?

Over a full term, yes — total rent-to-own cost typically runs 1.8–2.4× the cash price. That premium is the trade-off for no credit check, instant approval, and a tiny upfront cost. Paying off early through the early purchase option can shrink the premium substantially, often to near-financed levels.

Can I rent-to-own a pole barn or metal barn?

Yes. Rent-to-own programs cover metal barns and steel pole-barn-style buildings the same way they cover garages and carports — first month down, no credit check, delivery and installation included. Steel barns also avoid the rot, termite, and maintenance issues of traditional wood pole barns.

What size metal buildings qualify for rent-to-own?

Most residential sizes qualify, from 12×21 carports up to large 30×40+ garages and barns. Very large or commercial buildings may exceed rent-to-own price caps set by RTO providers — for those, financing is usually the better route. Our team will tell you which options apply to your building.

Does rent-to-own build credit?

No — and that cuts both ways. On-time payments are not reported to credit bureaus, so they won’t raise your score, but a returned building or ended agreement won’t hurt it either. If building credit is a priority, a traditional financing plan may serve you better.

What happens to the building if I move?

Because you don’t own the building until the term is complete, talk to your provider before moving. Common options include paying off the balance early (then the building is yours to move or sell with the property), transferring the agreement, or returning the building. Many customers simply pay off early and include the building in their home sale.

Do I need to prepare my land before delivery?

Yes. You’ll need a level site — bare compacted ground works for many carports, while garages and workshops do best on a gravel pad or concrete slab, and permitted structures usually require concrete. Your building can be anchored to any of these; we’ll advise on the right foundation for your building and county requirements.

Is rent-to-own the same as financing a metal building?

No. Financing is a loan: credit check, interest rate, fixed obligation, and credit reporting. Rent-to-own is a month-to-month rental with a purchase outcome: no credit check, higher total cost, but the freedom to pay off early or return the building without debt. Which is better depends on your credit and cash-flow situation.

The Bottom Line

Rent-to-own metal buildings solve a real problem: you need a garage, barn, or carport now, and you’d rather not empty your savings or go through a bank to get it. For the cost of one month’s payment, you get a professionally installed steel building on your property — with no credit check, no long-term debt obligation, and the option to own it outright whenever you’re ready.

The smart way to use rent-to-own: get the building installed now, then use the early purchase option as soon as your budget allows to minimize the total cost.

At Bulldog Steel Structures, we’ve helped hundreds of customers get their buildings through rent-to-own programs with no credit check and instant approval — with delivery and installation included on every building. Design your building in our 3D estimator or request a free quote, and we’ll show you your exact monthly payment side by side with cash and financing prices.


Get Your Rent-to-Own Quote Today.

No credit check · Instant approval · First month down · Delivery & installation included. Or call 888-551-2156.


25×25 Metal Building Guide: Sizes, Uses, Costs, and Options
June 18, 2026
25×25 Metal Building Guide: Sizes, Uses, Costs, and Options

A 25×25 metal building offers 625 square feet, making it one of the most popular compact sizes for residential garages, small workshops, motorcycle storage, ATV barns, and serious hobby spaces. It’s larger than a standard single-car garage (typically 12×20) but smaller than a true two-car garage (usually 24×24 or 30×30).

That “in-between” size makes the 25×25 surprisingly versatile. It comfortably fits one full-sized vehicle with significant workshop or storage space, or two compact vehicles with a tight squeeze. It also serves well as a standalone workshop, gym, art studio, motorcycle storage, or covered ATV storage.

This guide covers everything you need to know about 25×25 metal buildings: what actually fits, the best uses, design options, price, and whether 25×25 is the right size for your specific project.

What Fits Inside a 25×25 Metal Building?

Understanding what actually fits is the most important question when choosing a 25×25 building. The 625-square-foot interior gives you real options, but it’s not unlimited space. Here’s what works comfortably:

Vehicle Storage

A 25×25 building handles most standard residential vehicles with room to spare:

  • One full-sized pickup truck with a significant workshop or storage area
  • One SUV or large vehicle with comfortable seating and trunk space
  • Two compact cars or smaller SUVs (tight but workable)
  • One vehicle plus 2-3 motorcycles, ATVs, or recreational vehicles
  • One vehicle plus a small boat or jet ski trailer
  • Multiple motorcycles, ATVs, or small recreational vehicles only

For two full-sized vehicles parked side by side, 25×25 is borderline tight; you can do it, but you’ll have minimal walking space. If two full-sized vehicles are the primary need, a 25×30 or 30×30 is usually more comfortable.

Workshop and Hobby Use

As a dedicated workshop, the 625 sq ft works very well:

  • Full woodworking shop with table saw, workbench, storage, and assembly space
  • Auto repair shop with one bay, lifts, tool storage, and walkways
  • Welding or metalwork shop with equipment, materials storage, and an assembly area
  • Home gym with significant equipment (rack, bench, cardio, free weights)
  • Art studio, music studio, or photography space
  • Workshop combined with motorcycle or ATV storage

Storage Applications

As pure storage, a 25×25 building handles substantial inventory:

  • Large outdoor equipment (lawn tractors, snow blowers, generators, etc.)
  • Recreational gear (kayaks, bikes, camping gear, hunting equipment)
  • Workshop tools and equipment storage
  • Lumber and building material storage for ongoing projects
  • Holiday decorations, household overflow, and seasonal items

Is a 25×25 Metal Building Right for You?

The 25×25 hits a specific sweet spot: it’s significantly larger than a single-car garage but smaller (and more affordable) than a standard two-car garage. Here’s how to think about whether it’s the right fit.

A 25×25 Is Probably Right If…

  • You need a workshop or storage space alongside a single vehicle
  • You have multiple motorcycles, ATVs, or smaller recreational vehicles
  • You want a dedicated workshop, gym, or hobby space
  • You have property space constraints that prevent a larger build
  • You want a meaningful covered space without the two-car garage costs
  • Your budget supports compact construction, but not larger sizes

You Might Want a Larger Size If…

  • You need to park two full-sized vehicles regularly (consider 25×30 or 30×30)
  • You’re storing an RV, trailer, or boat (consider 30×40+ with appropriate length)
  • You plan a major workshop with significant equipment (consider 30×40 or 30×50)
  • You’ll want an enclosed living space combined with a garage/shop (consider barndominium sizing)
  • Future expansion or family vehicles are likely (size up by 5-10 feet)

You Might Want a Smaller Size If…

  • You only need a single-vehicle covered space (consider 20×20 or 18×21)
  • Property setbacks force a smaller footprint
  • Budget is the primary constraint (smaller sizes cost less)

For more on choosing the right size, see our comprehensive guide on selecting the right carport size for your needs. The same sizing principles apply to enclosed metal buildings.


Get a Quote for Your 25×25 Metal Building.

See pricing for your specific configuration, customisation, and timeline with financing or rent-to-own options.


25×25 Metal Building Design and Customisation Options

Even though the footprint is fixed at 25×25, you have significant customisation options that shape how the building functions for your specific use. The right customisation makes a 25×25 work much harder for you than the default configuration.

Roof Style

Three roof styles are available for 25×25 buildings:

  • Regular roof (rounded) most affordable, suitable for mild climates
  • A-frame horizontal has better water shedding, a more traditional look
  • Vertical roof: best for snow, hail, and severe weather areas (recommended for most applications)

For 25×25, the vertical roof is typically worth the upgrade: better water and snow shedding, stronger panels, and longer panel life.

Leg Height

Standard leg heights for 25×25 buildings:

  • 6 feet minimum, fine for storage and small vehicles
  • 7-8 feet is standard for most residential applications
  • 9-10 feet is recommended for trucks, SUVs, and workshop use (lets you stand fully upright and accommodate roof racks, ladders on the ceiling, etc.)
  • 12-14 feet for car lifts, RVs (though length usually limits RV fit in a 25×25), or workshop equipment with vertical clearance needs

Leg height is the most under-estimated decision in metal buildings. The extra cost for taller legs is small relative to the usability improvement. For workshop or vehicle use, 9- to 10-foot legs are almost always worth it.

Doors

25×25 buildings can accept many door configurations:

  • Single roll-up garage door (typically 9×8 or 10×8)
  • Two smaller roll-up doors (one on each gable end, useful for drive-through configurations)
  • Walk-in entry door (in addition to roll-up)
  • A combination of door types based on use

Plan door placement carefully; door location dramatically affects how you can use the interior space.

Windows

Adding windows improves the usability of a 25×25 building significantly, especially for workshop or hobby use:

  • Natural light reduces electricity needs
  • Ventilation in summer
  • Makes the space feel less industrial
  • Important for an art studio, music studio, or any space where you’ll spend time

2-4 windows are typical for a 25×25 workshop or hobby space.

Wall Configuration

25×25 buildings can be ordered in several wall configurations:

  • Fully enclosed (4 sides) standard for garage or workshop use
  • 3 sides enclosed with one open side, usually open on the back for carport-style storage
  • Partially enclosed (lower walls only) for agricultural or storage use
  • Fully open: a 25×25 carport for vehicle and equipment shelter, essentially

Insulation Options

If you’ll use the space year-round in extreme climates, insulation matters:

  • Single-bubble insulation: basic moisture and minor thermal protection
  • Double-bubble insulation better thermal performance, good for moderate climates
  • Spray foam or batt insulation- a premium option for full year-round comfort and climate control

For a workshop where you’ll be working in winter or summer extremes, insulation is non-negotiable. Skipping insulation makes the space unusable for 3-4 months a year in many climates.

Color Customization

25×25 buildings come in a wide range of colour options for roof, walls, and trim. See our guide on the most popular metal building colours for ideas on combinations that work well with residential aesthetics.

What to Expect for 25×25 Metal Building Pricing

Pricing for a 25×25 metal building varies based on several factors. Rather than quote specific dollar amounts that change with steel prices and seasonal demand, here’s what drives the price up or down:

  • Roof style (regular vs A-frame vs vertical)
  • Leg height (taller costs more)
  • Steel gauge (14-gauge framing standard, 12-gauge heavy-duty)
  • Panel gauge (29-gauge standard, 26-gauge for hail or heavy weather)
  • Number of sides enclosed (4 sides cost more than an open carport configuration)
  • Doors and windows (each adds cost)
  • Insulation (significant cost adder for full insulation)
  • Foundation type (concrete slab vs gravel vs none)
  • Anchoring required for your wind zone and soil type
  • Delivery distance from the manufacturing facility
  • Current steel market prices

A 25×25 building is significantly more affordable than larger options like 30×40 or 40×60, but exact pricing depends on your specific configuration. The best way to get accurate pricing is to request a custom quote with your specific requirements.

Bulldog Steel Structures includes professional delivery and installation with every 25×25 metal building purchase. We also offer financing options and rent-to-own programs with no credit check to make a quality building affordable for any budget.


Design Your 25×25 in 3D

Try different roof styles, colours, doors, and leg heights to see what your 25×25 will look like.


Common 25×25 Configurations and Use Cases

Here are the most popular ways customers configure their 25×25 metal building:

The Single-Vehicle Workshop

One full-sized garage door (10×8) for vehicle access, one walk-in side door for foot traffic, 9-foot legs for standing clearance, vertical roof, and 2-4 windows on the workshop side. This configuration parks one vehicle and leaves roughly 350-400 sq ft for workshop space.

The Motorcycle / ATV Garage

Two smaller roll-up doors (8×8 each) for separate vehicle access, 7-8 foot legs, vertical roof, and possibly partial enclosure if open access is preferred. This configuration accommodates 2-4 motorcycles or ATVs plus storage for gear, tools, and accessories.

The Dedicated Workshop or Hobby Space

Walk-in entry door only (no garage door), 9-10 foot legs, vertical roof, full insulation, multiple windows for natural light, and possibly a separate office or break area in one corner. This configuration maximises uninterrupted workshop or hobby space.

The Compact Garage + Storage

Standard 10×8 roll-up garage door, walk-in side door, 8-foot legs, vertical roof, basic insulation. Vehicle parks in the front 12-15 feet; the remaining 10-13 feet at the back serves as deep storage for outdoor equipment, recreational gear, or workshop overflow.

The Open Carport / Equipment Shelter

Fully open or 3-sided configuration with one closed back wall. 8-10 foot legs, depending on what you’re sheltering. No doors needed. This serves as a flexible covered space for vehicles, equipment, hay, lumber, or any use where weather protection matters but full enclosure isn’t required.


Frequently Asked Questions

How many cars fit in a 25×25 garage?

A 25×25 garage comfortably fits one full-sized vehicle (truck, SUV, full-size car) with significant workshop or storage space remaining. Two full-sized vehicles can fit side by side, but with minimal walking space between them; this is borderline tight. Two compact cars fit more comfortably. For two full-sized vehicles with comfortable space, a 25×30 or 30×30 is usually a better fit.

Is 25×25 big enough for a workshop?

Yes, 625 square feet is plenty for most workshop applications, including woodworking, auto repair, welding, or general fabrication. You’ll have room for major equipment (table saw, workbench, drill press, etc.), storage, and assembly space. For very large equipment or multiple-bay shops, you may want 30×40 or larger.

Can I park a truck in a 25×25 garage?

Yes, virtually any pickup truck fits in a 25×25 garage with significant workshop or storage space remaining. Full-sized trucks (F-150, Silverado, Ram 1500) average 19-20 feet long, leaving 5-6 feet behind the truck for storage or walkways. Larger trucks (F-250, F-350, Ram 2500/3500) average 20-22 feet long but still fit with adequate clearance.

Will an RV fit in a 25×25 building?

Most RVs are too long for a 25×25 building. Class B vans average 20-24 feet (can fit), but Class A motorhomes (28-45 feet) and Class C motorhomes (22-32 feet) generally exceed the 25-foot length. For RV storage, consider a 30×40 minimum, with longer being safer for larger units.

How tall should a 25×25 building be?

For storage only: 6-7 foot legs are adequate. For standard residential vehicles, 7-8 foot legs work. For trucks, SUVs, or workshop use: 9-10 foot legs are strongly recommended. For RVs (if length allows), workshops with car lifts, or speciality equipment: 12-14 foot legs may be needed. Leg height affects usability significantly; adding 1-2 feet costs little but improves functionality a lot.

Do I need a permit for a 25×25 metal building?

In most areas, yes, a 25×25 metal building typically requires a building permit, especially for enclosed garage or workshop use. Permit requirements vary by city, county, and HOA. Always check with your local building department before ordering. Bulldog provides certified stamped engineering drawings to support your permit application.

How long does it take to install a 25×25 metal building?

Professional installation of a 25×25 building typically takes a few hours to a full day. The complete timeline from order to finished building is usually 3-6 weeks, including manufacturing and scheduling. This is significantly faster than traditional construction, which typically takes 2-4 months for a comparable structure.

What foundation do I need for a 25×25 metal building?

Foundation requirements depend on intended use. For permitted garages or workshops, a concrete slab is recommended; it provides the strongest base, supports proper anchoring, and is required by code in most jurisdictions. For storage or agricultural use, a gravel pad or compacted ground with appropriate mobile-home anchors can work. Discuss your specific use case with your dealer to determine the right foundation.

Can I add insulation to a 25×25 metal building later?

Yes, insulation can be added to an existing metal building, but it’s significantly cheaper and easier to install during the original build. If you think you might want insulation eventually, ordering it upfront is the better economic choice. Common insulation upgrade options include single-bubble, double-bubble, spray foam, and batt insulation installed between added interior walls.

What’s the difference between a 25×25 garage and a 25×25 carport?

A 25×25 garage is fully enclosed with walls on all four sides plus doors. A 25×25 carport is typically open or has only minimal walls. Garages provide security and weather protection on all sides; carports provide overhead shelter only. Garages cost more due to additional materials, doors, and labour. Most customers eventually convert carports to garages, so if you’ll likely want an enclosure, ordering a garage from the start is usually more economical.

The Bottom Line

A 25×25 metal building is one of the most popular compact sizes because it hits a genuinely useful sweet spot- bigger than a single-car garage, smaller than a two-car garage, and configurable for an impressive range of uses. Whether you need a single-vehicle garage with workshop space, a dedicated hobby or workshop area, a motorcycle and ATV barn, or simply more covered space than a basic carport provides, the 25×25 delivers solid value.

The 625 square feet works hard for you when you specify it correctly: vertical roof for weather resistance, taller legs for usability, properly placed doors and windows for how you’ll actually use the space, and insulation if you’ll work in the building year-round. Get those decisions right, and your 25×25 will serve you well for decades.

At Bulldog Steel Structures, we manufacture and install custom 25×25 metal buildings configured for your specific needs. Our team helps you spec the right roof style, leg height, doors, windows, insulation, and customisation so your 25×25 works exactly how you need it to. Every building includes professional delivery and installation, and we offer financing options and rent-to-own programs with no credit check.

Ready to get a 25×25 metal building designed for your specific needs? Use our 3D builder to start designing, or request a free quote, and our team will walk you through every option.


Get Your Free 25×25 Quote Today.

Professional installation included. Custom configurations, financing, and rent-to-own options available. No commitment.


Metal Carports with Storage: The Complete 2026 Buyer’s Guide
June 18, 2026
Metal Carports with Storage: The Complete 2026 Buyer’s Guide

If you need to shelter a vehicle AND have somewhere to keep your tools, lawn equipment, holiday decorations, or recreational gear, a metal carport with storage solves both problems with a single purchase. Instead of buying a carport now and a separate shed later (and dealing with two installations, two foundations, and two coordinated structures), you get one purpose-built structure that handles both jobs.

These combo units have grown rapidly in popularity over the past few years because they address a real frustration: people who buy a standard carport often realise within 12-18 months that they also need storage, and adding a separate shed later costs more, looks less coordinated, and wastes yard space.

This guide covers everything you need to know about metal carports with storage: the most popular configurations, sizes to consider, what fits where, design options, and how to determine whether a carport-storage combo is the right choice for your specific needs.

Why Choose a Carport with Storage Instead of Separate Buildings?

A combo unit isn’t right for every buyer, but for many homeowners and small businesses, it’s a genuinely better choice than buying a carport and a shed separately. Here’s why people increasingly choose the combo:

One Purchase, One Installation

Buying two structures means coordinating two purchases, two delivery dates, two site preparations, and two installations. A combo unit arrives as a single structure on a single delivery, and you handle the entire project in a single transaction.

Cost Savings vs. Two Separate Buildings

A combo unit typically costs significantly less than buying a comparable-size carport plus a comparable-size shed separately. You’re paying for one shared framing system, one shared foundation footprint, and one installation crew visit. The savings can be 15-25% versus separate structures.

Saves Yard Space

Two separate structures (carport + shed) take up more total yard area than a single combo structure. The shared wall between the carport and storage area means you’re not wasting space on duplicate framing and clearance. For smaller properties, this matters significantly.

Coordinated Look

Combo units use the same colours, panels, and trim throughout, meaning your carport and storage area look like one intentional structure, not two unrelated buildings sitting next to each other. Many buyers say this curb appeal benefit is more important to them than they expected.

Easier Permits

Permitting two separate structures often means two permit applications, two inspection cycles, and possibly two sets of setback compliance issues. A combo structure usually means a single permit and a single inspection process.

Streamlined Maintenance

One structure means one set of anchors to check, one roof to maintain, one paint job, and one set of fasteners to monitor. Maintenance is genuinely simpler than tracking two separate buildings.

Most Popular Metal Carport with Storage Configurations

Combo units come in dozens of sizes and layout combinations. Here are the configurations buyers most commonly request:

12×21 with 6×8 Storage Room

The compact combo. Covers one full-sized vehicle (car, truck, or SUV) with a small enclosed storage room attached to one side. The 6×8 storage area (48 sq ft) handles tools, lawn equipment, holiday decorations, sporting goods, or general overflow. Popular for buyers on smaller lots who need a basic vehicle shelter plus enough storage to clear out the garage or basement.

18×21 with 8×10 Storage Room

The mid-range combo. Covers one large vehicle (or two compact vehicles tightly) with a more useful storage room (80 sq ft). The storage area in this configuration is big enough to function as a small workshop or to store mowers, snow blowers, generators, and outdoor equipment without crowding. The most popular size for typical residential use.

20×21 with 10×10 Storage Room

The flexible combo. Two vehicles can park side by side, or one vehicle with significant clear workspace, plus a real workshop-sized storage area (100 sq ft). This is the size where the storage area transitions from “shed-equivalent” to “actually useful workshop space.”

18×26 with 8×10 Storage Room

The truck owner’s combo. The 26-foot length comfortably accommodates a full-sized truck with bed access, plus the storage room. Popular for contractors and homeowners with bigger vehicles.

22×26 with 12×14 Storage Room

The multi-vehicle combo. Two full-sized vehicles park comfortably with workshop-sized storage attached. The 12×14 storage area (168 sq ft) functions as a real workshop with room for benches, tool storage, and project space.

24×40 with 12×20 Storage Room

The deluxe combo. Multi-vehicle coverage with a substantial enclosed storage area (240 sq ft). The storage portion at this size functions as a small garage in its own right, secure storage for valuable equipment, workshop space, or even a small office or hobby room.

RV Carport with Storage

Speciality configuration for RV owners. Tall carport (typically 12-14 foot legs) over the RV plus a side storage room for RV-related gear, generators, sewer equipment, awning materials, and recreational supplies. The storage area keeps RV equipment organised and protected without consuming valuable garage or basement space.

Get a Quote for Your Carport with Storage

See pricing for your specific configuration, customisation, and timeline with financing or rent-to-own options.


What Fits in the Storage Portion?

The storage area in a carport-storage combo is more functional than people typically expect. Here’s what comfortably fits in common storage sizes:

6×8 Storage (48 sq ft)

  • Push mower or small ride-on mower
  • Basic hand tools and garden equipment
  • 4-6 large storage bins
  • Bicycle storage (2-3 bikes)
  • Holiday decorations and seasonal items
  • Lawn care supplies (fertiliser, soil, etc.)

8×10 Storage (80 sq ft)

  • Riding mower plus push mower
  • Workbench with tool storage
  • Snow blower, generator, or pressure washer
  • Multiple bicycles plus sporting equipment
  • Substantial holiday decoration storage
  • Recreational gear (kayaks, paddleboards, camping equipment)

10×10 Storage (100 sq ft) and Larger

  • Full workshop setup (workbench, tool storage, project space)
  • Multiple outdoor power equipment items
  • ATV or motorcycle storage (depending on entry doors)
  • Boat trailer accessories and outdoor recreational equipment
  • Hobby workshop (woodworking, repair work, crafts)
  • Small home office or studio space (with finishing)

12×14 and Larger Storage

  • Full mechanic workshop with floor space
  • Lawn business or contractor equipment storage
  • Multiple ATVs, motorcycles, or recreational vehicles
  • Boat or trailer storage (depending on door configuration)
  • Home gym with equipment
  • Studio, hobby room, or guest workshop with proper finishing

Design and Customisation Options

Customisation decisions on a combo unit have an outsized impact on usability. Here’s what to think about:

Roof Style

Three options:

  • Regular roof (rounded), most affordable in mild-climate areas
  • A-frame horizontal, better drainage, traditional look
  • A vertical roof is recommended for snow, hail, severe weather, and longer combo units

For combo units longer than 26 feet, a vertical roof is strongly recommended for proper water shedding.

Leg Height

  • 6-7 feet minimum, suitable for cars and small SUVs
  • 8-9 feet is standard for trucks, SUVs, and most residential use
  • 10-12 feet is recommended for full-size trucks, raised vehicles, or workshop-style storage
  • 12-14 feet are required for RV combo units

Match the leg height to your tallest expected use case, including future possibilities. Don’t undersize leg height to save a small amount of money.

Storage Room Doors

Door options for the storage portion:

  • Walk-in entry door (typical) single 36-inch or 48-inch door for foot access
  • Roll-up garage door (8×7 or 9×7) for ATV, motorcycle, or large equipment access
  • Double doors allow wider equipment to enter
  • Combination walk-in door for daily access plus roll-up for occasional larger items

Windows

Adding 1-2 windows to the storage room significantly improves usability:

  • Natural light for finding items without electric lighting
  • Ventilation reduces moisture and improves equipment storage life
  • Makes the space feel less like a closet and more like a usable room

Carport Side Wall Options

The carport portion (covered parking) can be configured in several ways:

  • Fully open standard, allows easy vehicle access from any direction
  • 3 sides closed, 1 open, provides weather protection on three sides
  • 2 sides closed partial enclosure, blocks prevailing winds
  • Partial side walls, wainscoting-style lower walls, block wind but maintain visibility

Color Coordination

Combo units look best when the carport and storage portions use coordinated colours. See our guide on popular metal building colours for combinations that work well. Common approaches include matching roof colour across both portions, with optional contrast walls or trim on the storage room to give it visual identity.


Design Your Carport-Storage Combo in 3D

Try different sizes, configurations, doors, and colours to see exactly what your combo unit will look like.

Installation and Site Preparation Considerations

Foundation Options

Foundation choice depends on intended use:

  • Concrete slab, the strongest and most permanent, is required for permitted commercial use
  • A gravel pad is adequate for storage and basic residential use, less expensive
  • Combination: concrete in the storage area (where you’ll walk regularly) with gravel under the carport portion

The combination approach is popular because it reduces cost while providing proper footing where it matters most.

Anchoring

Proper anchoring is critical for combo units because the storage room increases the wind-load surface area. See our guide on types of carport anchors for details on which anchor type works for your foundation and climate.

Site Drainage

Combo units need proper drainage planning because the storage room can act as a water dam if site grading is poor. Make sure water flows AROUND or away from the structure, not toward it. Consider gutters and downspouts to direct roof runoff.

Permit Requirements

Permit requirements vary by location but typically apply to combo units larger than a certain size threshold (often 200 sq ft, depending on jurisdiction). Check with your local building department before ordering. Bulldog provides certified engineering drawings to support your permit application when needed.

What to Expect for Pricing

Combo unit pricing varies based on these factors:

  • Total size (carport portion plus storage room)
  • Roof style (vertical roof costs more than regular)
  • Leg height (taller costs more)
  • Steel gauge (14-gauge framing standard, 12-gauge upgrade for severe weather)
  • Panel gauge (29-gauge standard, 26-gauge for hail-prone areas)
  • Sides enclosed (more enclosure = higher cost)
  • Doors and windows (each adds cost)
  • Insulation (if you want climate-controlled storage)
  • Foundation requirements (concrete vs gravel vs combination)
  • Current steel market prices

Combo units typically cost less than buying a comparable carport and shed separately, but exact pricing depends on your specific configuration. Request a custom quote with your specific requirements for an accurate estimate.

Bulldog Steel Structures includes professional delivery and installation with every combo unit. We also offer financing options and rent-to-own programs with no credit check to make a quality combo unit affordable for any budget.

Frequently Asked Questions

What is a metal carport with storage?

A metal carport with storage is a single structure combining a covered vehicle parking area with an enclosed storage room attached to one side or end. The carport portion is typically open or partially open for vehicle access; the storage portion is fully enclosed with walls, a door, and a roof. Both portions share a common roof system and foundation, making them more economical than buying separate structures.

How big is the storage portion typically?

Storage portions range from compact (6×8 = 48 sq ft) to spacious (12×20 = 240 sq ft), depending on the combo unit you choose. The most popular sizes are 8×10 (80 sq ft, good for outdoor equipment and basic workshop use) and 10×10 (100 sq ft, large enough for substantial workshop or storage needs). The storage portion is sized as part of the overall combo unit configuration.

Is a carport with storage cheaper than buying a carport and a shed separately?

Usually, yes, typically 15-25% less than buying a comparable carport plus a comparable shed separately. The savings come from shared framing, shared foundation footprint, single delivery and installation, and reduced material waste. Beyond the upfront savings, combo units also have lower long-term maintenance costs because you’re maintaining one structure instead of two.

Can I customise the storage room with insulation and electricity?

Yes, the storage room can be fully insulated, wired for electricity, and finished as a usable workshop, office, or hobby space. Common additions include batt or spray foam insulation, electrical outlets and lighting, climate control (small heater or AC unit), interior wall finishing, and shelving systems. These additions are typically planned at the design stage; some can be added later, but are cheaper to include in the original build.

Can I park a truck or SUV under the carport portion?

Yes, most combo units accommodate full-sized vehicles in the carport portion. Match the carport size to your vehicles: 12-foot width works for cars and compact vehicles, 18-foot width comfortably handles full-size trucks and SUVs, 22-foot width allows two vehicles side by side. Leg height matters too: 8- 9 feet for standard vehicles, 10-12 feet for trucks with roof racks or lifted vehicles.

Do I need a permit for a carport with storage?

Permit requirements vary by location, but most jurisdictions require a permit for combo units larger than a certain threshold (often around 200 sq ft total). The enclosed storage portion often triggers permit requirements that a basic carport might not. Always check with your local building department before ordering. Bulldog provides certified engineering drawings to support your permit application when needed.

How long does installation take?

Professional installation of a combo unit typically takes a few hours to a full day for standard sizes, possibly 1-2 days for larger configurations. The complete timeline from order to operational is usually 3-6 weeks, including manufacturing and scheduling. Traditional construction of a comparable combination would take significantly longer, often 2-3 months.

Can I add the storage room later if I just buy the carport now?

Yes, you can add a storage room or lean-to enclosure to an existing carport later, but it’s almost always more expensive than ordering the combo unit upfront. Retrofitting involves additional framing connections, new foundation work, colour matching, and possibly compromises in how well the addition integrates with the original structure. If you think you might want storage eventually, ordering the combo unit upfront usually saves money and produces a better-looking result.

What foundation does a carport with storage need?

Foundation requirements depend on intended use and size. For typical residential combo units: a concrete slab under the storage portion (where you’ll walk regularly) and either concrete or gravel under the carport portion. For larger combo units or permitted structures, a full concrete slab is typically required. For basic storage use, a gravel pad with proper drainage works for smaller units.

Can I get a carport with storage, a rent-to-own with no credit check?

Yes, rent-to-own programs apply to combo units the same as standalone carports. You make a small first-month payment, take delivery, and pay monthly until you own it. This makes combo units accessible to buyers with limited or poor credit and requires significantly less upfront money than traditional financing.

The Bottom Line

A metal carport with storage solves two problems in one purchase: covered vehicle parking plus a dedicated enclosed space for tools, equipment, recreational gear, or workshop use. For homeowners and small businesses who need both, the combo unit is usually a better value than buying a carport and a shed separately, looks more coordinated than two separate buildings, and saves yard space.

The key to getting your combo right is matching the configuration to your actual needs: the right carport size for your vehicles, the right storage size for what you’ll keep there, the right leg height, the right doors, and proper anchoring for your climate. Get those decisions right, and your combo unit will serve you well for decades.

At Bulldog Steel Structures, we manufacture and install custom metal carports with storage in dozens of configurations. Our team helps you specify the right carport size, storage room size, leg height, doors, windows, and customisation so your combo unit works exactly how you need it to. Every combo unit includes professional delivery and installation, and we offer financing options and rent-to-own programs with no credit check.

Ready to get a carport with storage designed for your specific needs? Use our 3D builder to start designing, or request a free quote, and our team will walk you through every option.


Get Your Free Carport-Storage Quote Today

Professional installation included. Custom configurations, financing, and rent-to-own options available. No commitment.


Background Texture
Ready to take the next step?

Talk to a Professional

Become part of thousands of satisfied customers who trust us to protect their investments.