12"
For Structures 12’ Wide – 30’ Wide
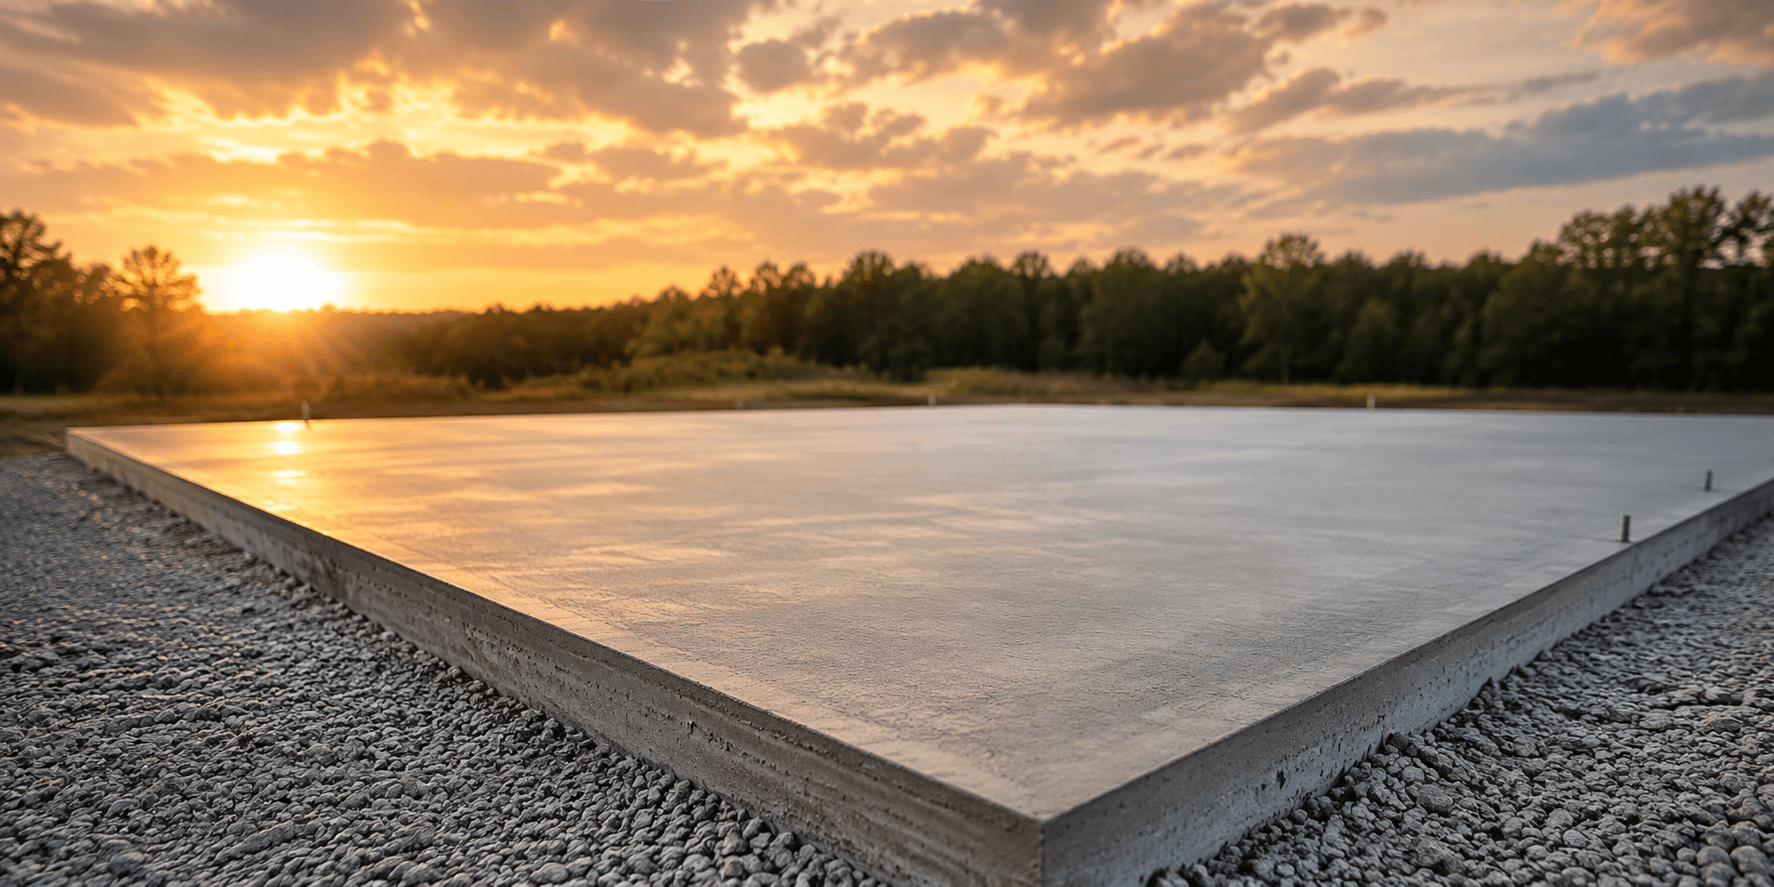
Start With the Right Foundation
One of the most crucial steps when planning to install a metal building is preparing the right foundation. At Bulldog Steel Structures, we recommend and require a monolithic concrete slab for all of our structures.
This type of foundation ensures structural stability, durability, and compliance with building codes, giving you peace of mind for years to come. Below, we outline the essential requirements for preparing your monolithic slab.
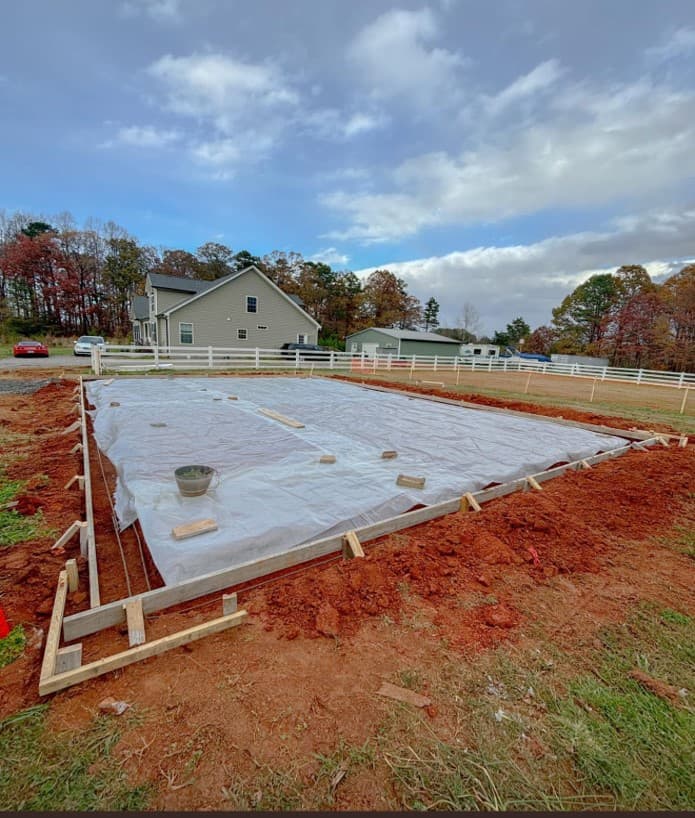
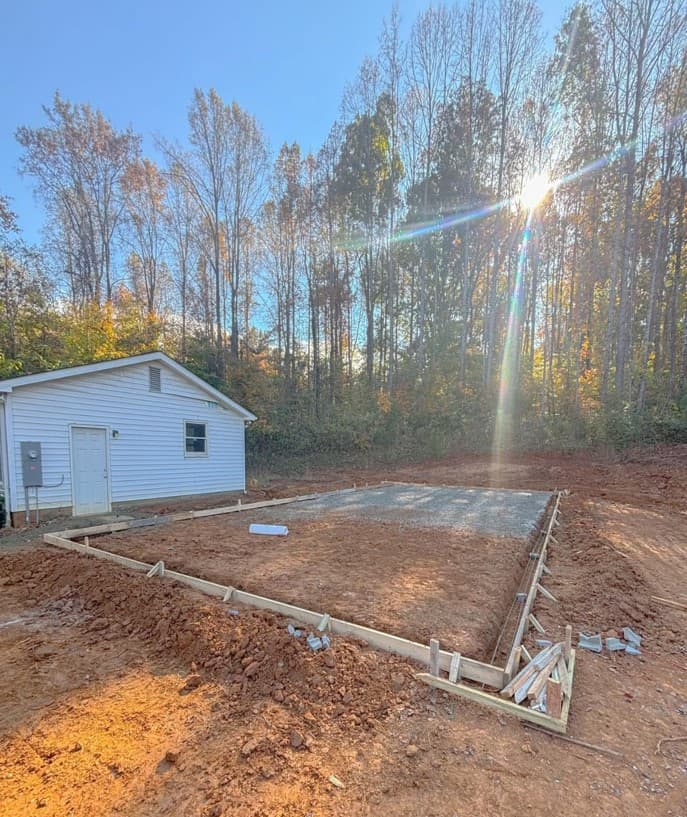
Footer Requirements
A monolithic slab combines the slab and footing into a single pour, creating a seamless, sturdy base for your metal building.
For Structures 12’ Wide – 30’ Wide
For Structures Wider Than 30’
These footers are required around the entire perimeter of the structure, wherever the base rail will sit. Ensuring proper dimensions for your footers is critical for the stability of your building.
It is vital to check with your local building codes to confirm the required footing depth for your area. This is especially important in northern states, where frost lines can impact the foundation.
For colder climates, the footing depth may need to be adjusted to meet frost line requirements, ensuring the foundation’s integrity through freeze-thaw cycles.
Slab Thickness and Concrete Specifications
Slab Thickness
Depending on the intended use of the building.
For Heavy Machinery
We recommend 6" thickness for structures that house heavy machinery or equipment. Examples: Car Lift, Dump Truck, and Semi Trucks.
Minimum Concrete Strength
Use concrete with a minimum of 3000 PSI to ensure durability and strength.
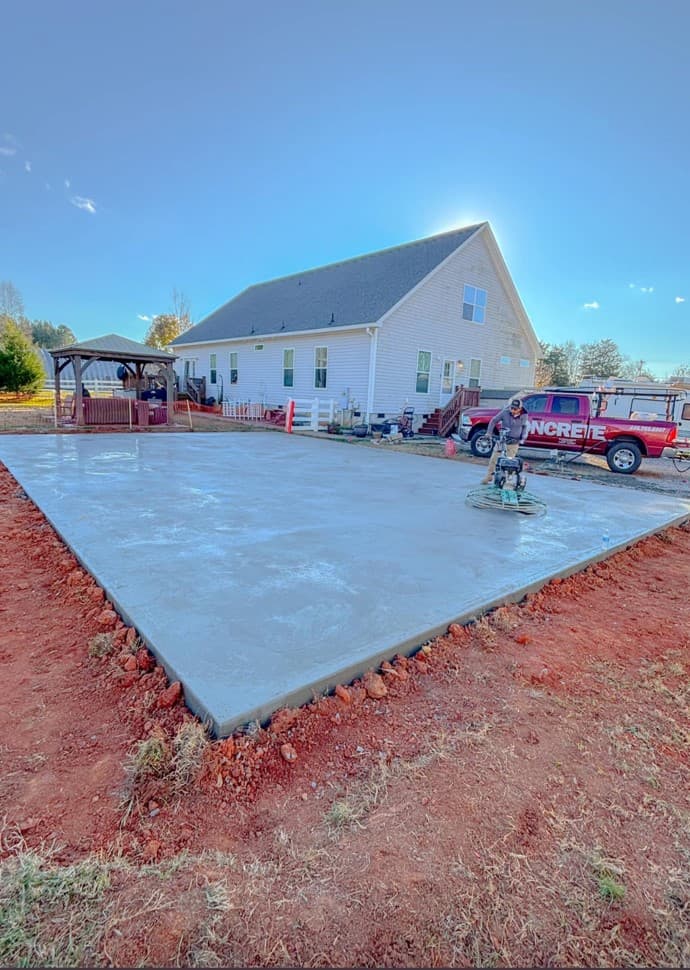
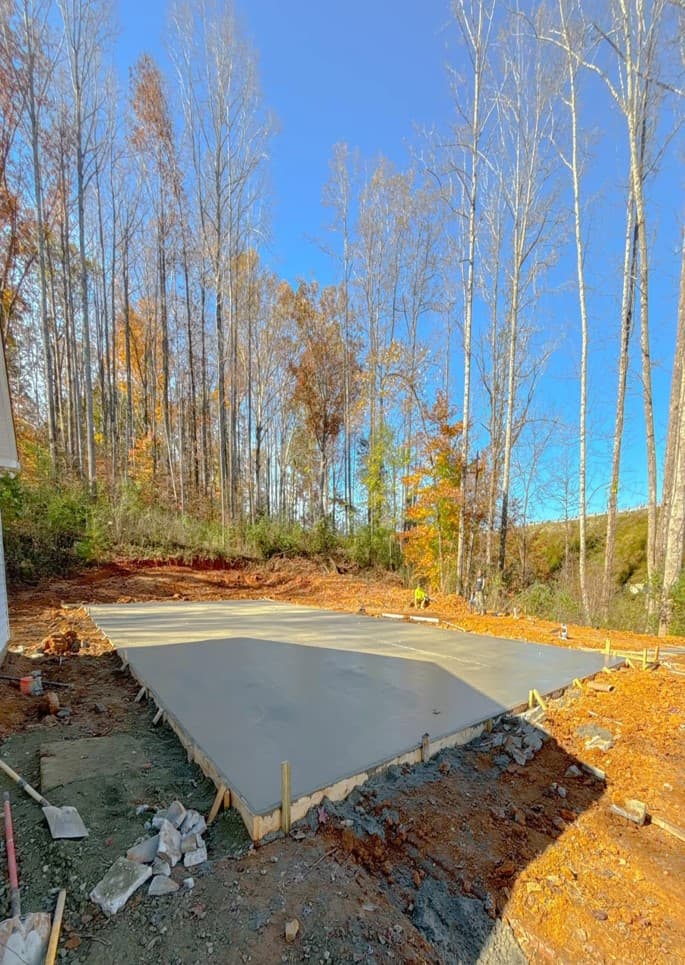
Tapering for Water and Pest Prevention
When pouring the concrete, it’s essential to extend the slab 4" beyond the base rail on all sides. This extra space allows the edges to be tapered or sloped away from the structure.
Keeps water from collecting near the base of the structure, reducing the risk of leaks or water damage.
Eliminates easy access points under the base rails that pests use to enter the building.
Why a Proper Foundation Matters
A solid foundation ensures your metal building remains stable under various conditions, including heavy loads and strong winds.
Proper footing and slab construction prevent premature wear and tear, reducing maintenance costs over time.
Meeting local building codes avoids potential delays or penalties during the inspection process.
By following these guidelines, you’ll set the stage for a secure, durable metal building that meets both your needs and local requirements. At Bulldog Steel Structures, we’re here to guide you through the process and ensure your project is a success. Contact us today for more information.