
Protective Barriers
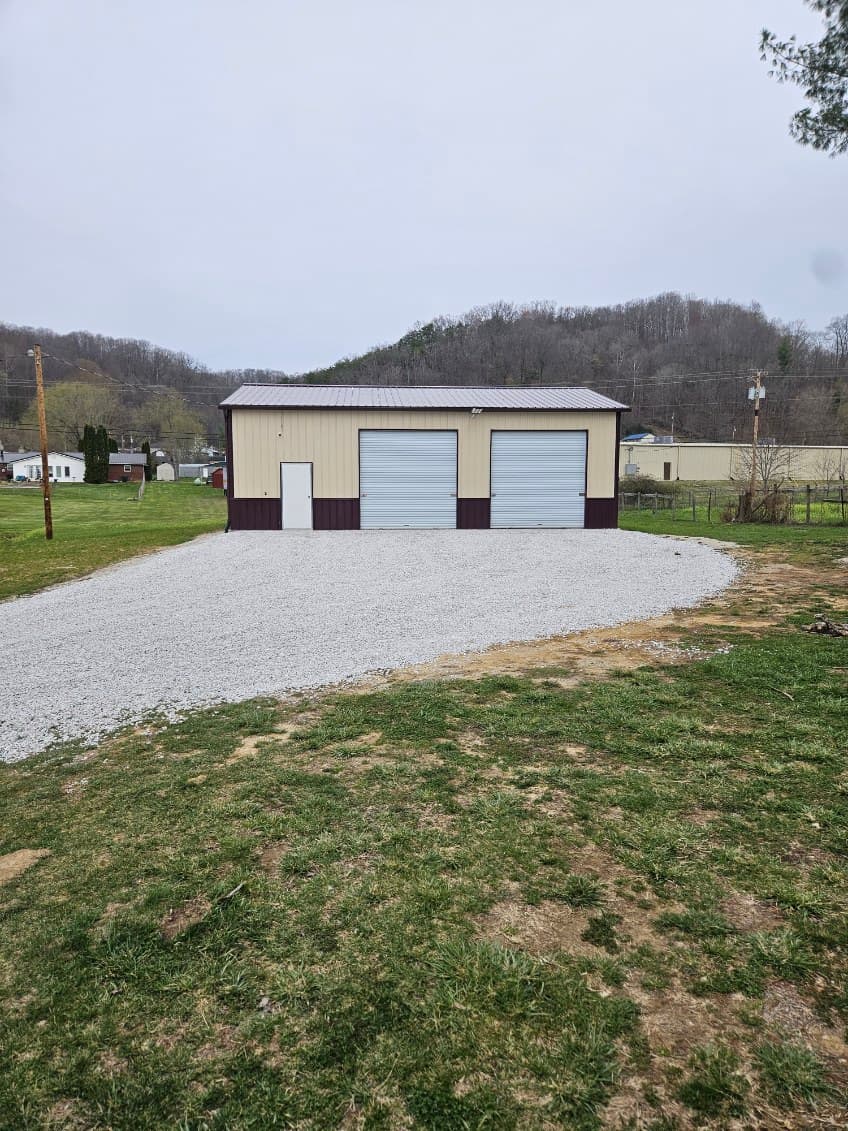
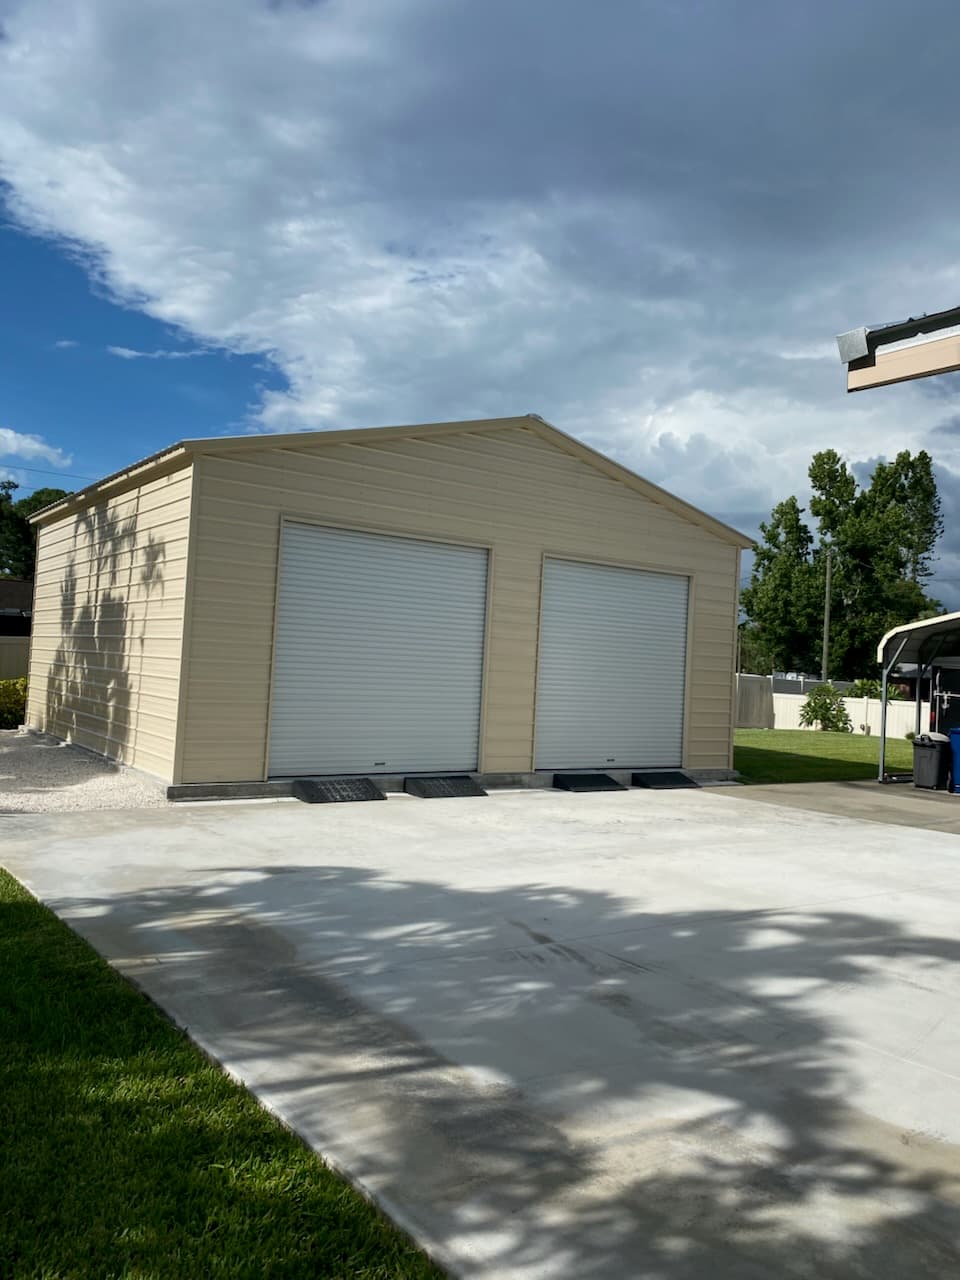
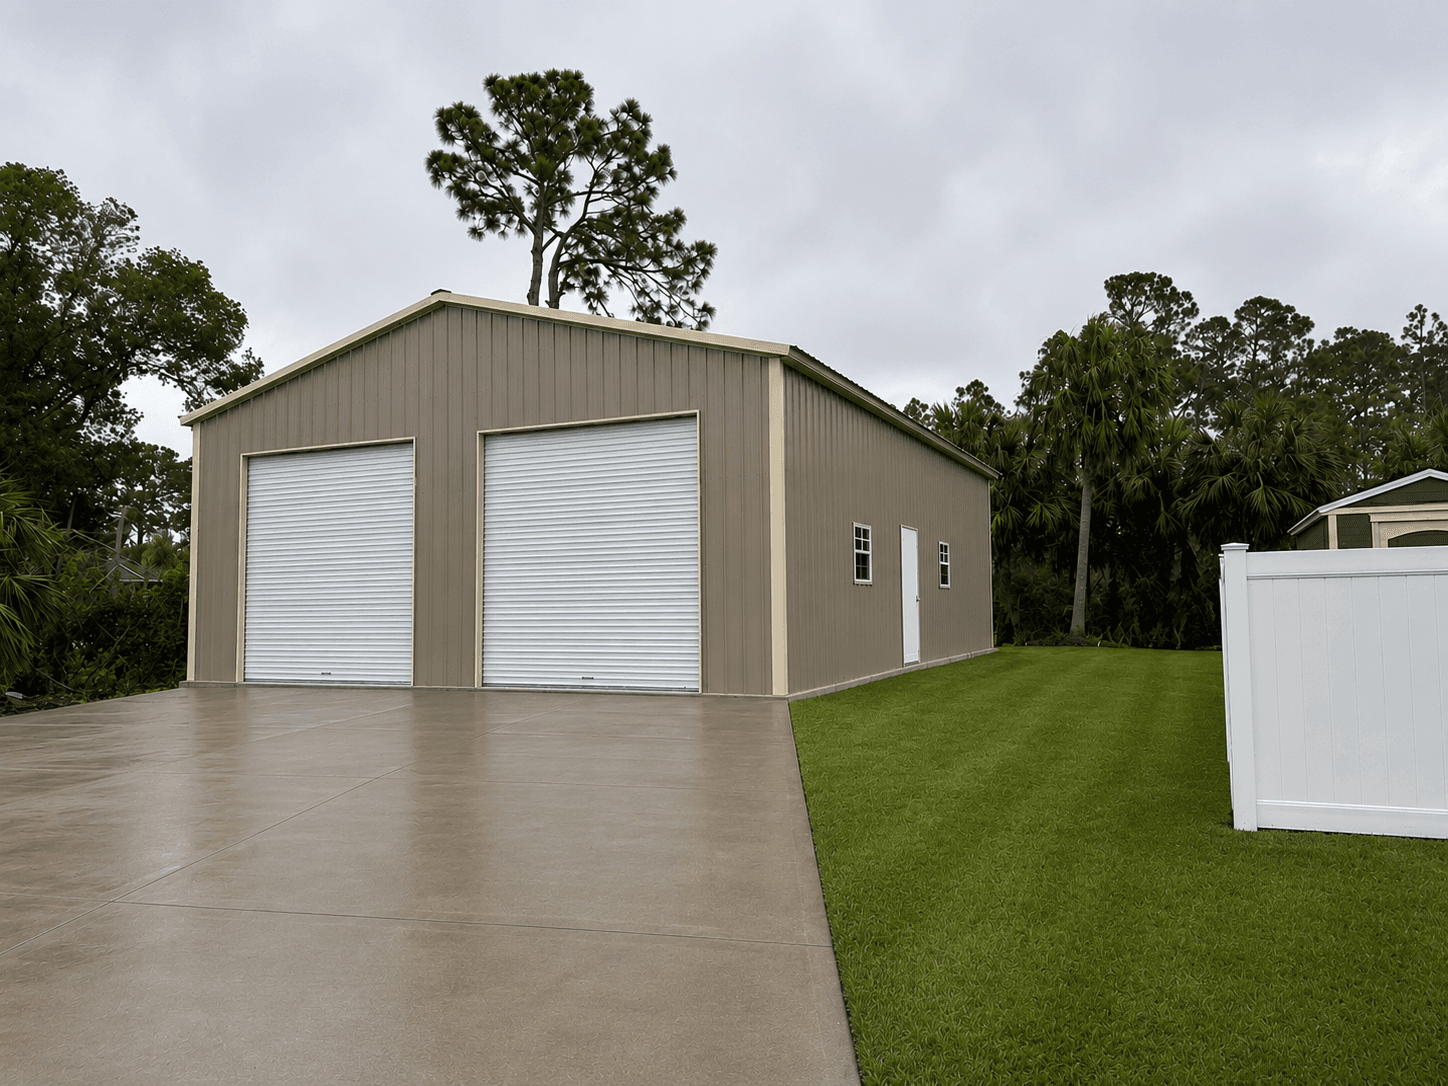
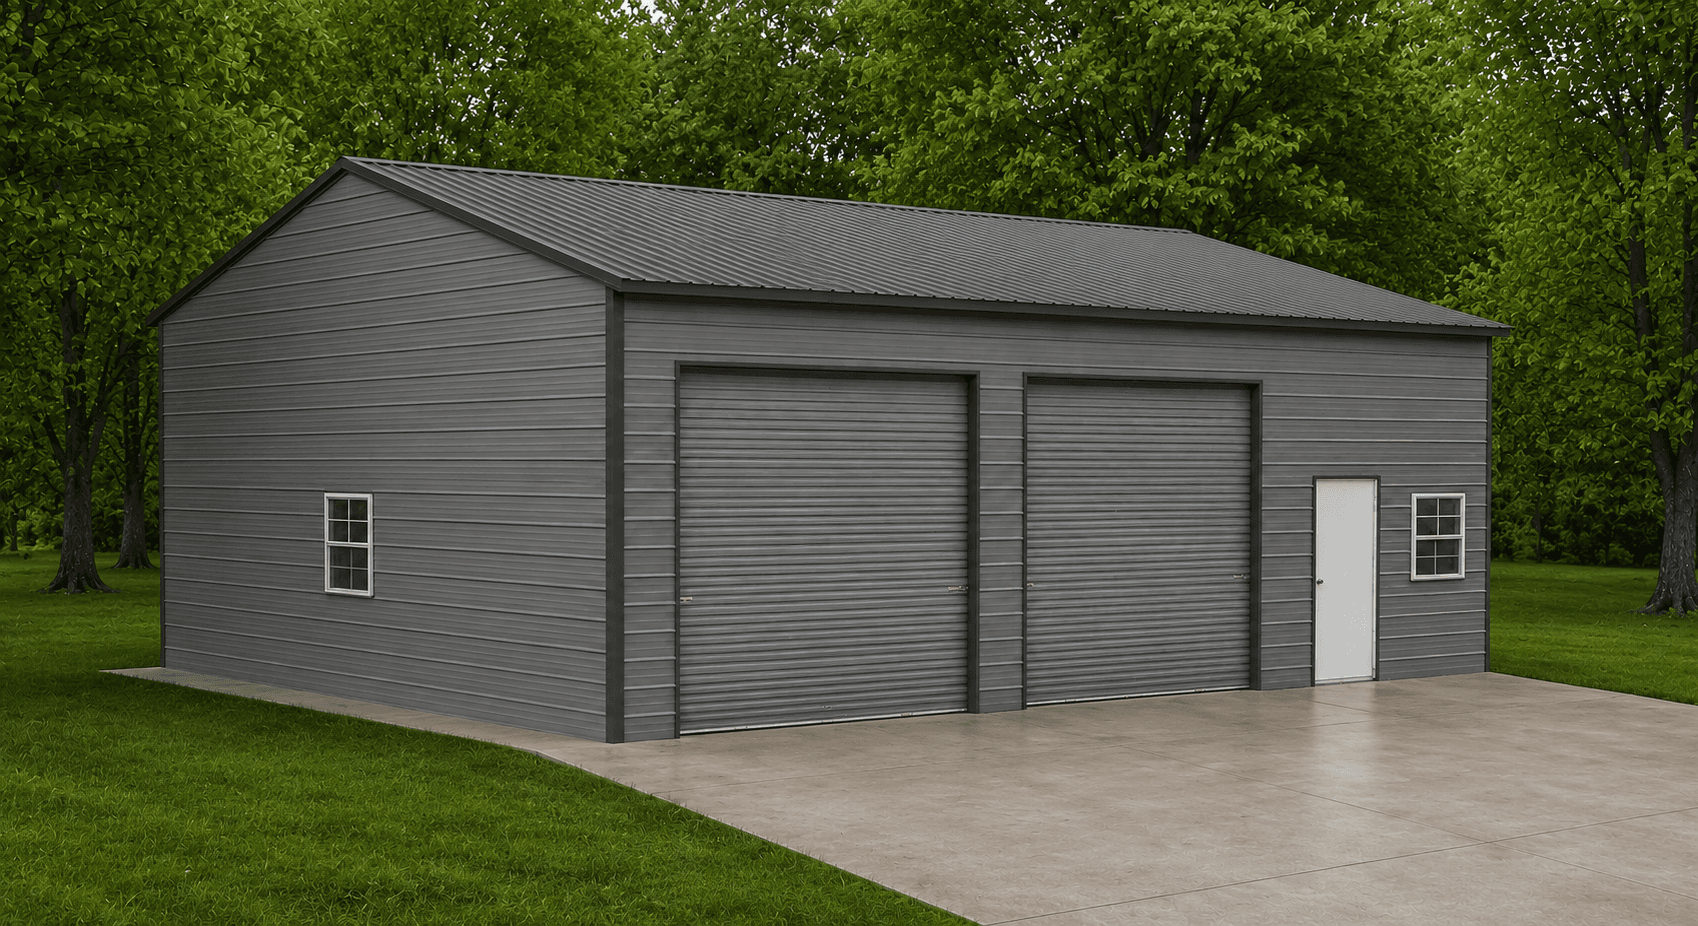
A custom metal building shields vehicles, equipment, livestock, and inventory from UV damage, hail, rain, snow, and falling debris. 29-gauge painted panels block weather without blocking airflow when ventilation is specified.
Engineered. Customizable. Built to Last.
A custom metal building is a steel-framed structure built to your exact dimensions, roof style, and use case. Bulldog Steel Structures offers custom metal buildings in widths from 12 ft to 60 ft, lengths starting at 21 ft, and heights from 8 ft to 14 ft, with free delivery and professional installation included in every price. Whether you need a workshop, 2-car garage, hay barn, boat storage building, or commercial warehouse, every build ships with a 20-year rust-through frame warranty and certified engineering for your county.
Custom metal building prices depend on size, framing gauge, roof style, and feature additions. A 24 ft x 40 ft fully enclosed garage with insulation and two roll-up doors runs under $16,000 installed in standard service zones. Larger commercial buildings and multi-bay structures scale from there. Every price below includes delivery, installation, and standard anchoring.
Browse the most popular custom metal building configurations below. Every unit ships with free delivery, free professional installation, and the full Bulldog warranty.
A custom metal building shields vehicles, equipment, livestock, and inventory from UV damage, hail, rain, snow, and falling debris. 29-gauge painted panels block weather without blocking airflow when ventilation is specified.
Every custom metal building is framed in American galvanized steel. Galvanized framing resists rust, rot, termites, and warping, and holds its structural integrity for 20-plus years without maintenance.
A properly anchored and maintained steel building has a serviceable life of 40 to 60 years, which is 3 to 5 times the lifespan of a comparable wood-framed pole barn.
Choose your exact width, length, eave height, roof style, color, framing gauge, insulation level, door placement, window layout, and gable end treatment. The configurator shows live price impact as you add options.
Every custom metal building ships with stamped engineered drawings certified to your county's snow and wind loads, which is what gets your permit approved and your insurance in place.
Free delivery and professional installation in every price.
Get a Free QuoteThe word "custom" means three different things depending on where you shop. Understanding which path fits your project saves you weeks of back-and-forth and protects your budget.
A stock size (12 ft x 21 ft, 24 ft x 40 ft, 30 ft x 50 ft, and similar standard dimensions) can be ordered with any combination of color, roof style, framing gauge, wall enclosure, roll-up doors, walk-in doors, windows, and insulation. The stock dimensions keep the price down because the manufacturer produces these frames in volume. About 70 percent of Bulldog custom metal buildings follow this path.
A stock-adjacent dimension (14 ft x 25 ft, 26 ft x 45 ft, or a non-standard eave height like 11 ft) is engineered specifically for your project but uses standard components under the hood. The price premium is typically 10 to 20 percent over the nearest stock size, and lead time adds 1 to 2 weeks. Right path for buyers whose lot or vehicle does not fit a stock size.
A fully engineered custom metal building is a clear-span structure above 30 ft of width, with non-standard trusses, custom wall layouts, specialty hardware, or multi-building configurations. These are quoted on a per-project basis after an engineer reviews your site and intended use. Common for commercial warehouses, aircraft hangars, equestrian arenas, and large agricultural buildings.
If you can fit your vehicles, equipment, or workspace into a stock size with reasonable margin, Path 1 saves you the most money. If you need 2 to 3 ft of extra width or a specific eave height, Path 2 is worth the small premium. Path 3 is reserved for projects that genuinely cannot be built any other way.
Custom metal building prices depend on six factors. The table below shows the typical starting price range for popular configurations, all including free delivery and professional installation.
| Configuration | Typical Use | Starting Price Range |
|---|---|---|
| 12 ft x 25 ft open workshop | Hobby shop, storage | Entry level |
| 20 ft x 30 ft enclosed garage | 1 to 2 vehicles plus workbench | Mid-range |
| 24 ft x 40 ft insulated garage | 2 cars plus storage, from $16,000 | Mid-range |
| 30 ft x 50 ft workshop | Serious hobby or small business | Upper mid-range |
| 40 ft x 60 ft commercial | Light commercial, small warehouse | Premium |
| 50 ft x 100 ft+ clear-span | Warehouse, hangar, arena | Quote on request |
Width and length are the two biggest cost drivers. Each 5 ft of length or 2 ft of width adds trusses, panels, and labor.
14-gauge is standard. 12-gauge adds structural reinforcement for high-wind or high-snow regions and is required on spans above 30 ft.
A regular roof is most affordable. A-frame horizontal is mid-tier. Vertical roof is premium and required for most climates.
Open-sided is cheapest. Partial walls add moderate cost. Fully enclosed walls with roll-up doors and walk-ins are the most expensive but convert the structure into a true garage or workshop.
Reflective bubble insulation is the most popular choice. Fiberglass batt insulation adds significantly more thermal performance at a higher cost.
Freight distance from the manufacturing plant to your install address affects the installed price. Rural or remote addresses may add a surcharge.
The right custom metal building size depends on what you will store, work on, or shelter inside. The table below maps the most common dimensions to real-world applications.
| Size (W x L) | Height | Best Fit |
|---|---|---|
| 12 ft x 25 ft | 8 ft | Small workshop, lawn equipment storage, hobby shed |
| 20 ft x 30 ft | 9 to 10 ft | One-car garage with workbench, tractor shed |
| 24 ft x 30 ft | 10 ft | Two-car garage, small boat storage |
| 24 ft x 40 ft | 10 to 12 ft | Two cars plus workshop, RV in open bay |
| 30 ft x 40 ft | 12 ft | Three-car garage, horse shelter, feed storage |
| 30 ft x 50 ft | 12 ft | Small shop, 3-vehicle garage with workspace |
| 40 ft x 60 ft | 14 ft | Light commercial, large shop, hay barn |
| 50 ft x 100 ft+ | 14 ft+ | Warehouse, equipment arena, aircraft hangar |
Three roof styles are available on custom metal buildings. The right choice depends on your climate, your building size, and your long-term expectations.
Vertical roof panels run from the ridge to the eaves with a factory-installed ridge cap at the peak. Water, snow, and debris slide off cleanly without pooling at seams. Vertical roof is the longest-lasting style and the only option engineered for snow country or clear spans above 30 ft of width. For buyers in any state with snow, heavy rain, or a building wider than 24 ft, vertical is the right call.
A-frame roofs have a sharp peak with horizontal panels on both sides, giving the building a traditional barn-like silhouette. Performance in moderate rain and light snow is solid, and the look is more finished than a regular roof. A good value choice for dry to moderate climates up to 24 ft of width.
Regular roofs have horizontal panels that curve down at the eaves. Lowest price point, best for small buildings in mild climates. Not available on structures above 24 ft of width because the panel span cannot shed water reliably at that size.
A custom metal building can be installed on concrete, asphalt, compacted gravel, or soil. The right choice depends on how the building will be used, what will be stored inside, and whether vehicles will drive in and out daily.
A 4- to 6-inch reinforced concrete slab is the standard for any building that will house vehicles, workshops, or livestock. Concrete gives you a clean, workable surface, keeps rodents and ground moisture out, and provides the strongest anchor option. Slope the slab 1 percent toward the walk-in door for drainage. Expect to pay separate concrete contractor pricing before Bulldog installs.
A 4- to 6-inch compacted gravel pad over proof-rolled sub-base is acceptable for open-sided buildings used for hay storage, equipment shelter, or parked trailer coverage. Gravel allows water drainage and is dramatically cheaper than concrete, but it rules out vehicle garages because the surface will rut over time.
A 4-inch asphalt pad over 6 inches of compacted base handles light vehicle traffic and provides a cleaner surface than gravel. Good fit for buildings where concrete is cost-prohibitive but you still want a solid floor. Not recommended for workshops with heavy equipment or vehicle lifts.
A direct soil install with mobile home anchors is the lowest-cost foundation option and acceptable for open-sided carports or hay sheds in mild climates. The anchors tie the structure down, but there is no finished floor surface.
Every Bulldog custom metal building is engineered to the specific wind speed, snow load, and seismic zone of the county where it will be installed. The standard 90 mph wind rating covers most of the continental US, with upgrades available for coastal and northern zones.
The standard 90 mph wind rating is adequate for most inland properties. Hurricane zones (Atlantic coast, Gulf coast) require 130 mph to 170 mph ratings with extra bracing and reinforced gable ends. Tornado alley properties often add bracing even where code does not require it.
Standard snow load is 20 psf, which covers most of the Southeast and Southwest. Northern Midwest, Northeast, and Mountain West counties often require 30 psf to 60 psf, which means reinforced trusses and reduced truss spacing. Bulldog provides the stamped drawings showing exactly which upgrades your county requires at the quote stage.
California and Pacific Northwest counties with higher seismic design categories require continuous perimeter footings and oversized wedge anchors. The engineering is included in the certified drawings.
In most cases, yes. Permit requirements for a custom metal building depend on your county, your zoning category, and the building's intended use. Rural agricultural properties often have more relaxed requirements, while incorporated towns and HOA neighborhoods have strict review processes. Bulldog provides the engineered drawings stamped to your local code as part of every custom metal building order.
Residential permit review runs 1 to 3 weeks in most counties. Commercial permit review runs 2 to 6 weeks. Agricultural buildings in rural counties often have the fastest review path, sometimes 3 to 5 business days. Start the permit process the day you sign the Bulldog order so the drawings are approved by the time your building reaches the manufacturing queue.
Anchoring is included in every Bulldog custom metal building price, and the anchor type is matched to your foundation surface and local wind code.
Used on concrete slabs. Drilled through the base rail into the slab and expanded to lock. Highest pull-out resistance.
Used on asphalt pads. Similar installation to wedge anchors with slightly reduced pull-out resistance.
Used on compacted gravel pads. Driven at an angle through the base rail into the gravel sub-base.
Used on direct soil installs. Driven at an angle to lock the structure into the ground.
Hurricane zone? Hurricane zones (over 130 mph wind code) require upgraded anchor quantities and continuous footings in some counties. The engineering team will specify the correct anchor type and spacing based on the certified drawings for your county.
Learn more about anchor types — Different Types of Anchors for Metal Buildings: A 2026 Complete GuideA custom metal building is a significant investment, which is why Bulldog offers three payment paths: rent to own, traditional financing, and cash. All three qualify for the Bulldog price-match guarantee on comparable builds.
Rent-to-own programs let you take delivery of your custom metal building without a traditional loan. Terms are 24, 36, or 48 months with no credit check, low monthly payments, and no early payoff penalty. The building is delivered and installed within weeks of your order, and ownership transfers to you at the end of the term or any time you pay off the balance.
For buyers who prefer a traditional loan, Bulldog partners with multiple installment lenders offering terms up to 10 years on larger commercial buildings. Interest rates and terms depend on credit profile. For commercial buyers, this option is often paired with Section 179 depreciation to accelerate the tax deduction.
Cash buyers receive the simplest ordering process with no financing paperwork. Bulldog also offers a price-match guarantee: if you find a comparable custom metal building from a reputable competitor at a lower installed price, Bulldog will match it. Comparable means same size, same gauge, same roof style, same wall configuration, and same warranty backing.
Custom metal building prices depend on size, framing gauge, roof style, and wall configuration. A 24 ft x 40 ft fully enclosed garage with insulation and two 10 ft roll-up doors starts under $16,000 installed. Smaller workshops run less, and larger commercial buildings scale up from there. Every price includes free delivery and professional installation.
Standard custom metal buildings are available in widths from 12 ft to 60 ft, lengths starting at 21 ft, and eave heights from 8 ft to 14 ft. Larger clear-span structures above 60 ft of width are quoted on a per-project basis. If you need a non-standard dimension, Bulldog can semi-custom engineer the build for a small premium over the nearest stock size.
Stock buildings use standard dimensions (12x21, 24x40, 30x50, etc.) with any combination of color, roof style, gauge, and feature options. Semi-custom buildings use non-standard dimensions with standard components. Fully custom buildings are engineered from scratch for clear spans above 30 ft or specialty uses. Stock is fastest and cheapest, semi-custom is the most popular path, and fully custom is reserved for commercial and specialty projects.
14-gauge galvanized steel is the standard for most custom metal buildings up to 24 ft of width. 12-gauge is the upgrade for high-wind coastal zones, high-snow northern states, and clear spans above 30 ft of width. 12-gauge also extends the structural warranty and adds structural rigidity in tornado-prone regions.
A concrete slab is the standard for any building housing vehicles, workshops, or livestock. Compacted gravel is acceptable for open-sided storage buildings. Asphalt handles light traffic. Direct soil install is only recommended for open-sided carports or hay sheds. Foundation choice affects both the long-term stability of the structure and the anchor type Bulldog uses at install.
In most cases, yes. Permit requirements vary by county and zoning. Rural agricultural buildings often have the fastest review path (3 to 5 business days). Residential buildings take 1 to 3 weeks. Commercial buildings take 2 to 6 weeks. Bulldog provides the engineered drawings stamped to your county snow and wind loads as part of every custom metal building order.
Every Bulldog custom metal building is backed by a 20-year rust-through warranty on the galvanized steel frame, a 10-year warranty on the painted roof and wall panels, and a 1-year workmanship warranty on the installation. The structural warranty is the industry standard for American galvanized steel buildings.
Yes. Rent-to-own programs are available on every Bulldog custom metal building with terms of 24, 36, or 48 months, low monthly payments, and no credit check. Rent-to-own has no early payoff penalty, so you can own the building outright at any point during the term. Traditional installment financing is also available for buyers who prefer that path.
Most custom metal buildings are delivered and installed within 3 to 8 weeks of a signed order, depending on size, your location, permit requirements, and manufacturing queue. The on-site install takes 1 to 3 days for standard buildings and up to 1 week for larger commercial structures. Start the permit process the day you sign the order to avoid delays.
Yes. Bulldog installs the reflective bubble or fiberglass batt insulation of your choice at the time of build. Electrical and plumbing rough-in is handled by local licensed contractors after the Bulldog crew completes the structure. Pre-wired conduit chases can be added to order so your electrician does not have to penetrate finished panels later.
Browse the online configurator or call the sales team. Pick size, roof style, color, gauge, and feature options. The configurator shows live price impact as you build.
Sign the order with a first and last month's payment. Rent-to-own, financing, or cash are all accepted. Price matching available on comparable builds.
Bulldog provides the stamped engineered drawings. You file them with your local permit office. Residential buildings clear in 1 to 3 weeks, commercial in 2 to 6 weeks.
Prepare the install area: level pad, cleared debris, 14 ft wide approach path. Concrete slab (if ordered) poured before install day.
Your building is fabricated to spec at an American manufacturing plant with American galvanized steel.
Factory-trained crew arrives, erects the structure, anchors it, and walks you through final sign-off. Installation and anchoring are included in the price.
I'm really happy with the way my building turned out! Due to living in city limits I had to make changes to my original plan but working with Bryan made it easy. He was great to work with!
Bulldog Steel Structures is fantastic. We had a 24'x40' garage built with two 10' garage doors, an entry door, two windows and fully insulated for under $16,000. The whole experience was so easy. Our salesman was Bryan Valadez. Bryan was so helpful and was easily available to answer my questions. Rebekah Aldridge handled all the documents and signing of them. The whole process was great. The building is well constructed and the crew that erected it were courteous and cleaned the worksite afterwords thoroughly. They did an excellent job in a time efficient period. Our experience with Bulldog Steel Structures was just great and we highly recommend them.
I'm in early stages, just put deposit on building. I reviewed about 10 quotes and worked with many vendors in the space to assess. Constance from Bulldog Steel Structures made the experience fabulous and was key in our decision making. It's so refreshing to see a company like this have such outstanding client facing service. We are excited and huge shout out to Constance and the team. Bravo!
I have purchased two structures/buildings from them and have been greatly satisfied. From "idea to implementation" it has gone smoothly. I love the idea of having one single point of contact (Noah) for any questions or concerns. The install crew comes in and gets right to work and the quality is the best I have seen. Highly Recommend!
I worked with Bryan Valadez in putting together my bids for a 2000 SF shop/garage. He was great to work with, very quick to respond and answered all my questions and concerns during several very thorough conversations regarding my project. I recommend you give Bulldog a shot when searching for your next building, their pricing was very good compared with some of the others, and they just seemed to have it very together for their process. Great Job, thanks Bryan. Jason
Showed up on time and excellent quality. Could not be more pleased with the results!
I called and spoke to Bryan. With some back and forth he helped me finalize the design (40x100 foot print). I placed my order and had to wait for my King County building permit to be issued. Once the slab was completed the installation team arrived with all the pieces. They got right to work and the building was completed in 8 days !!! I would highly recommend Bryan and Bulldog to any one :) Many thanks john in the pacific northwest
Great company to do business with. Would recommend them to others.
Great to deal with. Building went up with no problems.
I had a great experience with Bulldog Steel Buildings. The representatives were able to help me move from the online design to an actual building design to meet my goals. They set up the delivery and installation which turned out great. Installation was scheduled quickly after the foundation was done; and the building was completed within 2 days. Pricing was reasonable, and I'm very pleased with my new building.
Bryan was great- honest, helpful, responsive and knowledgeable. I will call him if I ever need another steel building
This company is the real deal. They go over and beyond to satisfy their customers. It is a joy to work with them. They are very knowledgeable and efficient. I looked forward to finishing my project with them.
Humberto was very responsive and it was a pleasure to work with. He went above and beyond to get delivery scheduled as soon as possible for our 30x50 building. Great company to work with.
Hey folks - these people at Bulldog are real. Noah helped me all the way through - extremely patient and knowledgeable. He answers most often and when he doesn't it's easy to get another HUMAN to speak with. I looked at several companies for this project - I settled on the right one. If you wind up doing business with Brian - you're in luck there to. Outstanding work - worthy of trust.
I purchased a 26x32 Garage from Bulldog Steel Structures they had it finished in two days. It looks really nice and the install crew was great. I’m thinking of getting another building and I will definitely contact Bryan Valadez again at Bulldog.
Great experience from start to finish. The sales process was easy and Casey helped me revise my plans several times to get the right building for my needs. Communication was excellent! The build crew was on time, friendly and professional. Beto took the time to understand what cutouts I needed and why I needed them in the sizes planned. Exceptional work. Highly recommend. Thank you!
I would recommend Bulldog Steel Structures highly. They are very professional and accommodating. Want to give special thanks to Randall Hall and also matt preslar. They were very accommodating and helping me fill out paperwork and handling things when a timely basis. The building we were very satisfied with and the installers also were very polite and had things done on a timely basis. Thanks again Randall and Matt you`ve got my five star rating
Bulldog has been great to work with. They explained everything from beginning to end. I live in the mountains of New Mexico and the staff made sure that my garage had the right support needed for this area of the country. I would highly recommend them for anyone building a new carport or gaeage!
Good design tool on their website. Great customer service.
Have had nothing but a positive experience with Bulldog! Bryan was super helpful and still is after our install! He still responds super prompt and helpful. No complaints about our structure, as it looks amazing! Installers did a great job and picked up very nicely after they were done. Highly recommend!!
I have now had my building in place for 3 months and I want to say that the whole team at Bulldog was very helpful throughout the entire process. My salesperson, Matthew, was extremely responsive. He was very helpful with the design phase, where we went back and forth with 3-4 different designs before settling on the perfect one. He always got back to me right away when I had a question. Although the delivery was delayed, understandable with the pandemic, he helped interface with Carolina Carports when I had delivery questions. So far I have no issues with the completed building. No leaks and all the doors are functioning perfectly. I would highly recommend using Bulldog for all your metal building needs.
Frank Rangel was very helpful and respectful. Also very understanding. I was pouring a concrete driveway and trying to put my down payment down. I may of got a little frustrated in the middle of it all. I could see the smile on Frank`s face the whole time! Thank you sir!
This is my second building from bulldog and I`m buying the same building , just different colors. They are great buildings that are strong and economical.
Excellent customer service during my order process, answered all my questions and they were very patient.
The website was very flexible and helped me customize my carport. The Bulldog staff was very prompt and helpful throughout the process.
Put up a RV cover for me on a concrete pad. Turned out great and the guys cleaned up after the work. Very satisfied. Would recommend these people.
I love my “She Shop.” It was amazingly easy. I sent an email, made 2 phones calls and it was done. The installation went even easier. Three guys showed up one day and finished the next. They were polite and cleaned up after themselves. My husband’s friends are all very impressed with the construction and materials used but were amazed at the reasonable price. I could not be more pleased. Thank you
I visited their website and used the 3D estimator and was able to see my building with doors, window placements, colors,and overall look. When you add or change any feature, including size, you can immediately see the result and change in price (if any). You can rotate the structure to see the overall look and framework. Once I placed my order, it was quickly and efficiently handled and the cost was lower than the estimate on the website The installers showed up early one morning and by noon the next day they had completed the structure. Everyone that comes by remarks on how nice it looks. I am very pleased with every aspect from ordering to installation.
If you are not sure which size, roof style, or feature combination is right for your project, call a Bulldog sales professional. The team walks you through site measurements, permit requirements, foundation options, and payment paths at no cost and with no pressure. For commercial buyers, ask about Section 179 depreciation and multi-building discounts.