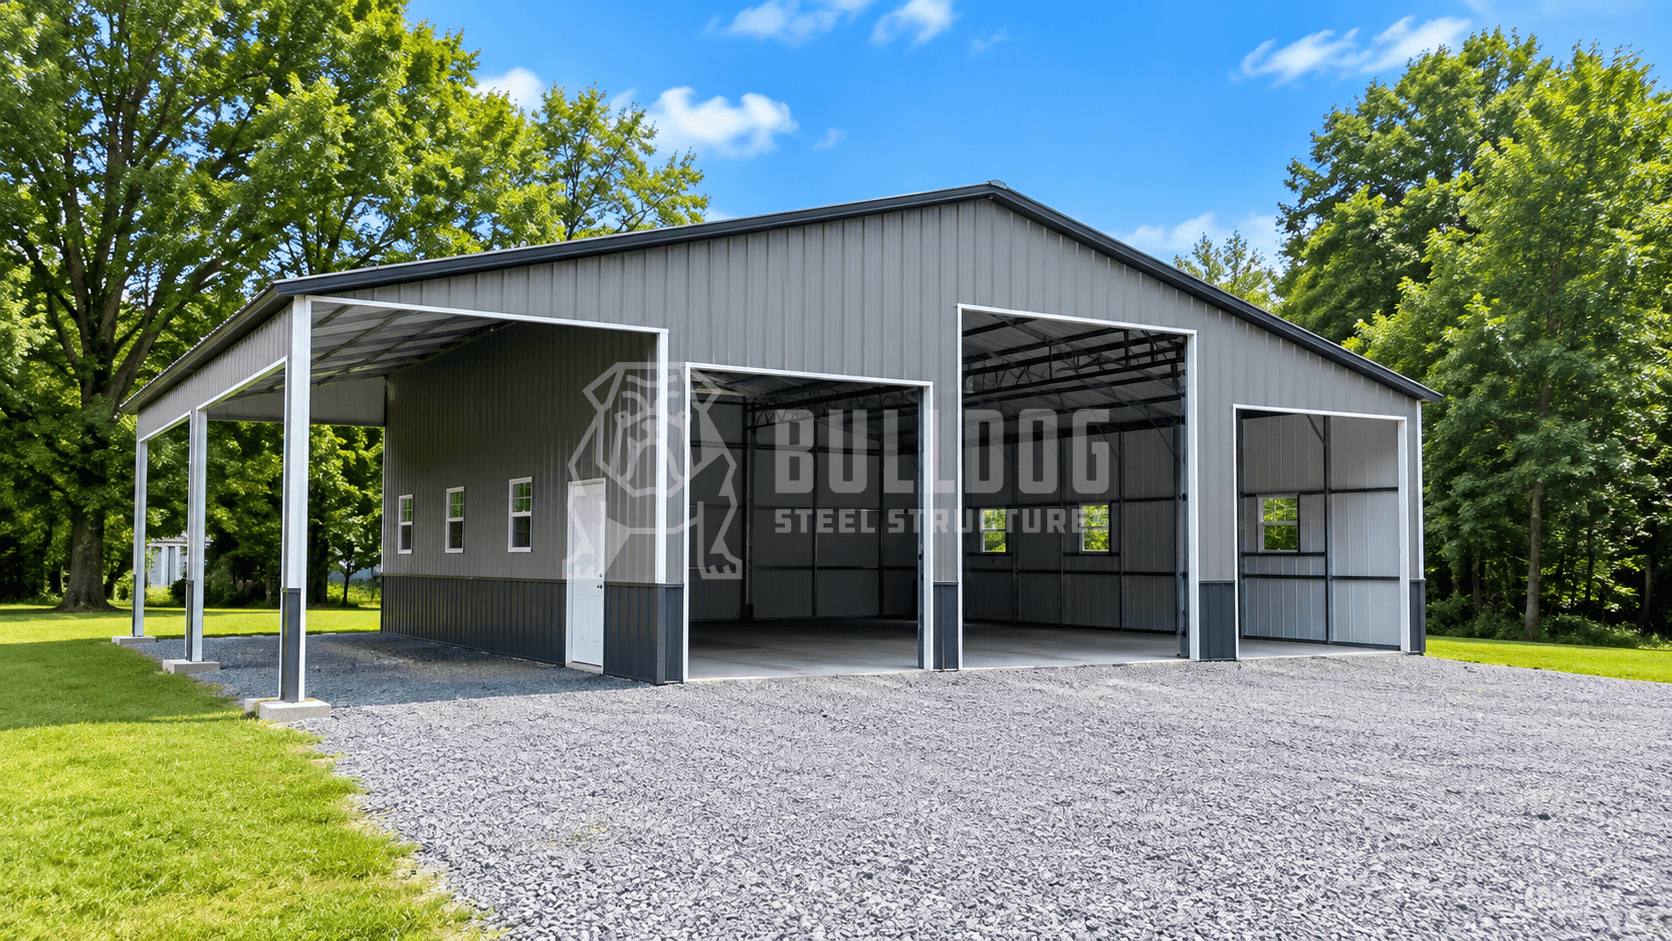
The classic three-section farm barn in steel. Delivered and installed.
A Seneca barn is a three-section steel barn with a raised center and two matching lean-tos down the sides, finished with half-gable ends on the lean-tos that create the classic three-roof farm barn silhouette. Bulldog Steel Structures builds Seneca barns to order in sizes from 36x26 to 48x31, with 12 ft center heights and 9 ft lean-to heights, delivered and professionally installed across most of the United States. Lean-tos can be open-air, partially enclosed, or fully enclosed, and the design is a favorite for agricultural equipment, livestock, and RV storage. Rent-to-own with no credit check is available.
A Seneca barn is a classic three-section steel barn with a tall raised center, two matching lean-tos down the sides, and distinctive half-gable ends on the lean-to sections. The result is the traditional American farm barn silhouette, built in galvanized steel that lasts decades without the maintenance a wood barn demands.
Bulldog Steel Structures builds Seneca Metal Barns to order with vertical roofs as standard, 14-gauge galvanized steel framing, and your choice of enclosed, partially enclosed, or open lean-tos. The half-gable lean-to ends are the signature detail that sets a Seneca apart from other steel barn styles. Delivery and professional installation are included on every order.
Buy outright, financing, or rent-to-own (no credit check)
Built to last
Welcome to Bulldog Steel Structures, your trusted source for Seneca barns built to last. Our Seneca-style steel barns combine a raised center with two matching lean-tos and the signature half-gable lean-to ends that give the building its classic farm barn silhouette. Every barn is engineered for exceptional strength and durability, specified for your local wind and snow codes, and delivered with professional installation included.
From working farms and ranches to equestrian properties and RV owners, Seneca barns deliver the look of a traditional farm barn with the lower maintenance, longer lifespan, and faster installation of modern steel construction. Rent-to-own with no credit check, flexible financing, and transparent pricing make it easy to invest in a Seneca barn that will serve your property for decades.
A Seneca barn is a three-section steel barn with three defining features: a raised center section with closed gable ends, two matching lean-tos attached down both sides, and distinctive half-gable ends on the lean-tos that follow the slope of the lean-to roof. The half-gable ends are what give the Seneca its signature look, and they are the single detail that distinguishes it from other three-roof steel barn styles.
The raised center creates the main enclosed space with higher clearance, suitable for stalls, tall equipment, or a workshop. The lean-to metal barns on each side add covered square footage for hay storage, livestock run-ins, feed, trailers, or extra parking. The half-gable ends on the lean-tos stay open as part of the design, which maintains natural airflow and gives the barn its traditional farm silhouette.
Seneca Barn vs Carolina Barn
The Seneca and Carolina barns share the same three-section layout, but they differ in how the lean-to ends are finished. A Carolina barn has fully closed vertical gable ends on the lean-tos, which fully enclose the lean-to interior. A Seneca barn has half-gable ends that follow the lean-to roof slope and stay partially open, maintaining the classic three-roof farm barn look.
A-Frame Seneca Barn
The A-Frame Seneca barn is a popular variation that uses an A-frame center section with angled roof panels, giving the building a sharper roofline and more pronounced traditional barn shape. The lean-tos and half-gable ends stay the same. A-frame styles tend to shed snow more efficiently and are often preferred in snow-prone regions or for buyers who want the most traditional barn appearance possible.
Choose a Senecaif you want the traditional American farm barn silhouette with better natural ventilation.
Choose a Carolinaif you need fully enclosed lean-tos as a standard feature.
Seneca Barn Sizes and Layouts
Standard Seneca barn sizes range from compact 36x26 options for small farms to large 48x31 configurations built for full working operations. The right size depends on how much enclosed space you need in the center section and how much covered space you need in the lean-tos.
Size (W x L)
Center Section
Lean-to Sections
Best For
36' x 26'
12' wide center
Two 12' wide lean-tos
Hobby farms, small equipment, horses
36' x 35'
12' wide center
Two 12' wide lean-tos
Small to mid-size farms, open-air storage
36' x 41'
12' wide center
Two 12' wide lean-tos
Long-run storage, hay plus equipment
42' x 26'
18' wide center
Two 12' wide lean-tos
Mid-size farms, livestock plus equipment
44' x 31'
20' wide center
Two 12' wide lean-tos
Full-scale farms, RVs plus trailers
48' x 31'
24' wide center
Two 12' wide lean-tos
Large farms, stables plus workshop
Sizing tip: The center section width drives the main enclosed area, while both lean-tos add 12 feet of covered width per side regardless of center size. A 36 ft wide barn has a 12 ft center plus two 12 ft lean-tos; a 48 ft wide barn has a 24 ft center plus two 12 ft lean-tos. Length determines total square footage and can be customized to your needs.
Standard Features Included
Every Seneca barn from Bulldog Steel Structures comes with these standard features at no extra cost:
Vertical Roof
Standard on every Seneca barn. Panels run vertically with ridge caps to shed rain and snow efficiently.
14-Gauge Framing
Galvanized steel resists rust, rot, and insects, with no painting or termite treatment required.
Half-Gable Lean-to Ends
Open-air half-gable ends on both lean-tos are the signature detail of the Seneca barn.
12 ft Center Height
Taller center section fits stalls, tall equipment, RVs, and workshop uses. 14 ft option available.
9 ft Lean-tos
Standard matching lean-tos on both sides of the main structure, with full-length coverage.
Closed Center Ends
Both ends of the center section fully enclosed with gable walls as standard.
Free Delivery
Included across 46 states with no hidden freight charges on your invoice.
Pro Installation
Professional installation crew included at no extra charge. Typically installed in days.
20-Year Warranty
Rust-through warranty on steel, plus 1-year workmanship warranty on installation.
Customization Options
Every Seneca barn is built to order, which means you specify the exact configuration before fabrication begins. Here are the main customization options available:
Customization
Options Available
Lean-to Enclosure
Open-air, closed on one side, closed on both sides, or fully enclosed with doors and walls
Lean-to Ends
Half-gable (standard) or full gable (converts to Carolina barn style)
Center Heights
12 ft standard, 14 ft available for RVs, lifted trucks, or tall equipment
Roll-up Doors
Multiple sizes (8x7, 9x8, 10x10, 12x12), on any face of center or lean-tos
Walk-in Doors
36 inch standard, placed on center section or any lean-to
Windows
30x36 standard, positioned where light or ventilation is needed
Frame-outs
Pre-cut openings for custom doors, Dutch doors, or feed access
Dutch Doors
Available on lean-tos for stall access without opening full doors
Colors
15+ standard colors for roof, walls, trim, and wainscot
Two-Tone Package
Deluxe wainscot package with contrasting lower wall color
Interior Partitions
Available for stall separation or workshop zones
Framing Gauge
14-gauge standard, 12-gauge upgrade for extreme weather areas
Insulation
Specified at order for climate-controlled sections
The Seneca barn design works for a wide range of agricultural, equestrian, and residential applications. The combination of enclosed center space, open-air half-gable lean-tos, and traditional farm barn appearance makes it one of the most popular Custom metal barn styles for working properties.
Agricultural equipment
Tractors, combines, implements, hay bales, and farm equipment in the center with open lean-to shelter for additional implements
Livestock shelter
Horses, cattle, goats, and sheep benefit from the open-air lean-to design that maintains natural airflow
Equestrian use
Stall barn in the center with tack room, feed storage, and run-in access through the open lean-to ends
RV and trailer storage
Tall center section with 14 ft height accommodates RVs and campers, with lean-tos for additional vehicle storage
Hay and feed storage
Hay bales stored in enclosed center, equipment under open lean-tos with natural ventilation
Workshop plus equipment
Enclosed center workshop with covered equipment storage under the lean-tos
Hobby farming
Smaller 36x26 or 36x35 sizes for hobby farms needing versatile multi-use storage
Country aesthetic
Traditional farm barn aesthetic for rural properties, country homes, or barndominium projects
Seneca Barn Pricing and Payment
Seneca barn pricing varies by size, lean-to configuration, roof style, framing gauge, and any customizations added to the base build. Larger buildings often deliver better per-square-foot value than smaller ones because fixed costs spread across more usable space.
Rent-to-own is especially popular for Seneca barns because it removes the large upfront payment without a credit application, which matters on buildings at this size and price point.
Payment Options Available
Buy outright
Lowest total cost, best for buyers who have the full amount ready
Financing
Financing option Available for qualified buyers with reduced-rate APR plans up to 10 years
Rent-to-own
No credit check, low monthly payments, no early payoff penalty
In-house financing
0% interest for the first 6 months on qualifying orders
Note on pricing:Metal barn prices vary by state, site conditions, local wind and snow load requirements, and any certifications required for permit approval. Request a free quote to get accurate pricing for your location and configuration.
Quoted price includes delivery and professional installation across most of the U.S.
Steel, not timber
Galvanized steel framing resists rust, rot, and insects with no repainting or termite treatment
Built to order
Every dimension, door, window, and color specified before fabrication
Rent-to-own with no credit check
Plus financing for qualified buyers
Installs on concrete, asphalt, or gravel
With the right anchors for each surface
46-state service area
With free delivery included
20-year rust-through warranty
Plus 1-year workmanship warranty
Transparent pricing
With no hidden delivery or installation fees
Seneca Barn Frequently Asked Questions
1. What is a Seneca barn?+
A Seneca barn is a three-section steel barn with a tall raised center, two matching lean-tos down the sides, and distinctive half-gable ends on the lean-tos. The half-gable ends follow the slope of the lean-to roof and stay open-air, giving the barn its classic three-roof farm silhouette. The center section is fully enclosed with closed gable ends and provides the main enclosed storage or workspace.
2. What is the difference between a Seneca barn and a Carolina barn?+
The Seneca and Carolina barns share the same three-section layout but differ in how the lean-to ends are finished. A Carolina barn has fully closed vertical gable ends on the lean-tos, enclosing the lean-to interior. A Seneca barn has half-gable ends on the lean-tos that follow the roof slope and stay partially open, keeping the traditional farm barn look with natural airflow through the lean-tos.
3. What sizes do Seneca barns come in?+
Standard Seneca barn sizes range from 36x26 to 48x31, with lengths available from 26 to 41 feet. Common configurations include 36x26, 36x35, 36x41, 42x26, 44x31, and 48x31. The center section is typically 12 to 24 feet wide depending on total width, and both lean-tos are usually 12 feet wide each. Lengths and heights can be customized to your needs.
4. Can the lean-tos on a Seneca barn be enclosed?+
Yes. Lean-tos can be specified as open-air (standard), closed on one side, closed on both sides, or fully enclosed with walls, doors, and windows. Many buyers choose to leave the lean-to ends in the signature half-gable open-air configuration for ventilation, then enclose the sides for weather protection. The configuration is specified at order.
5. What foundation does a Seneca barn need?+
A Seneca barn can be installed on concrete, asphalt, or gravel. Gravel pads should be at least four inches deep, contained by a border, and extend slightly past the building's footprint. On gravel, the barn is fixed with auger anchors; on concrete, wedge anchors are used. Most buyers choose concrete for the center section especially when the barn houses vehicles, equipment, or workshops.
6. Is a Seneca barn certified for high wind and snow areas?+
Yes. Bulldog offers vertical roof Seneca barns with certification for areas that experience significant wind and snow loads. Certification ensures the building meets or exceeds local building codes for your location. Request certification at order; it is often required for permit approval and may be mandatory in some counties.
7. Do I need a permit for a Seneca barn?+
Permit requirements vary by county. Most areas require a building permit for structures of this size, though some rural counties waive permits for agricultural-use buildings on qualifying acreage. Confirm your local requirements before ordering. Bulldog provides engineered drawings for permit submission as part of your order.
8. Can I buy a Seneca barn with no credit check?+
Yes. Rent-to-own programs let you buy a Seneca barn with no credit check, low monthly payments over 24 to 48 months, and no early payoff penalty. This is often the deciding factor for buyers at this size and price point because it removes the large upfront payment without requiring a credit application.
9. Can a Seneca barn be used for horses?+
Yes. Seneca barns are very popular for equestrian use. The raised center section provides tall enclosed space for stalls and tack rooms, while the open-air lean-tos work well as run-ins where horses can shelter during the day without being fully stabled. Interior partitions can be specified at order to create stalls within the center section, and Dutch doors can be added to the lean-tos for direct stall access.
10. How long does it take to get a Seneca barn after ordering?+
Most Seneca barns are delivered and installed within 4 to 8 weeks of ordering, depending on your location, local permit requirements, and current manufacturing queue. On-site installation typically takes 2 to 5 days depending on size and configuration.
Ready to Order Your Seneca Barn?
Get a custom quote with free delivery and professional installation included. Rent-to-own available with no credit check.
I'm really happy with the way my building turned out! Due to living in city limits I had to make changes to my original plan but working with Bryan made it easy. He was great to work with!
Corey Evans
★★★★★
Bulldog Steel Structures is fantastic. We had a 24'x40' garage built with two 10' garage doors, an entry door, two windows and fully insulated for under $16,000. The whole experience was so easy. Our salesman was Bryan Valadez. Bryan was so helpful and was easily available to answer my questions. Rebekah Aldridge handled all the documents and signing of them. The whole process was great.
The building is well constructed and the crew that erected it were courteous and cleaned the worksite afterwords thoroughly. They did an excellent job in a time efficient period.
Our experience with Bulldog Steel Structures was just great and we highly recommend them.
Mattie Roberts
★★★★★
I'm in early stages, just put deposit on building. I reviewed about 10 quotes and worked with many vendors in the space to assess. Constance from Bulldog Steel Structures made the experience fabulous and was key in our decision making. It's so refreshing to see a company like this have such outstanding client facing service. We are excited and huge shout out to Constance and the team. Bravo!
Max Escuder
★★★★★
I have purchased two structures/buildings from them and have been greatly satisfied. From "idea to implementation" it has gone smoothly. I love the idea of having one single point of contact (Noah) for any questions or concerns. The install crew comes in and gets right to work and the quality is the best I have seen. Highly Recommend!
Ron Barnes
★★★★★
I worked with Bryan Valadez in putting together my bids for a 2000 SF shop/garage. He was great to work with, very quick to respond and answered all my questions and concerns during several very thorough conversations regarding my project. I recommend you give Bulldog a shot when searching for your next building, their pricing was very good compared with some of the others, and they just seemed to have it very together for their process. Great Job, thanks Bryan. Jason
Jason Ford
★★★★★
Showed up on time and excellent quality. Could not be more pleased with the results!
Drew Hood
★★★★★
I called and spoke to Bryan. With some back and forth he helped me finalize the design (40x100 foot print). I placed my order and had to wait for my King County building permit to be issued. Once the slab was completed the installation team arrived with all the pieces. They got right to work and the building was completed in 8 days !!! I would highly recommend Bryan and Bulldog to any one :) Many thanks john in the pacific northwest
John Marcus
★★★★★
Great company to do business with. Would recommend them to others.
Webster Smith
★★★★★
Great to deal with. Building went up with no problems.
Florida Chapter POCI
★★★★★
I had a great experience with Bulldog Steel Buildings. The representatives were able to help me move from the online design to an actual building design to meet my goals. They set up the delivery and installation which turned out great. Installation was scheduled quickly after the foundation was done; and the building was completed within 2 days. Pricing was reasonable, and I'm very pleased with my new building.
David Grover
★★★★★
Bryan was great- honest, helpful, responsive and knowledgeable. I will call him if I ever need another steel building
Allan Brown
★★★★★
This company is the real deal. They go over and beyond to satisfy their customers. It is a joy to work with them. They are very knowledgeable and efficient. I looked forward to finishing my project with them.
David Thomas
★★★★★
Humberto was very responsive and it was a pleasure to work with. He went above and beyond to get delivery scheduled as soon as possible for our 30x50 building. Great company to work with.
Kelly Heckel
★★★★★
Hey folks - these people at Bulldog are real. Noah helped me all the way through - extremely patient and knowledgeable. He answers most often and when he doesn't it's easy to get another HUMAN to speak with. I looked at several companies for this project - I settled on the right one. If you wind up doing business with Brian - you're in luck there to. Outstanding work - worthy of trust.
Randall Drew
★★★★★
I purchased a 26x32 Garage from Bulldog Steel Structures they had it finished in two days. It looks really nice and the install crew was great. I’m thinking of getting another building and I will definitely contact Bryan Valadez again at Bulldog.
Kris Phillips
★★★★★
Great experience from start to finish. The sales process was easy and Casey helped me revise my plans several times to get the right building for my needs. Communication was excellent! The build crew was on time, friendly and professional. Beto took the time to understand what cutouts I needed and why I needed them in the sizes planned. Exceptional work. Highly recommend. Thank you!
Damon Trim
★★★★★
I would recommend Bulldog Steel Structures highly. They are very professional and accommodating. Want to give special thanks to Randall Hall and also matt preslar. They were very accommodating and helping me fill out paperwork and handling things when a timely basis. The building we were very satisfied with and the installers also were very polite and had things done on a timely basis. Thanks again Randall and Matt you`ve got my five star rating
Shirley M.
★★★★★
Bulldog has been great to work with. They explained everything from beginning to end. I live in the mountains of New Mexico and the staff made sure that my garage had the right support needed for this area of the country. I would highly recommend them for anyone building a new carport or gaeage!
Bruce J.
★★★★★
Good design tool on their website. Great customer service.
John S.
★★★★★
Have had nothing but a positive experience with Bulldog! Bryan was super helpful and still is after our install! He still responds super prompt and helpful. No complaints about our structure, as it looks amazing! Installers did a great job and picked up very nicely after they were done. Highly recommend!!
Kristie S.
★★★★★
I have now had my building in place for 3 months and I want to say that the whole team at Bulldog was very helpful throughout the entire process. My salesperson, Matthew, was extremely responsive. He was very helpful with the design phase, where we went back and forth with 3-4 different designs before settling on the perfect one. He always got back to me right away when I had a question. Although the delivery was delayed, understandable with the pandemic, he helped interface with Carolina Carports when I had delivery questions. So far I have no issues with the completed building. No leaks and all the doors are functioning perfectly. I would highly recommend using Bulldog for all your metal building needs.
Mike W.
★★★★★
Frank Rangel was very helpful and respectful. Also very understanding. I was pouring a concrete driveway and trying to put my down payment down. I may of got a little frustrated in the middle of it all. I could see the smile on Frank`s face the whole time! Thank you sir!
Jason M.
★★★★★
This is my second building from bulldog and I`m buying the same building , just different colors. They are great buildings that are strong and economical.
Parke H.
★★★★★
Excellent customer service during my order process, answered all my questions and they were very patient.
Jack D.
★★★★★
The website was very flexible and helped me customize my carport. The Bulldog staff was very prompt and helpful throughout the process.
Dale & Karen W.
★★★★★
Put up a RV cover for me on a concrete pad. Turned out great and the guys cleaned up after the work. Very satisfied. Would recommend these people.
Dan and Linda I.
★★★★★
I love my “She Shop.” It was amazingly easy. I sent an email, made 2 phones calls and it was done. The installation went even easier. Three guys showed up one day and finished the next. They were polite and cleaned up after themselves. My husband’s friends are all very impressed with the construction and materials used but were amazed at the reasonable price. I could not be more pleased. Thank you
DTheressa J.
★★★★★
I visited their website and used the 3D estimator and was able to see my building with doors, window placements, colors,and overall look. When you add or change any feature, including size, you can immediately see the result and change in price (if any). You can rotate the structure to see the overall look and framework. Once I placed my order, it was quickly and efficiently handled and the cost was lower than the estimate on the website The installers showed up early one morning and by noon the next day they had completed the structure. Everyone that comes by remarks on how nice it looks. I am very pleased with every aspect from ordering to installation.
David T.
Ready to take the next step?
Talk to a Professional
Become part of thousands of satisfied customers who trust us to protect their investments.