Metal Carports with Storage: The Complete 2026 Buyer’s Guide
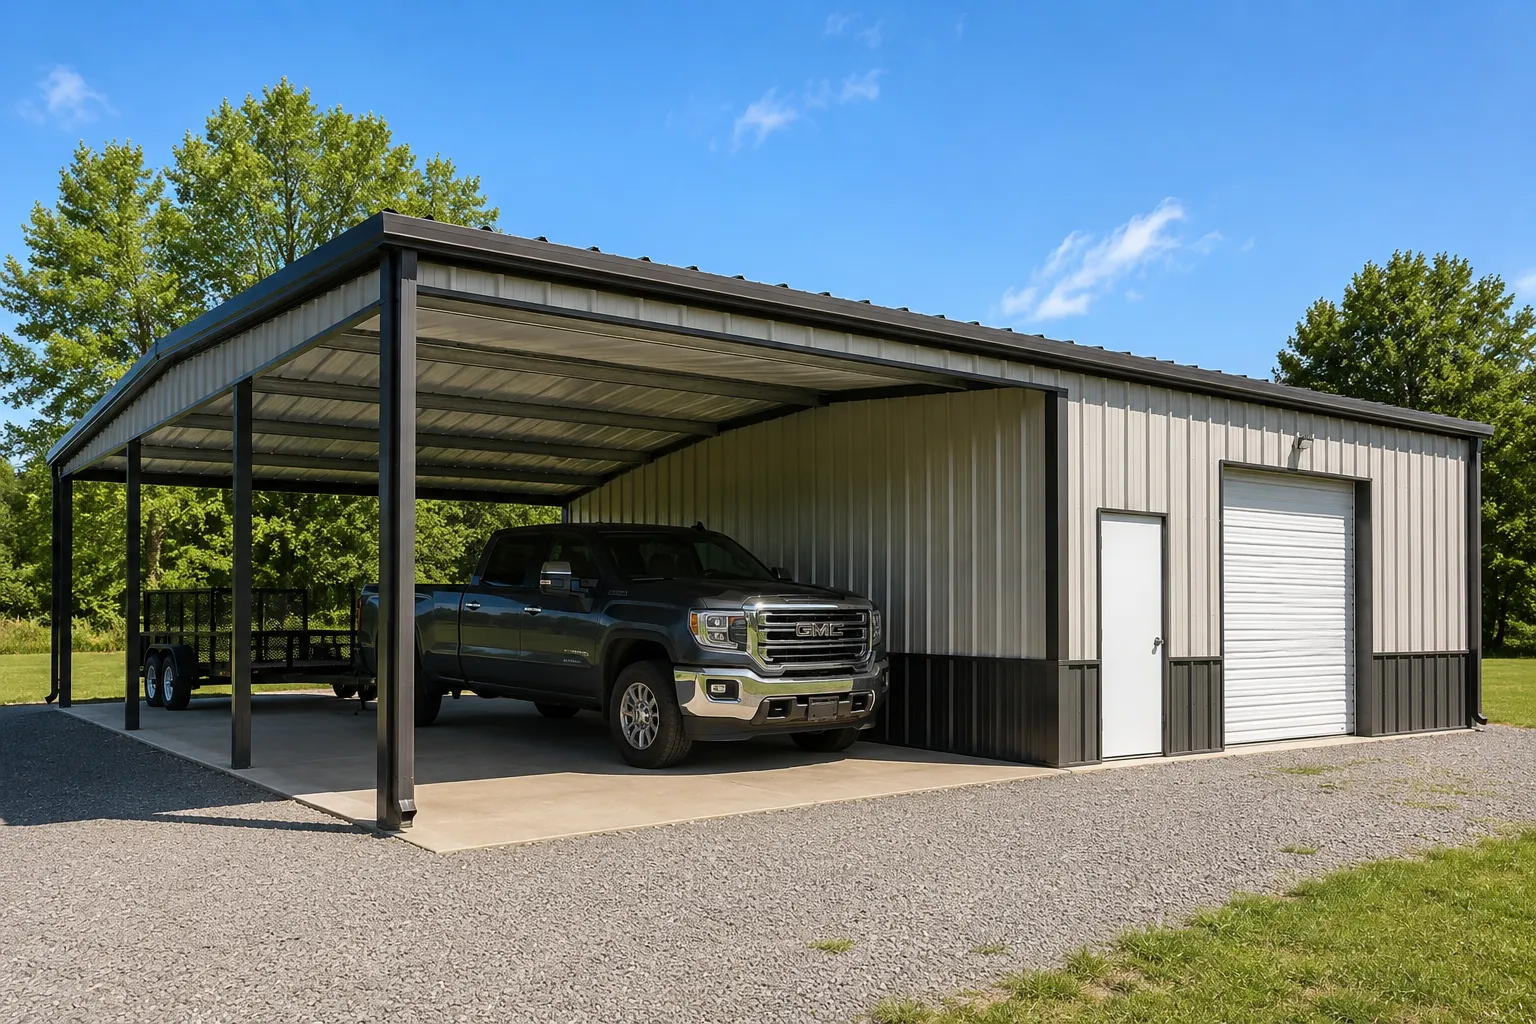
If you need to shelter a vehicle AND have somewhere to keep your tools, lawn equipment, holiday decorations, or recreational gear, a metal carport with storage solves both problems with a single purchase. Instead of buying a carport now and a separate shed later (and dealing with two installations, two foundations, and two coordinated structures), you get one purpose-built structure that handles both jobs.
These combo units have grown rapidly in popularity over the past few years because they address a real frustration: people who buy a standard carport often realise within 12-18 months that they also need storage, and adding a separate shed later costs more, looks less coordinated, and wastes yard space.
This guide covers everything you need to know about metal carports with storage: the most popular configurations, sizes to consider, what fits where, design options, and how to determine whether a carport-storage combo is the right choice for your specific needs.
Why Choose a Carport with Storage Instead of Separate Buildings?
A combo unit isn’t right for every buyer, but for many homeowners and small businesses, it’s a genuinely better choice than buying a carport and a shed separately. Here’s why people increasingly choose the combo:
One Purchase, One Installation
Buying two structures means coordinating two purchases, two delivery dates, two site preparations, and two installations. A combo unit arrives as a single structure on a single delivery, and you handle the entire project in a single transaction.
Cost Savings vs. Two Separate Buildings
A combo unit typically costs significantly less than buying a comparable-size carport plus a comparable-size shed separately. You’re paying for one shared framing system, one shared foundation footprint, and one installation crew visit. The savings can be 15-25% versus separate structures.
Saves Yard Space
Two separate structures (carport + shed) take up more total yard area than a single combo structure. The shared wall between the carport and storage area means you’re not wasting space on duplicate framing and clearance. For smaller properties, this matters significantly.
Coordinated Look
Combo units use the same colours, panels, and trim throughout, meaning your carport and storage area look like one intentional structure, not two unrelated buildings sitting next to each other. Many buyers say this curb appeal benefit is more important to them than they expected.
Easier Permits
Permitting two separate structures often means two permit applications, two inspection cycles, and possibly two sets of setback compliance issues. A combo structure usually means a single permit and a single inspection process.
Streamlined Maintenance
One structure means one set of anchors to check, one roof to maintain, one paint job, and one set of fasteners to monitor. Maintenance is genuinely simpler than tracking two separate buildings.
Most Popular Metal Carport with Storage Configurations
Combo units come in dozens of sizes and layout combinations. Here are the configurations buyers most commonly request:
12×21 with 6×8 Storage Room
The compact combo. Covers one full-sized vehicle (car, truck, or SUV) with a small enclosed storage room attached to one side. The 6×8 storage area (48 sq ft) handles tools, lawn equipment, holiday decorations, sporting goods, or general overflow. Popular for buyers on smaller lots who need a basic vehicle shelter plus enough storage to clear out the garage or basement.
18×21 with 8×10 Storage Room
The mid-range combo. Covers one large vehicle (or two compact vehicles tightly) with a more useful storage room (80 sq ft). The storage area in this configuration is big enough to function as a small workshop or to store mowers, snow blowers, generators, and outdoor equipment without crowding. The most popular size for typical residential use.
20×21 with 10×10 Storage Room
The flexible combo. Two vehicles can park side by side, or one vehicle with significant clear workspace, plus a real workshop-sized storage area (100 sq ft). This is the size where the storage area transitions from “shed-equivalent” to “actually useful workshop space.”
18×26 with 8×10 Storage Room
The truck owner’s combo. The 26-foot length comfortably accommodates a full-sized truck with bed access, plus the storage room. Popular for contractors and homeowners with bigger vehicles.
22×26 with 12×14 Storage Room
The multi-vehicle combo. Two full-sized vehicles park comfortably with workshop-sized storage attached. The 12×14 storage area (168 sq ft) functions as a real workshop with room for benches, tool storage, and project space.
24×40 with 12×20 Storage Room
The deluxe combo. Multi-vehicle coverage with a substantial enclosed storage area (240 sq ft). The storage portion at this size functions as a small garage in its own right, secure storage for valuable equipment, workshop space, or even a small office or hobby room.
RV Carport with Storage
Speciality configuration for RV owners. Tall carport (typically 12-14 foot legs) over the RV plus a side storage room for RV-related gear, generators, sewer equipment, awning materials, and recreational supplies. The storage area keeps RV equipment organised and protected without consuming valuable garage or basement space.
|
Get a Quote for Your Carport with Storage See pricing for your specific configuration, customisation, and timeline with financing or rent-to-own options. |
What Fits in the Storage Portion?
The storage area in a carport-storage combo is more functional than people typically expect. Here’s what comfortably fits in common storage sizes:
6×8 Storage (48 sq ft)
- Push mower or small ride-on mower
- Basic hand tools and garden equipment
- 4-6 large storage bins
- Bicycle storage (2-3 bikes)
- Holiday decorations and seasonal items
- Lawn care supplies (fertiliser, soil, etc.)
8×10 Storage (80 sq ft)
- Riding mower plus push mower
- Workbench with tool storage
- Snow blower, generator, or pressure washer
- Multiple bicycles plus sporting equipment
- Substantial holiday decoration storage
- Recreational gear (kayaks, paddleboards, camping equipment)
10×10 Storage (100 sq ft) and Larger
- Full workshop setup (workbench, tool storage, project space)
- Multiple outdoor power equipment items
- ATV or motorcycle storage (depending on entry doors)
- Boat trailer accessories and outdoor recreational equipment
- Hobby workshop (woodworking, repair work, crafts)
- Small home office or studio space (with finishing)
12×14 and Larger Storage
- Full mechanic workshop with floor space
- Lawn business or contractor equipment storage
- Multiple ATVs, motorcycles, or recreational vehicles
- Boat or trailer storage (depending on door configuration)
- Home gym with equipment
- Studio, hobby room, or guest workshop with proper finishing
Design and Customisation Options
Customisation decisions on a combo unit have an outsized impact on usability. Here’s what to think about:
Roof Style
Three options:
- Regular roof (rounded), most affordable in mild-climate areas
- A-frame horizontal, better drainage, traditional look
- A vertical roof is recommended for snow, hail, severe weather, and longer combo units
For combo units longer than 26 feet, a vertical roof is strongly recommended for proper water shedding.
Leg Height
- 6-7 feet minimum, suitable for cars and small SUVs
- 8-9 feet is standard for trucks, SUVs, and most residential use
- 10-12 feet is recommended for full-size trucks, raised vehicles, or workshop-style storage
- 12-14 feet are required for RV combo units
Match the leg height to your tallest expected use case, including future possibilities. Don’t undersize leg height to save a small amount of money.
Storage Room Doors
Door options for the storage portion:
- Walk-in entry door (typical) single 36-inch or 48-inch door for foot access
- Roll-up garage door (8×7 or 9×7) for ATV, motorcycle, or large equipment access
- Double doors allow wider equipment to enter
- Combination walk-in door for daily access plus roll-up for occasional larger items
Windows
Adding 1-2 windows to the storage room significantly improves usability:
- Natural light for finding items without electric lighting
- Ventilation reduces moisture and improves equipment storage life
- Makes the space feel less like a closet and more like a usable room
Carport Side Wall Options
The carport portion (covered parking) can be configured in several ways:
- Fully open standard, allows easy vehicle access from any direction
- 3 sides closed, 1 open, provides weather protection on three sides
- 2 sides closed partial enclosure, blocks prevailing winds
- Partial side walls, wainscoting-style lower walls, block wind but maintain visibility
Color Coordination
Combo units look best when the carport and storage portions use coordinated colours. See our guide on popular metal building colours for combinations that work well. Common approaches include matching roof colour across both portions, with optional contrast walls or trim on the storage room to give it visual identity.
|
Design Your Carport-Storage Combo in 3D Try different sizes, configurations, doors, and colours to see exactly what your combo unit will look like. |
Installation and Site Preparation Considerations
Foundation Options
Foundation choice depends on intended use:
- Concrete slab, the strongest and most permanent, is required for permitted commercial use
- A gravel pad is adequate for storage and basic residential use, less expensive
- Combination: concrete in the storage area (where you’ll walk regularly) with gravel under the carport portion
The combination approach is popular because it reduces cost while providing proper footing where it matters most.
Anchoring
Proper anchoring is critical for combo units because the storage room increases the wind-load surface area. See our guide on types of carport anchors for details on which anchor type works for your foundation and climate.
Site Drainage
Combo units need proper drainage planning because the storage room can act as a water dam if site grading is poor. Make sure water flows AROUND or away from the structure, not toward it. Consider gutters and downspouts to direct roof runoff.
Permit Requirements
Permit requirements vary by location but typically apply to combo units larger than a certain size threshold (often 200 sq ft, depending on jurisdiction). Check with your local building department before ordering. Bulldog provides certified engineering drawings to support your permit application when needed.
What to Expect for Pricing
Combo unit pricing varies based on these factors:
- Total size (carport portion plus storage room)
- Roof style (vertical roof costs more than regular)
- Leg height (taller costs more)
- Steel gauge (14-gauge framing standard, 12-gauge upgrade for severe weather)
- Panel gauge (29-gauge standard, 26-gauge for hail-prone areas)
- Sides enclosed (more enclosure = higher cost)
- Doors and windows (each adds cost)
- Insulation (if you want climate-controlled storage)
- Foundation requirements (concrete vs gravel vs combination)
- Current steel market prices
Combo units typically cost less than buying a comparable carport and shed separately, but exact pricing depends on your specific configuration. Request a custom quote with your specific requirements for an accurate estimate.
Bulldog Steel Structures includes professional delivery and installation with every combo unit. We also offer financing options and rent-to-own programs with no credit check to make a quality combo unit affordable for any budget.
Frequently Asked Questions
What is a metal carport with storage?
A metal carport with storage is a single structure combining a covered vehicle parking area with an enclosed storage room attached to one side or end. The carport portion is typically open or partially open for vehicle access; the storage portion is fully enclosed with walls, a door, and a roof. Both portions share a common roof system and foundation, making them more economical than buying separate structures.
How big is the storage portion typically?
Storage portions range from compact (6×8 = 48 sq ft) to spacious (12×20 = 240 sq ft), depending on the combo unit you choose. The most popular sizes are 8×10 (80 sq ft, good for outdoor equipment and basic workshop use) and 10×10 (100 sq ft, large enough for substantial workshop or storage needs). The storage portion is sized as part of the overall combo unit configuration.
Is a carport with storage cheaper than buying a carport and a shed separately?
Usually, yes, typically 15-25% less than buying a comparable carport plus a comparable shed separately. The savings come from shared framing, shared foundation footprint, single delivery and installation, and reduced material waste. Beyond the upfront savings, combo units also have lower long-term maintenance costs because you’re maintaining one structure instead of two.
Can I customise the storage room with insulation and electricity?
Yes, the storage room can be fully insulated, wired for electricity, and finished as a usable workshop, office, or hobby space. Common additions include batt or spray foam insulation, electrical outlets and lighting, climate control (small heater or AC unit), interior wall finishing, and shelving systems. These additions are typically planned at the design stage; some can be added later, but are cheaper to include in the original build.
Can I park a truck or SUV under the carport portion?
Yes, most combo units accommodate full-sized vehicles in the carport portion. Match the carport size to your vehicles: 12-foot width works for cars and compact vehicles, 18-foot width comfortably handles full-size trucks and SUVs, 22-foot width allows two vehicles side by side. Leg height matters too: 8- 9 feet for standard vehicles, 10-12 feet for trucks with roof racks or lifted vehicles.
Do I need a permit for a carport with storage?
Permit requirements vary by location, but most jurisdictions require a permit for combo units larger than a certain threshold (often around 200 sq ft total). The enclosed storage portion often triggers permit requirements that a basic carport might not. Always check with your local building department before ordering. Bulldog provides certified engineering drawings to support your permit application when needed.
How long does installation take?
Professional installation of a combo unit typically takes a few hours to a full day for standard sizes, possibly 1-2 days for larger configurations. The complete timeline from order to operational is usually 3-6 weeks, including manufacturing and scheduling. Traditional construction of a comparable combination would take significantly longer, often 2-3 months.
Can I add the storage room later if I just buy the carport now?
Yes, you can add a storage room or lean-to enclosure to an existing carport later, but it’s almost always more expensive than ordering the combo unit upfront. Retrofitting involves additional framing connections, new foundation work, colour matching, and possibly compromises in how well the addition integrates with the original structure. If you think you might want storage eventually, ordering the combo unit upfront usually saves money and produces a better-looking result.
What foundation does a carport with storage need?
Foundation requirements depend on intended use and size. For typical residential combo units: a concrete slab under the storage portion (where you’ll walk regularly) and either concrete or gravel under the carport portion. For larger combo units or permitted structures, a full concrete slab is typically required. For basic storage use, a gravel pad with proper drainage works for smaller units.
Can I get a carport with storage, a rent-to-own with no credit check?
Yes, rent-to-own programs apply to combo units the same as standalone carports. You make a small first-month payment, take delivery, and pay monthly until you own it. This makes combo units accessible to buyers with limited or poor credit and requires significantly less upfront money than traditional financing.
The Bottom Line
A metal carport with storage solves two problems in one purchase: covered vehicle parking plus a dedicated enclosed space for tools, equipment, recreational gear, or workshop use. For homeowners and small businesses who need both, the combo unit is usually a better value than buying a carport and a shed separately, looks more coordinated than two separate buildings, and saves yard space.
The key to getting your combo right is matching the configuration to your actual needs: the right carport size for your vehicles, the right storage size for what you’ll keep there, the right leg height, the right doors, and proper anchoring for your climate. Get those decisions right, and your combo unit will serve you well for decades.
At Bulldog Steel Structures, we manufacture and install custom metal carports with storage in dozens of configurations. Our team helps you specify the right carport size, storage room size, leg height, doors, windows, and customisation so your combo unit works exactly how you need it to. Every combo unit includes professional delivery and installation, and we offer financing options and rent-to-own programs with no credit check.
Ready to get a carport with storage designed for your specific needs? Use our 3D builder to start designing, or request a free quote, and our team will walk you through every option.
|
Get Your Free Carport-Storage Quote Today Professional installation included. Custom configurations, financing, and rent-to-own options available. No commitment. |
delivering & installing
throughout
the united states
Bulldog’s metal barns, garages, and carports are available for delivery and installation in most of the U.S. Whether you’re a homeowner in Maine, a rancher in Texas, or a small business owner in California, you’ll get to-your-door delivery and professional installation, so your building will be sturdy and reliable for years to come.
See Service Area