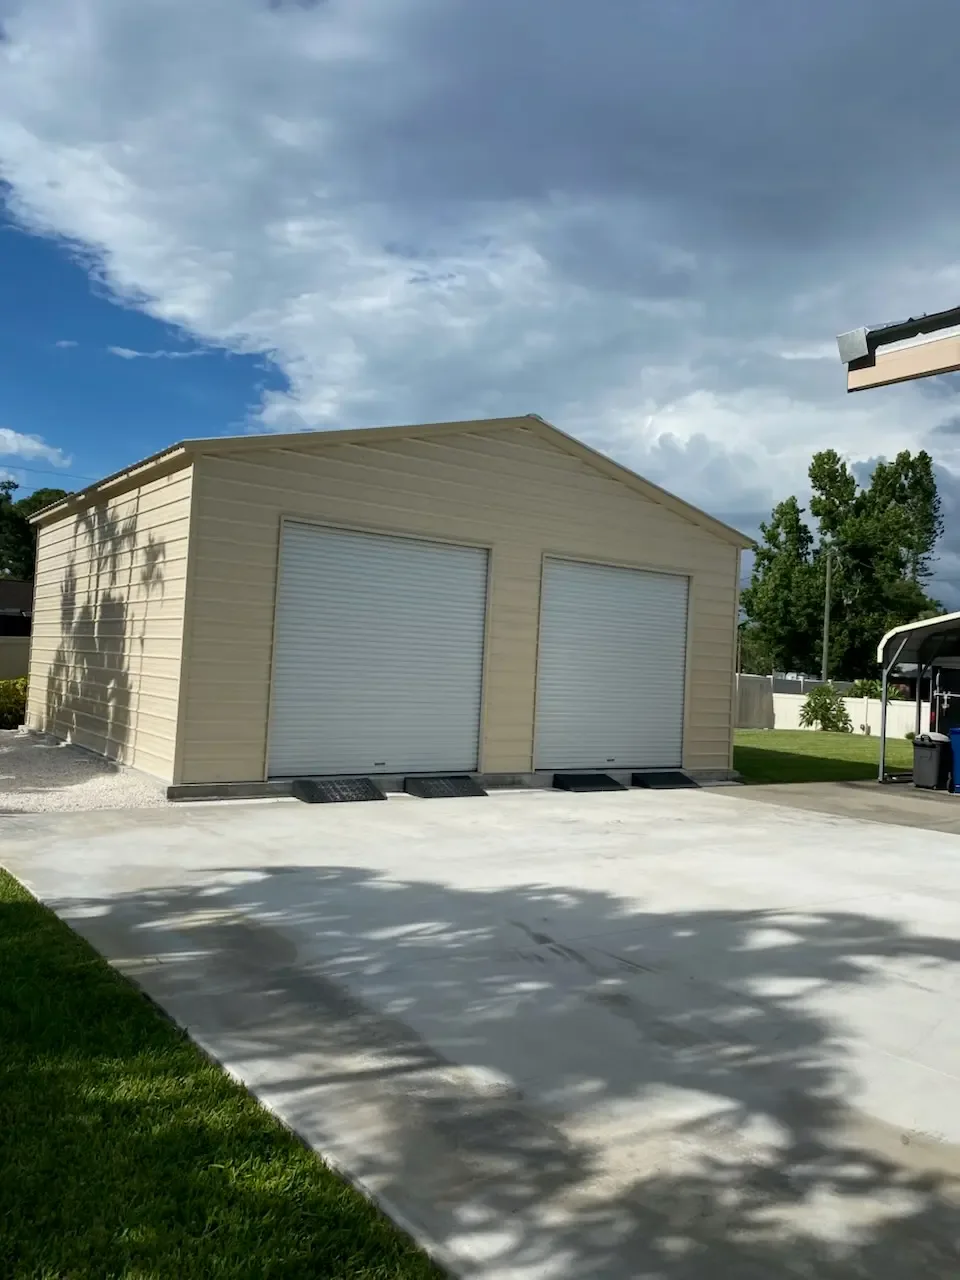
A clear-span steel building has no interior support columns — engineered steel trusses carry the roof load across the full width to the sidewalls, so every square foot of floor is usable. Standard spans run 20 to 100 feet, with custom engineering beyond 200. Wood and post-frame construction generally can’t exceed 30–40 feet without interior posts, which is why clear-span steel is the default for anything wider than about 30 feet or any interior you expect to reconfigure.
Walk into a wood-frame barn, garage, or workshop, and you’ll quickly notice the same problem — support posts everywhere. They eat into your usable space, block equipment, force awkward workflows, and limit how you can lay out the interior.
Walk into a clear-span steel building, and the difference is immediate: a wide-open interior with no interior columns from wall to wall. You get every square foot of the floor space you’re paying for — no obstacles, no compromises.
That difference is engineering, not luck. And it’s the single biggest reason contractors, business owners, farmers, and hobbyists overwhelmingly choose steel over wood or pole-frame construction for anything wider than 30 feet.
This guide explains exactly what a clear-span steel building is, how it works, when it’s the right choice, and what to plan for before you buy.
Get a Free Clear-Span Steel Building Quote →
What Is a Clear-Span Steel Building?
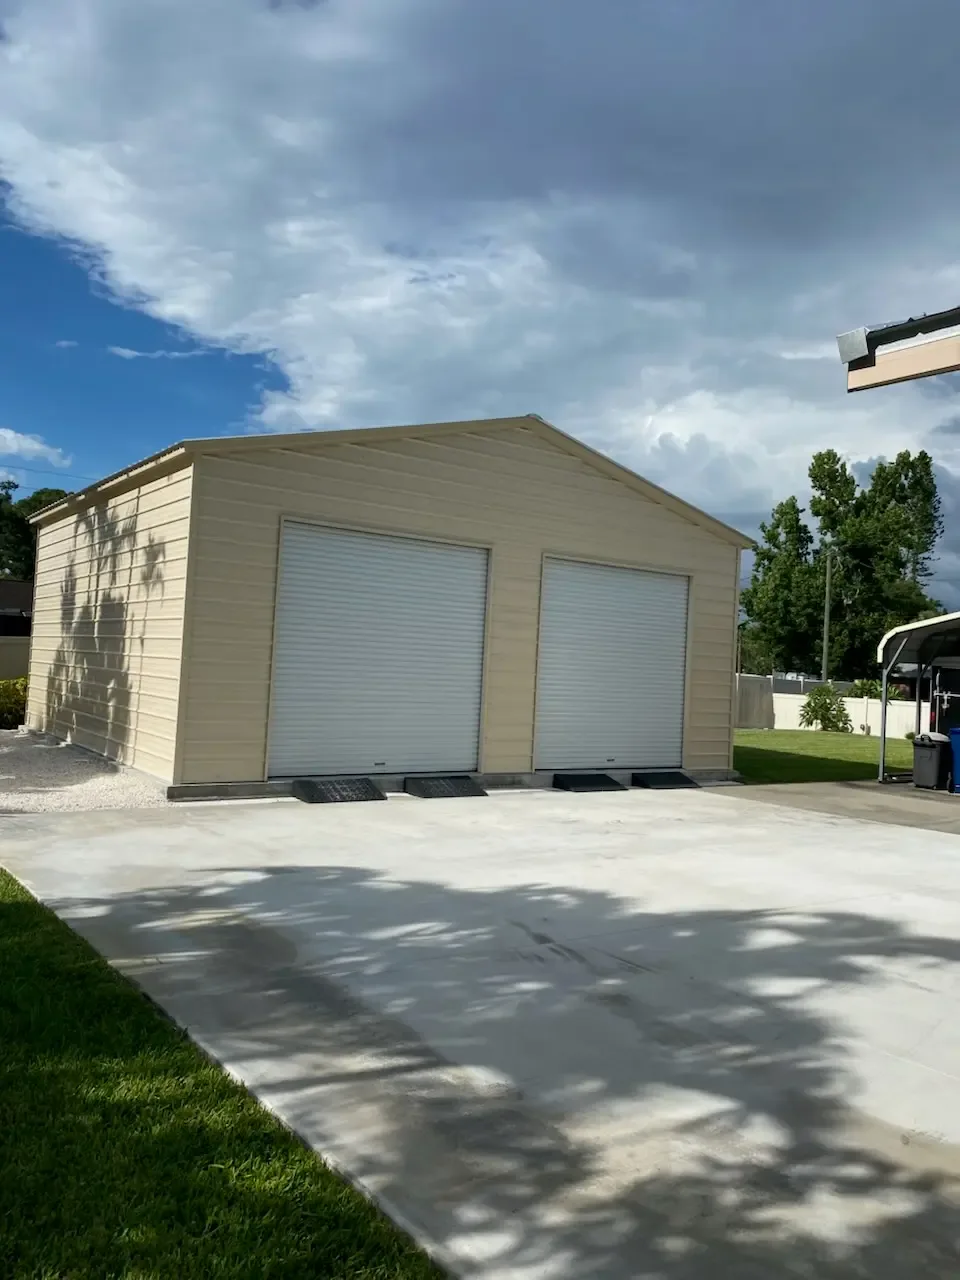
A clear-span steel building is a metal structure with no interior support columns between the exterior walls. The roof is supported entirely by engineered steel trusses that transfer the full weight to the perimeter walls.
The result: your interior floor space is completely open — floor to ceiling, wall to wall — no matter how wide the building is.
Standard clear-span widths range from 20 feet to 100+ feet, with custom engineering available for even larger spans. Most residential and commercial buildings fall between 30 and 80 feet wide.
How Clear-Span Steel Buildings Actually Work
The magic isn’t magic — it’s structural engineering. Here’s the simplified version:
Steel is roughly twice as strong per pound as wood, and steel trusses can be engineered into extremely rigid triangular shapes that distribute weight efficiently. In a clear-span steel building:
- Roof loads (rain, snow, wind, dead load) are transferred through the roof panels to the purlins.
- Purlins transfer that load to the primary steel trusses (also called rafters).
- Trusses span the full width of the building and transfer the load to the sidewall columns.
- Sidewall columns carry the load down to the foundation.
Because steel handles bending and tension so much better than wood, a single engineered truss can span 60, 80, or even 100+ feet without needing any interior support. Wood construction typically can’t span more than 30–40 feet without adding interior posts, engineered laminated beams, or complex layered truss systems that dramatically increase cost.
Also read: Metal Building Roof Styles by State: What Snow Load, Wind Speed, and Hail Should Decide for You.
Get a Column-Free Building Priced to Your Span. Standard clear spans from 20 to 100 ft, engineered to your wind and snow loads. |
Why Clear-Span Matters for Your Building
The engineering is impressive, but what actually matters is what it does for you and your daily use of the building. Clear-span steel construction delivers four major real-world benefits:
1. Maximum Usable Floor Space
Every square foot inside is truly usable. No columns eat into aisles, block equipment, or force you to work around obstacles. If you paid for a 40×60 building, you get a full 2,400 sq ft of open floor — not 2,100 sq ft after subtracting column footprints.
2. Complete Layout Flexibility
You can lay out the interior any way you want — and change it whenever you want. Move workbenches, reroute pallet racks, expand storage areas, rearrange stalls, or reconfigure vehicle bays without ever working around a fixed post.
3. Equipment and Vehicle Freedom
Forklifts turn without dodging posts. RVs and trailers park without column collisions. Horses can be led through wider walkways. Large agricultural equipment can maneuver without careful positioning. In many operations, this alone justifies the cost.
4. Easier Future Expansion
Because clear-span buildings use continuous perimeter framing, adding bays, lean-tos, or mezzanines is dramatically easier than expanding a post-frame or wood-frame building. Your building can grow with your needs.
Best Uses for Clear-Span Steel Buildings
Clear-span construction delivers the biggest value in operations where interior space efficiency matters most. The most common applications include:
- Workshops and fabrication shops — freedom to move projects, tools, and equipment
- Warehouses and distribution centers — pallet racking, forklift operation, loading efficiency
- RV garages and storage — long, tall RVs need unobstructed length
- Boat storage and repair — trailers and hulls need clear turning space
- Riding arenas and horse barns — safe animal movement, no post-related injuries
- Aircraft hangars — wing clearance requires wide open spans
- Agricultural buildings — combines, tractors, and equipment need turning room
- Auto shops and service bays — vehicle lifts require clear overhead space
- Manufacturing facilities — production lines need reconfigurable floor plans
- Commercial buildings — retail, gyms, event spaces benefit from open interiors
If your building will house anything on wheels, anything on a rack, or any process that could change over time, clear-span is almost always the right choice.
Clear-Span vs Post-Frame: Which Is Right for You?
Post-frame construction (also called pole barn construction) uses vertical wood posts embedded in the ground to support the roof. It’s a legitimate building method — but it’s fundamentally different from clear-span steel.
| Factor | Clear-Span Steel | Post-Frame (Pole Barn) |
|---|---|---|
| Interior posts | None | Yes, throughout |
| Usable floor space | 100% | 85–95% |
| Max width without posts | 100+ feet | 30–40 feet |
| Layout flexibility | Fully open | Restricted by post locations |
| Foundation requirements | Slab, piers, or ground anchors | Post holes with concrete |
| Lifespan | 50–100+ years | 30–60 years |
| Fire resistance | Non-combustible | Combustible |
| Termite risk | Immune | Vulnerable |
| Upfront cost | Comparable | Sometimes slightly less |
| Long-term value | Higher | Lower |
For narrow, budget-focused agricultural buildings under 40 feet wide, post-frame can work. For anything wider, more valuable, or needing flexible interior use — clear-span steel wins by a large margin.
How Wide Can a Clear-Span Steel Building Really Go?
Standard clear-span steel buildings are engineered up to 100 feet wide without any interior support. Custom-engineered clear-span buildings can exceed 200 feet for large industrial and agricultural applications.
Common widths by use case:
- 20–30 feet wide — single-car garages, small workshops, hobby spaces
- 30–40 feet wide — 2 to 3-car garages, small workshops, horse barns
- 40–60 feet wide — mid-sized warehouses, RV storage, commercial workshops
- 60–80 feet wide — large warehouses, riding arenas, agricultural buildings
- 80–100+ feet wide — commercial distribution, aircraft hangars, large arenas
If you need something wider than 100 feet, we can design a custom-engineered clear-span. Just let our team know what you’re planning.
Design Your Building in 3D Try widths, ceiling heights, roof styles and lean-tos before you commit to a span. |
What About Cost?
Clear-span steel buildings are typically priced very close to post-frame or pole barn construction — sometimes even less, depending on size and configuration.
Here’s why the cost stays competitive:
- Faster installation dramatically reduces labor
- Pre-engineered components eliminate on-site fabrication
- Less foundation work in many cases (no post holes)
- Lower insurance premiums long-term (fire resistance, wind resistance)
- Zero maintenance on structural elements
When you factor in the usable-space advantage — where a clear-span steel building often delivers 10–15% more usable interior square footage than a similar-size post-frame building — the value gap widens even further.
When Post-Frame Might Still Make Sense
To be fair, clear-span isn’t automatically the right answer for everyone. Post-frame construction can still make sense when:
- Your building is under 30 feet wide
- Aesthetics require a specific rustic wood look
- Local labor pools favor pole barn construction
- Your use case genuinely benefits from interior posts (like traditional stall configurations)
- Budget is the only priority and long-term value doesn’t matter
For every other use case — especially anything wider than 30 feet, anything valuable enough to protect long-term, or anything you want to reconfigure over time — clear-span steel is the smarter choice.
Planning Your Clear-Span Steel Building
Before requesting a quote, think through these five decisions:
- How wide do you actually need? Add 4–6 feet beyond your minimum for equipment clearance and future flexibility.
- How tall? Clear-span buildings can accommodate ceilings from 8 feet to 20+ feet. Taller ceilings only slightly increase cost but dramatically increase usability.
- What roof style? Vertical roofs are strongly recommended for clear-span buildings in high-snow or heavy-rain regions because they shed weather efficiently.
- What foundation? A concrete slab is recommended for most clear-span buildings — especially for workshops, garages, or any building storing vehicles or valuables.
- Certification requirements? Check your local building codes. Clear-span buildings can be engineered to meet almost any wind or snow load rating — but you need to specify this before ordering.
Frequently Asked Questions
What is a clear-span steel building?
A clear-span steel building is a metal structure with no interior support columns — the roof is supported entirely by engineered steel trusses that span the full width. This creates 100% usable open floor space from wall to wall.
How wide can a clear-span steel building be?
Standard clear-span steel buildings can span 20 to 100 feet wide without interior columns. Custom-engineered designs can exceed 200 feet for industrial and agricultural applications.
Are clear-span buildings more expensive than post-frame?
No — clear-span steel buildings are typically priced very close to post-frame construction. When you factor in the additional usable space, faster installation, and longer lifespan, clear-span often delivers better value overall.
Can I add a mezzanine or lean-to to a clear-span steel building?
Yes. Clear-span steel buildings are ideal for future expansion because the perimeter framing supports easy addition of mezzanines, lean-tos, additional bays, or interior office builds.
What’s the largest span you offer without support posts?
Bulldog Steel Structures offers clear-span designs up to 100 feet wide as standard, with custom engineering available for wider spans. Contact us to discuss your specific project.
The Bottom Line
If your building is wider than 30 feet — or if you plan to use the interior for anything that moves, changes, or grows over time — clear-span steel is almost always the right call.
You get maximum usable space, complete layout flexibility, easier future expansion, and a structure engineered to last 50 to 100+ years. The upfront cost is competitive with post-frame, and the long-term value is significantly higher.
Ready to see what a clear-span steel building would look like — and cost — for your project?
Get a Free Clear-Span Steel Building Quote →
Or contact our team to discuss custom clear-span designs, financing, and Rent-to-Own Metal Buildings options.
Get a Free Clear-Span Steel Building Quote. Discuss custom spans, financing and rent-to-own with a building specialist. Call 888-551-2156. |
What Our Customers Are Saying
I'm really happy with the way my building turned out! Due to living in city limits I had to make changes to my original plan but working with Bryan made it easy. He was great to work with!
Corey Evans
Bulldog Steel Structures is fantastic. We had a 24'x40' garage built with two 10' garage doors, an entry door, two windows and fully insulated for under $16,000. The whole experience was so easy. Our salesman was Bryan Valadez. Bryan was so helpful and was easily available to answer my questions. Rebekah Aldridge handled all the documents and signing of them. The whole process was great. The building is well constructed and the crew that erected it were courteous and cleaned the worksite afterwords thoroughly. They did an excellent job in a time efficient period. Our experience with Bulldog Steel Structures was just great and we highly recommend them.
Mattie Roberts
I'm in early stages, just put deposit on building. I reviewed about 10 quotes and worked with many vendors in the space to assess. Constance from Bulldog Steel Structures made the experience fabulous and was key in our decision making. It's so refreshing to see a company like this have such outstanding client facing service. We are excited and huge shout out to Constance and the team. Bravo!
Max Escuder
I have purchased two structures/buildings from them and have been greatly satisfied. From "idea to implementation" it has gone smoothly. I love the idea of having one single point of contact (Noah) for any questions or concerns. The install crew comes in and gets right to work and the quality is the best I have seen. Highly Recommend!
Ron Barnes
I worked with Bryan Valadez in putting together my bids for a 2000 SF shop/garage. He was great to work with, very quick to respond and answered all my questions and concerns during several very thorough conversations regarding my project. I recommend you give Bulldog a shot when searching for your next building, their pricing was very good compared with some of the others, and they just seemed to have it very together for their process. Great Job, thanks Bryan. Jason
Jason Ford
Showed up on time and excellent quality. Could not be more pleased with the results!
Drew Hood
I called and spoke to Bryan. With some back and forth he helped me finalize the design (40x100 foot print). I placed my order and had to wait for my King County building permit to be issued. Once the slab was completed the installation team arrived with all the pieces. They got right to work and the building was completed in 8 days !!! I would highly recommend Bryan and Bulldog to any one :) Many thanks john in the pacific northwest
John Marcus
Great company to do business with. Would recommend them to others.
Webster Smith
Great to deal with. Building went up with no problems.
Florida Chapter POCI
I had a great experience with Bulldog Steel Buildings. The representatives were able to help me move from the online design to an actual building design to meet my goals. They set up the delivery and installation which turned out great. Installation was scheduled quickly after the foundation was done; and the building was completed within 2 days. Pricing was reasonable, and I'm very pleased with my new building.
David Grover
Bryan was great- honest, helpful, responsive and knowledgeable. I will call him if I ever need another steel building
Allan Brown
This company is the real deal. They go over and beyond to satisfy their customers. It is a joy to work with them. They are very knowledgeable and efficient. I looked forward to finishing my project with them.
David Thomas
Humberto was very responsive and it was a pleasure to work with. He went above and beyond to get delivery scheduled as soon as possible for our 30x50 building. Great company to work with.
Kelly Heckel
Hey folks - these people at Bulldog are real. Noah helped me all the way through - extremely patient and knowledgeable. He answers most often and when he doesn't it's easy to get another HUMAN to speak with. I looked at several companies for this project - I settled on the right one. If you wind up doing business with Brian - you're in luck there to. Outstanding work - worthy of trust.
Randall Drew
I purchased a 26x32 Garage from Bulldog Steel Structures they had it finished in two days. It looks really nice and the install crew was great. I’m thinking of getting another building and I will definitely contact Bryan Valadez again at Bulldog.
Kris Phillips
Great experience from start to finish. The sales process was easy and Casey helped me revise my plans several times to get the right building for my needs. Communication was excellent! The build crew was on time, friendly and professional. Beto took the time to understand what cutouts I needed and why I needed them in the sizes planned. Exceptional work. Highly recommend. Thank you!
Damon Trim
I would recommend Bulldog Steel Structures highly. They are very professional and accommodating. Want to give special thanks to Randall Hall and also matt preslar. They were very accommodating and helping me fill out paperwork and handling things when a timely basis. The building we were very satisfied with and the installers also were very polite and had things done on a timely basis. Thanks again Randall and Matt you`ve got my five star rating
Shirley M.
Bulldog has been great to work with. They explained everything from beginning to end. I live in the mountains of New Mexico and the staff made sure that my garage had the right support needed for this area of the country. I would highly recommend them for anyone building a new carport or gaeage!
Bruce J.
Good design tool on their website. Great customer service.
John S.
Have had nothing but a positive experience with Bulldog! Bryan was super helpful and still is after our install! He still responds super prompt and helpful. No complaints about our structure, as it looks amazing! Installers did a great job and picked up very nicely after they were done. Highly recommend!!
Kristie S.
I have now had my building in place for 3 months and I want to say that the whole team at Bulldog was very helpful throughout the entire process. My salesperson, Matthew, was extremely responsive. He was very helpful with the design phase, where we went back and forth with 3-4 different designs before settling on the perfect one. He always got back to me right away when I had a question. Although the delivery was delayed, understandable with the pandemic, he helped interface with Carolina Carports when I had delivery questions. So far I have no issues with the completed building. No leaks and all the doors are functioning perfectly. I would highly recommend using Bulldog for all your metal building needs.
Mike W.
Frank Rangel was very helpful and respectful. Also very understanding. I was pouring a concrete driveway and trying to put my down payment down. I may of got a little frustrated in the middle of it all. I could see the smile on Frank`s face the whole time! Thank you sir!
Jason M.
This is my second building from bulldog and I`m buying the same building , just different colors. They are great buildings that are strong and economical.
Parke H.
Excellent customer service during my order process, answered all my questions and they were very patient.
Jack D.
The website was very flexible and helped me customize my carport. The Bulldog staff was very prompt and helpful throughout the process.
Dale & Karen W.
Put up a RV cover for me on a concrete pad. Turned out great and the guys cleaned up after the work. Very satisfied. Would recommend these people.
Dan and Linda I.
I love my “She Shop.” It was amazingly easy. I sent an email, made 2 phones calls and it was done. The installation went even easier. Three guys showed up one day and finished the next. They were polite and cleaned up after themselves. My husband’s friends are all very impressed with the construction and materials used but were amazed at the reasonable price. I could not be more pleased. Thank you
DTheressa J.
I visited their website and used the 3D estimator and was able to see my building with doors, window placements, colors,and overall look. When you add or change any feature, including size, you can immediately see the result and change in price (if any). You can rotate the structure to see the overall look and framework. Once I placed my order, it was quickly and efficiently handled and the cost was lower than the estimate on the website The installers showed up early one morning and by noon the next day they had completed the structure. Everyone that comes by remarks on how nice it looks. I am very pleased with every aspect from ordering to installation.
David T.
Delivering & installing throughout the United States
Bulldog’s metal barns, garages, and carports are available for delivery and installation in most of the U.S. Whether you’re a homeowner in Maine, a rancher in Texas, or a small business owner in California, you’ll get to-your-door delivery and professional installation, so your building will be sturdy and reliable for years to come.