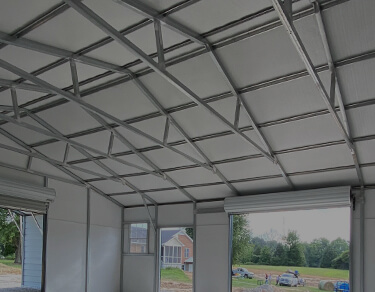
25×25 Metal Building Guide: Sizes, Uses, Costs, and Options
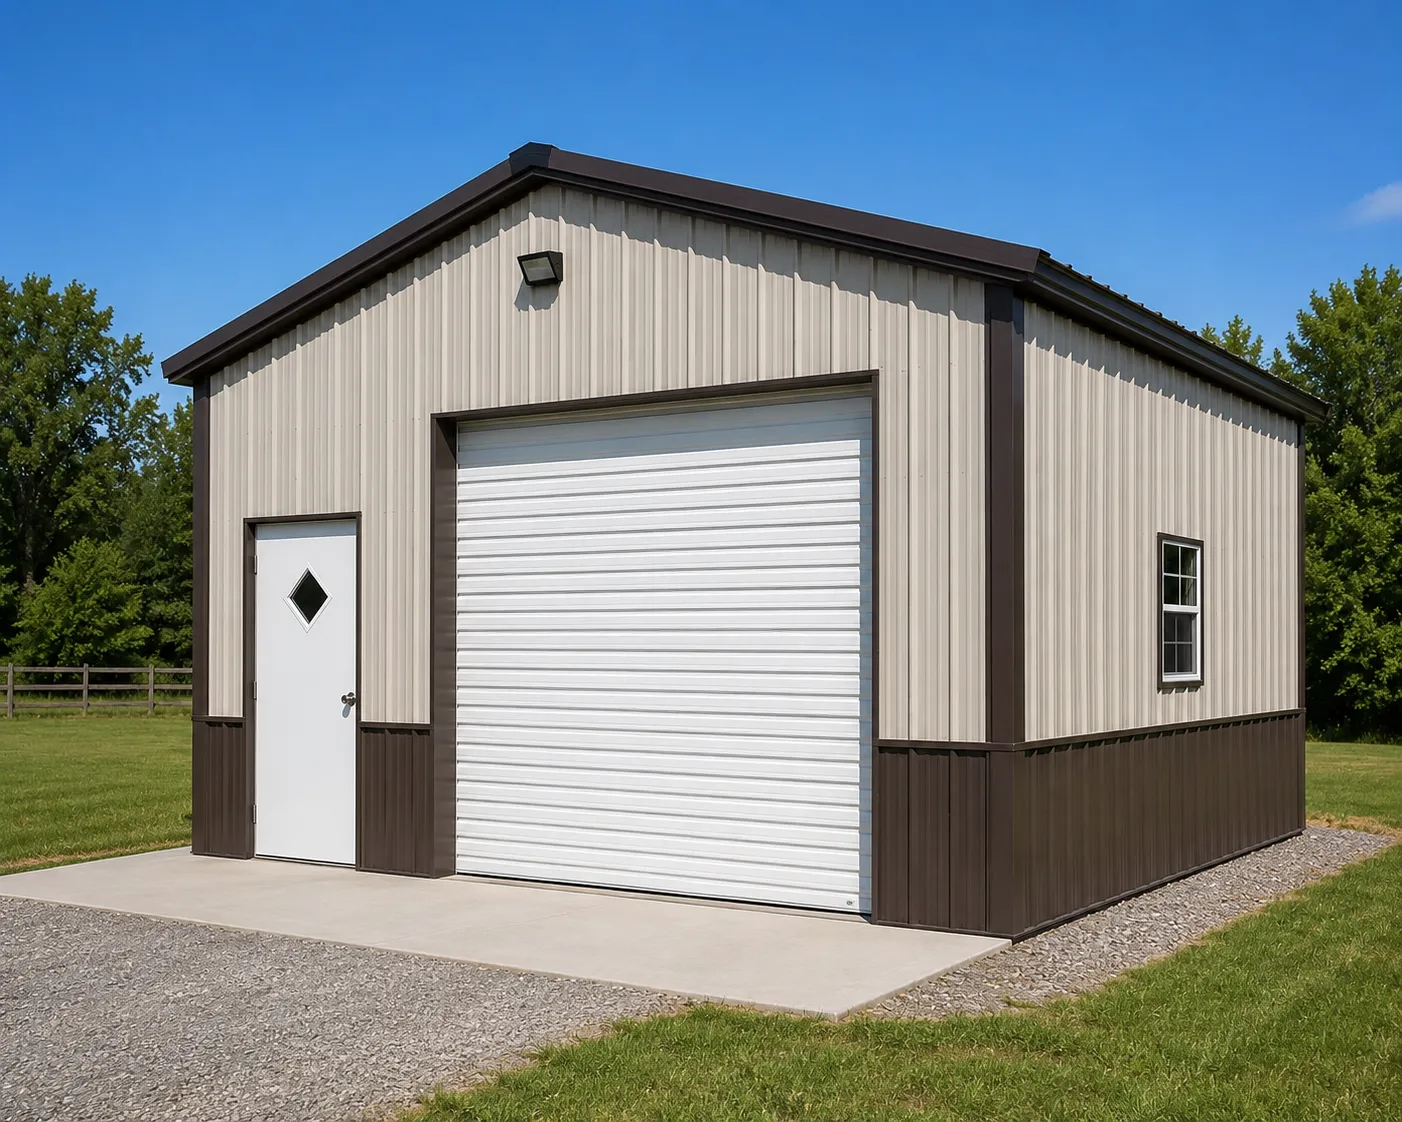
A 25×25 metal building offers 625 square feet, making it one of the most popular compact sizes for residential garages, small workshops, motorcycle storage, ATV barns, and serious hobby spaces. It’s larger than a standard single-car garage (typically 12×20) but smaller than a true two-car garage (usually 24×24 or 30×30).
That “in-between” size makes the 25×25 surprisingly versatile. It comfortably fits one full-sized vehicle with significant workshop or storage space, or two compact vehicles with a tight squeeze. It also serves well as a standalone workshop, gym, art studio, motorcycle storage, or covered ATV storage.
This guide covers everything you need to know about 25×25 metal buildings: what actually fits, the best uses, design options, price, and whether 25×25 is the right size for your specific project.
What Fits Inside a 25×25 Metal Building?
Understanding what actually fits is the most important question when choosing a 25×25 building. The 625-square-foot interior gives you real options, but it’s not unlimited space. Here’s what works comfortably:
Vehicle Storage
A 25×25 building handles most standard residential vehicles with room to spare:
- One full-sized pickup truck with a significant workshop or storage area
- One SUV or large vehicle with comfortable seating and trunk space
- Two compact cars or smaller SUVs (tight but workable)
- One vehicle plus 2-3 motorcycles, ATVs, or recreational vehicles
- One vehicle plus a small boat or jet ski trailer
- Multiple motorcycles, ATVs, or small recreational vehicles only
For two full-sized vehicles parked side by side, 25×25 is borderline tight; you can do it, but you’ll have minimal walking space. If two full-sized vehicles are the primary need, a 25×30 or 30×30 is usually more comfortable.
Workshop and Hobby Use
As a dedicated workshop, the 625 sq ft works very well:
- Full woodworking shop with table saw, workbench, storage, and assembly space
- Auto repair shop with one bay, lifts, tool storage, and walkways
- Welding or metalwork shop with equipment, materials storage, and an assembly area
- Home gym with significant equipment (rack, bench, cardio, free weights)
- Art studio, music studio, or photography space
- Workshop combined with motorcycle or ATV storage
Storage Applications
As pure storage, a 25×25 building handles substantial inventory:
- Large outdoor equipment (lawn tractors, snow blowers, generators, etc.)
- Recreational gear (kayaks, bikes, camping gear, hunting equipment)
- Workshop tools and equipment storage
- Lumber and building material storage for ongoing projects
- Holiday decorations, household overflow, and seasonal items
Is a 25×25 Metal Building Right for You?
The 25×25 hits a specific sweet spot: it’s significantly larger than a single-car garage but smaller (and more affordable) than a standard two-car garage. Here’s how to think about whether it’s the right fit.
A 25×25 Is Probably Right If…
- You need a workshop or storage space alongside a single vehicle
- You have multiple motorcycles, ATVs, or smaller recreational vehicles
- You want a dedicated workshop, gym, or hobby space
- You have property space constraints that prevent a larger build
- You want a meaningful covered space without the two-car garage costs
- Your budget supports compact construction, but not larger sizes
You Might Want a Larger Size If…
- You need to park two full-sized vehicles regularly (consider 25×30 or 30×30)
- You’re storing an RV, trailer, or boat (consider 30×40+ with appropriate length)
- You plan a major workshop with significant equipment (consider 30×40 or 30×50)
- You’ll want an enclosed living space combined with a garage/shop (consider barndominium sizing)
- Future expansion or family vehicles are likely (size up by 5-10 feet)
You Might Want a Smaller Size If…
- You only need a single-vehicle covered space (consider 20×20 or 18×21)
- Property setbacks force a smaller footprint
- Budget is the primary constraint (smaller sizes cost less)
For more on choosing the right size, see our comprehensive guide on selecting the right carport size for your needs. The same sizing principles apply to enclosed metal buildings.
|
Get a Quote for Your 25×25 Metal Building. See pricing for your specific configuration, customisation, and timeline with financing or rent-to-own options. |
25×25 Metal Building Design and Customisation Options
Even though the footprint is fixed at 25×25, you have significant customisation options that shape how the building functions for your specific use. The right customisation makes a 25×25 work much harder for you than the default configuration.
Roof Style
Three roof styles are available for 25×25 buildings:
- Regular roof (rounded) most affordable, suitable for mild climates
- A-frame horizontal has better water shedding, a more traditional look
- Vertical roof: best for snow, hail, and severe weather areas (recommended for most applications)
For 25×25, the vertical roof is typically worth the upgrade: better water and snow shedding, stronger panels, and longer panel life.
Leg Height
Standard leg heights for 25×25 buildings:
- 6 feet minimum, fine for storage and small vehicles
- 7-8 feet is standard for most residential applications
- 9-10 feet is recommended for trucks, SUVs, and workshop use (lets you stand fully upright and accommodate roof racks, ladders on the ceiling, etc.)
- 12-14 feet for car lifts, RVs (though length usually limits RV fit in a 25×25), or workshop equipment with vertical clearance needs
Leg height is the most under-estimated decision in metal buildings. The extra cost for taller legs is small relative to the usability improvement. For workshop or vehicle use, 9- to 10-foot legs are almost always worth it.
Doors
25×25 buildings can accept many door configurations:
- Single roll-up garage door (typically 9×8 or 10×8)
- Two smaller roll-up doors (one on each gable end, useful for drive-through configurations)
- Walk-in entry door (in addition to roll-up)
- A combination of door types based on use
Plan door placement carefully; door location dramatically affects how you can use the interior space.
Windows
Adding windows improves the usability of a 25×25 building significantly, especially for workshop or hobby use:
- Natural light reduces electricity needs
- Ventilation in summer
- Makes the space feel less industrial
- Important for an art studio, music studio, or any space where you’ll spend time
2-4 windows are typical for a 25×25 workshop or hobby space.
Wall Configuration
25×25 buildings can be ordered in several wall configurations:
- Fully enclosed (4 sides) standard for garage or workshop use
- 3 sides enclosed with one open side, usually open on the back for carport-style storage
- Partially enclosed (lower walls only) for agricultural or storage use
- Fully open: a 25×25 carport for vehicle and equipment shelter, essentially
Insulation Options
If you’ll use the space year-round in extreme climates, insulation matters:
- Single-bubble insulation: basic moisture and minor thermal protection
- Double-bubble insulation better thermal performance, good for moderate climates
- Spray foam or batt insulation- a premium option for full year-round comfort and climate control
For a workshop where you’ll be working in winter or summer extremes, insulation is non-negotiable. Skipping insulation makes the space unusable for 3-4 months a year in many climates.
Color Customization
25×25 buildings come in a wide range of colour options for roof, walls, and trim. See our guide on the most popular metal building colours for ideas on combinations that work well with residential aesthetics.
What to Expect for 25×25 Metal Building Pricing
Pricing for a 25×25 metal building varies based on several factors. Rather than quote specific dollar amounts that change with steel prices and seasonal demand, here’s what drives the price up or down:
- Roof style (regular vs A-frame vs vertical)
- Leg height (taller costs more)
- Steel gauge (14-gauge framing standard, 12-gauge heavy-duty)
- Panel gauge (29-gauge standard, 26-gauge for hail or heavy weather)
- Number of sides enclosed (4 sides cost more than an open carport configuration)
- Doors and windows (each adds cost)
- Insulation (significant cost adder for full insulation)
- Foundation type (concrete slab vs gravel vs none)
- Anchoring required for your wind zone and soil type
- Delivery distance from the manufacturing facility
- Current steel market prices
A 25×25 building is significantly more affordable than larger options like 30×40 or 40×60, but exact pricing depends on your specific configuration. The best way to get accurate pricing is to request a custom quote with your specific requirements.
Bulldog Steel Structures includes professional delivery and installation with every 25×25 metal building purchase. We also offer financing options and rent-to-own programs with no credit check to make a quality building affordable for any budget.
|
Design Your 25×25 in 3D Try different roof styles, colours, doors, and leg heights to see what your 25×25 will look like. |
Common 25×25 Configurations and Use Cases
Here are the most popular ways customers configure their 25×25 metal building:
The Single-Vehicle Workshop
One full-sized garage door (10×8) for vehicle access, one walk-in side door for foot traffic, 9-foot legs for standing clearance, vertical roof, and 2-4 windows on the workshop side. This configuration parks one vehicle and leaves roughly 350-400 sq ft for workshop space.
The Motorcycle / ATV Garage
Two smaller roll-up doors (8×8 each) for separate vehicle access, 7-8 foot legs, vertical roof, and possibly partial enclosure if open access is preferred. This configuration accommodates 2-4 motorcycles or ATVs plus storage for gear, tools, and accessories.
The Dedicated Workshop or Hobby Space
Walk-in entry door only (no garage door), 9-10 foot legs, vertical roof, full insulation, multiple windows for natural light, and possibly a separate office or break area in one corner. This configuration maximises uninterrupted workshop or hobby space.
The Compact Garage + Storage
Standard 10×8 roll-up garage door, walk-in side door, 8-foot legs, vertical roof, basic insulation. Vehicle parks in the front 12-15 feet; the remaining 10-13 feet at the back serves as deep storage for outdoor equipment, recreational gear, or workshop overflow.
The Open Carport / Equipment Shelter
Fully open or 3-sided configuration with one closed back wall. 8-10 foot legs, depending on what you’re sheltering. No doors needed. This serves as a flexible covered space for vehicles, equipment, hay, lumber, or any use where weather protection matters but full enclosure isn’t required.
Frequently Asked Questions
How many cars fit in a 25×25 garage?
A 25×25 garage comfortably fits one full-sized vehicle (truck, SUV, full-size car) with significant workshop or storage space remaining. Two full-sized vehicles can fit side by side, but with minimal walking space between them; this is borderline tight. Two compact cars fit more comfortably. For two full-sized vehicles with comfortable space, a 25×30 or 30×30 is usually a better fit.
Is 25×25 big enough for a workshop?
Yes, 625 square feet is plenty for most workshop applications, including woodworking, auto repair, welding, or general fabrication. You’ll have room for major equipment (table saw, workbench, drill press, etc.), storage, and assembly space. For very large equipment or multiple-bay shops, you may want 30×40 or larger.
Can I park a truck in a 25×25 garage?
Yes, virtually any pickup truck fits in a 25×25 garage with significant workshop or storage space remaining. Full-sized trucks (F-150, Silverado, Ram 1500) average 19-20 feet long, leaving 5-6 feet behind the truck for storage or walkways. Larger trucks (F-250, F-350, Ram 2500/3500) average 20-22 feet long but still fit with adequate clearance.
Will an RV fit in a 25×25 building?
Most RVs are too long for a 25×25 building. Class B vans average 20-24 feet (can fit), but Class A motorhomes (28-45 feet) and Class C motorhomes (22-32 feet) generally exceed the 25-foot length. For RV storage, consider a 30×40 minimum, with longer being safer for larger units.
How tall should a 25×25 building be?
For storage only: 6-7 foot legs are adequate. For standard residential vehicles, 7-8 foot legs work. For trucks, SUVs, or workshop use: 9-10 foot legs are strongly recommended. For RVs (if length allows), workshops with car lifts, or speciality equipment: 12-14 foot legs may be needed. Leg height affects usability significantly; adding 1-2 feet costs little but improves functionality a lot.
Do I need a permit for a 25×25 metal building?
In most areas, yes, a 25×25 metal building typically requires a building permit, especially for enclosed garage or workshop use. Permit requirements vary by city, county, and HOA. Always check with your local building department before ordering. Bulldog provides certified stamped engineering drawings to support your permit application.
How long does it take to install a 25×25 metal building?
Professional installation of a 25×25 building typically takes a few hours to a full day. The complete timeline from order to finished building is usually 3-6 weeks, including manufacturing and scheduling. This is significantly faster than traditional construction, which typically takes 2-4 months for a comparable structure.
What foundation do I need for a 25×25 metal building?
Foundation requirements depend on intended use. For permitted garages or workshops, a concrete slab is recommended; it provides the strongest base, supports proper anchoring, and is required by code in most jurisdictions. For storage or agricultural use, a gravel pad or compacted ground with appropriate mobile-home anchors can work. Discuss your specific use case with your dealer to determine the right foundation.
Can I add insulation to a 25×25 metal building later?
Yes, insulation can be added to an existing metal building, but it’s significantly cheaper and easier to install during the original build. If you think you might want insulation eventually, ordering it upfront is the better economic choice. Common insulation upgrade options include single-bubble, double-bubble, spray foam, and batt insulation installed between added interior walls.
What’s the difference between a 25×25 garage and a 25×25 carport?
A 25×25 garage is fully enclosed with walls on all four sides plus doors. A 25×25 carport is typically open or has only minimal walls. Garages provide security and weather protection on all sides; carports provide overhead shelter only. Garages cost more due to additional materials, doors, and labour. Most customers eventually convert carports to garages, so if you’ll likely want an enclosure, ordering a garage from the start is usually more economical.
The Bottom Line
A 25×25 metal building is one of the most popular compact sizes because it hits a genuinely useful sweet spot- bigger than a single-car garage, smaller than a two-car garage, and configurable for an impressive range of uses. Whether you need a single-vehicle garage with workshop space, a dedicated hobby or workshop area, a motorcycle and ATV barn, or simply more covered space than a basic carport provides, the 25×25 delivers solid value.
The 625 square feet works hard for you when you specify it correctly: vertical roof for weather resistance, taller legs for usability, properly placed doors and windows for how you’ll actually use the space, and insulation if you’ll work in the building year-round. Get those decisions right, and your 25×25 will serve you well for decades.
At Bulldog Steel Structures, we manufacture and install custom 25×25 metal buildings configured for your specific needs. Our team helps you spec the right roof style, leg height, doors, windows, insulation, and customisation so your 25×25 works exactly how you need it to. Every building includes professional delivery and installation, and we offer financing options and rent-to-own programs with no credit check.
Ready to get a 25×25 metal building designed for your specific needs? Use our 3D builder to start designing, or request a free quote, and our team will walk you through every option.
|
Get Your Free 25×25 Quote Today. Professional installation included. Custom configurations, financing, and rent-to-own options available. No commitment. |
delivering & installing
throughout
the united states
Bulldog’s metal barns, garages, and carports are available for delivery and installation in most of the U.S. Whether you’re a homeowner in Maine, a rancher in Texas, or a small business owner in California, you’ll get to-your-door delivery and professional installation, so your building will be sturdy and reliable for years to come.
See Service Area