
26 feet
~24′ usable
- Vehicle Fit
- 3 compact or mid-size vehicles with tight clearance
- Best For
- Smaller properties, budget-first, 3 cars rather than 3 trucks
A triple-wide metal building is a steel-frame structure 26 to 30 feet wide — the standard footprint for shelters that fit three full-size vehicles side-by-side, large equipment, workshop plus parking combinations, or any application needing an open-span width wider than a standard double-wide 22-foot build. Bulldog Steel Structures delivers triple-wide metal buildings in all three roof styles (regular, A-frame, vertical) and all configurations (open carport, enclosed garage, full workshop, barn, utility building).
Share your ZIP code, target width, length, and configuration for an exact delivered-and-installed price.
Get a triple-wide metal building delivered to your lot starting at $150/month. 24-60 month terms, no credit check, no hard inquiry on your credit report. Approval based on initial payment and verified delivery address only. Available in every width, every length, every roof style, and every enclosure option.
Explore Rent-to-Own →Quick Answer
The Basics
A triple-wide metal building is any steel-frame structure 26 to 30 feet wide. The name comes from the historical convention of calling 12-foot-wide buildings "single wide" (one car) and 20-22-foot buildings "double wide" (two cars). Triple wide — 26, 28, or 30 feet — gives you enough interior width for three full-size vehicles parked side-by-side, with 2-4 feet of working clearance between them and the walls.
One compact or mid-size vehicle with narrow clearance. Not for pickups or SUVs with full-size doors.
Two full-size vehicles side-by-side with tight clearance, or one vehicle plus a motorcycle/workbench.
Three full-size vehicles side-by-side with comfortable working clearance, or two vehicles plus a full workshop bay.
Four vehicles side-by-side, large equipment, commercial applications, large horse arenas. Technically still available but requires custom engineering.
Mom's car + dad's truck + teen driver's car. A triple-wide 26-30-foot building keeps all three under cover year-round.
Work truck + personal vehicle + enclosed trailer or equipment. Triple-wide 30×41 or 30×51 accommodates two trucks and a fully enclosed trailer in one shelter.
Multiple project cars, classic cars, or motorcycle collections. Triple-wide gives space for three vehicles plus a workshop bench.
Tractors, implements, hay storage, and livestock equipment. Triple wide 30×60 handles tractor + mower + implements in one open structure.
A 30×41 triple-wide fits an RV in the center and a car under each 10-foot flanking bay — one shelter, three uses.
Service shops, auto repair, small manufacturing — triple wide 30×60 or 30×80 provides commercial floor space at residential-build pricing.
Flexible Payments
| Triple Wide Building Size | Cash Price | Rent-to-Own 60-Month |
|---|---|---|
| 26×21×7 Open Carport | $3,595 | $150/month |
| 30×31×8 Open Carport | $5,295 | $215/month |
| 30×41×10 Enclosed Garage | $14,495 | $555/month |
| 30×60×14 Workshop | $23,995 | $895/month |
Monthly payments shown are starting rates on a 60-month term for the base configuration in a standard delivery zone. Final rate confirmed at quote based on ZIP code, roof style, enclosures, and term chosen.
Terms: 24, 36, 48, or 60 months. Longer terms lower the monthly payment; shorter terms reduce the total paid.
Initial payment: First and sometimes last month's rent at order, typically $300-$1,200 depending on building size.
No credit check: Approval is address-verification only. Not reported to credit bureaus in either direction. No impact on personal or business credit.
Early payoff: No prepayment penalty. Pay off the balance anytime to take full ownership.
Everything included: Delivery, installation, enclosures, doors, windows, color upgrades — all roll into one monthly payment.
2026 Price Chart
| Size (W×L×H) | Best For | Starting Price |
|---|---|---|
| 26×21×7 | Triple Wide Carport3 compact to mid-size vehicles | $3,595 |
| 26×26×7 | Triple Wide Carport3 full-size vehicles with clearance | $3,995 |
| 26×31×8 | Triple Wide Carport3 vehicles + workshop space | $4,595 |
| 28×26×8 | Triple Wide Carport3 trucks or SUVs side-by-side | $4,395 |
| 28×31×8 | Triple Wide Carport3 full-size trucks + storage | $4,895 |
| 30×26×8 | Triple Wide Carport3 vehicles max clearance | $4,795 |
| 30×31×8 | Triple Wide Carport3 vehicles + full workshop bay | $5,295 |
| 30×41×9 | Triple Wide RV + Car ComboCenter RV, flanking cars | $6,695 |
| 30×51×10 | Triple Wide Extended CarportMultiple vehicles + trailer | $8,195 |
| Size (W×L×H) | Best For | Starting Price |
|---|---|---|
| 26×26×8 | Triple Wide Enclosed Garage3-car garage base | $8,495 |
| 26×31×9 | Triple Wide Enclosed Garage3-car + workshop | $9,895 |
| 28×31×9 | Triple Wide Enclosed Garage3 full-size trucks | $10,495 |
| 30×31×10 | Triple Wide Enclosed Garage3 vehicles, tall doors | $11,595 |
| 30×41×10 | Triple Wide Enclosed Garage3 vehicles + storage | $14,495 |
| 30×51×12 | Triple Wide Enclosed WorkshopCommercial-grade | $18,995 |
| 30×41×12 | Triple Wide WorkshopTall-door equipment access | $14,995 |
| 30×51×12 | Triple Wide WorkshopFull working shop + storage | $17,995 |
| 30×60×12 | Triple Wide Barn/WorkshopAg or commercial | $20,995 |
| 30×60×14 | Triple Wide Tall WorkshopRV + equipment + workshop | $23,995 |
Need a size not listed? Every triple-wide metal building is custom to your dimensions — step length in 5-foot increments (any length up to 100+ feet), step height in 1-foot increments (7-16 feet). Request a free quote for pricing to your exact size and configuration.
Request a Free QuoteChoose Your Width
The three standard triple-wide widths look similar on paper, but each solves a different problem. Here's the direct breakdown so you can pick without guessing.
~24′ usable
~26′ usable
~28′ usable
Measure your widest planned vehicle (typically a full-size truck at 80" wide), add 24-36 inches of door-swing clearance per vehicle, and multiply by three. For three full-size pickups with comfortable door clearance, you need 28-30 feet. For three sedans or crossovers, 26 feet works. For any build where you'll add a workbench, tool chest, or workshop corner, choose 30 feet.
Roof Styles
Horizontal corrugated, rounded corners
Price
Most economical
Wind
90-115 mph
Snow
20 psf
Best for mild to moderate climates where you want the lowest price point.
Horizontal panels with A-frame peak
Price
+15% over regular
Wind
115-140 mph
Snow
30 psf
A-frame peak gives better rain and snow runoff. Common choice for the Southeast and anywhere you want improved drainage without the full vertical roof premium.
Vertical panels, hat channel, ridge cap
Price
+25-30% over regular
Wind
140-170 mph
Snow
40-50 psf
Vertical panels shed rain, snow, and debris much better than horizontal. Required by code in most hurricane zones and heavy-snow regions.
Regular roof works perfectly. Save the $600-$1,500 upgrade.
A-frame boxed eave gives better runoff and still saves money versus vertical.
Vertical roof required. The 20 psf regular-roof rating is not enough — snow accumulation above that causes roof deflection.
Vertical roof typically required by local code (140+ mph wind rating). Regular roof caps at 115 mph.
Configurations
Open or Partially Enclosed
A triple-wide metal carport is the lowest-cost way to cover three vehicles. The structure includes a roof and support columns but no walls (open on all sides) or partial walls (one, two, or three sides enclosed for wind protection). Open triple-wide carports start at $3,595 for a 26×21 and run up to $8,195 for a 30×51. Partially enclosed carports add $450-$2,400 depending on enclosure extent.
Fully Enclosed
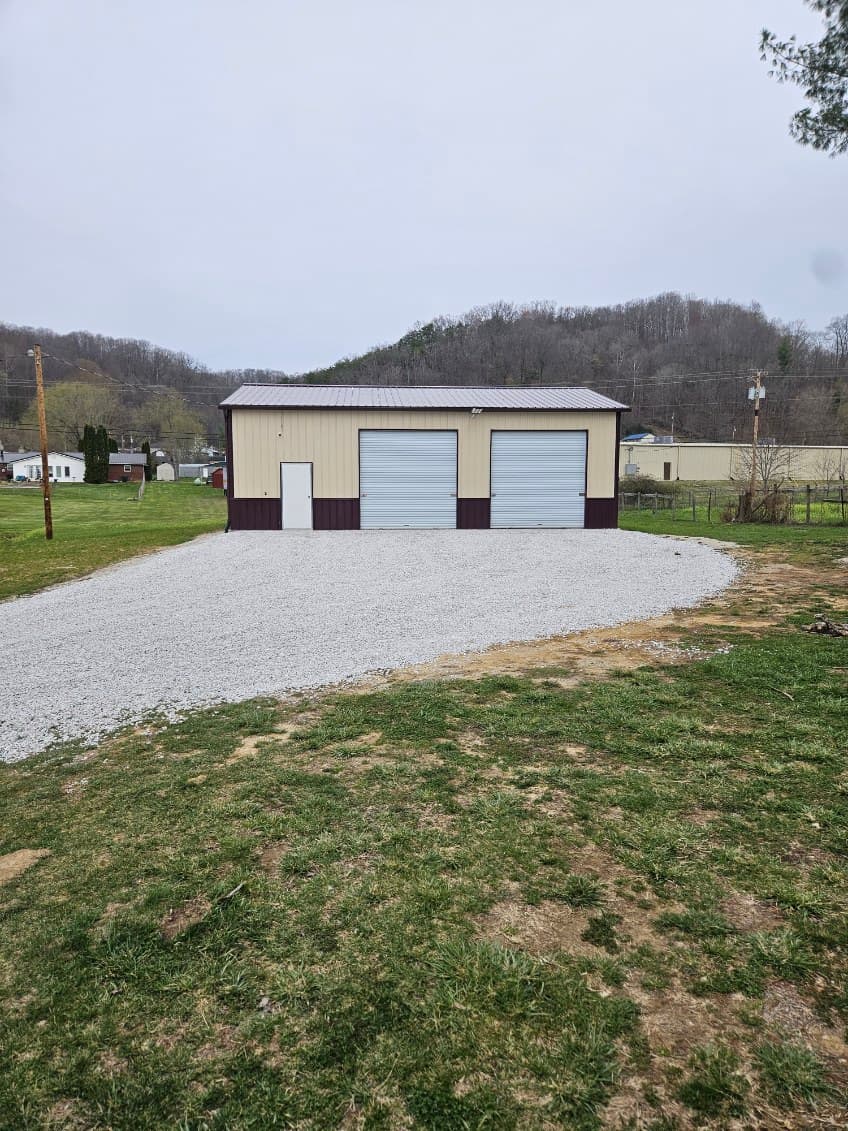
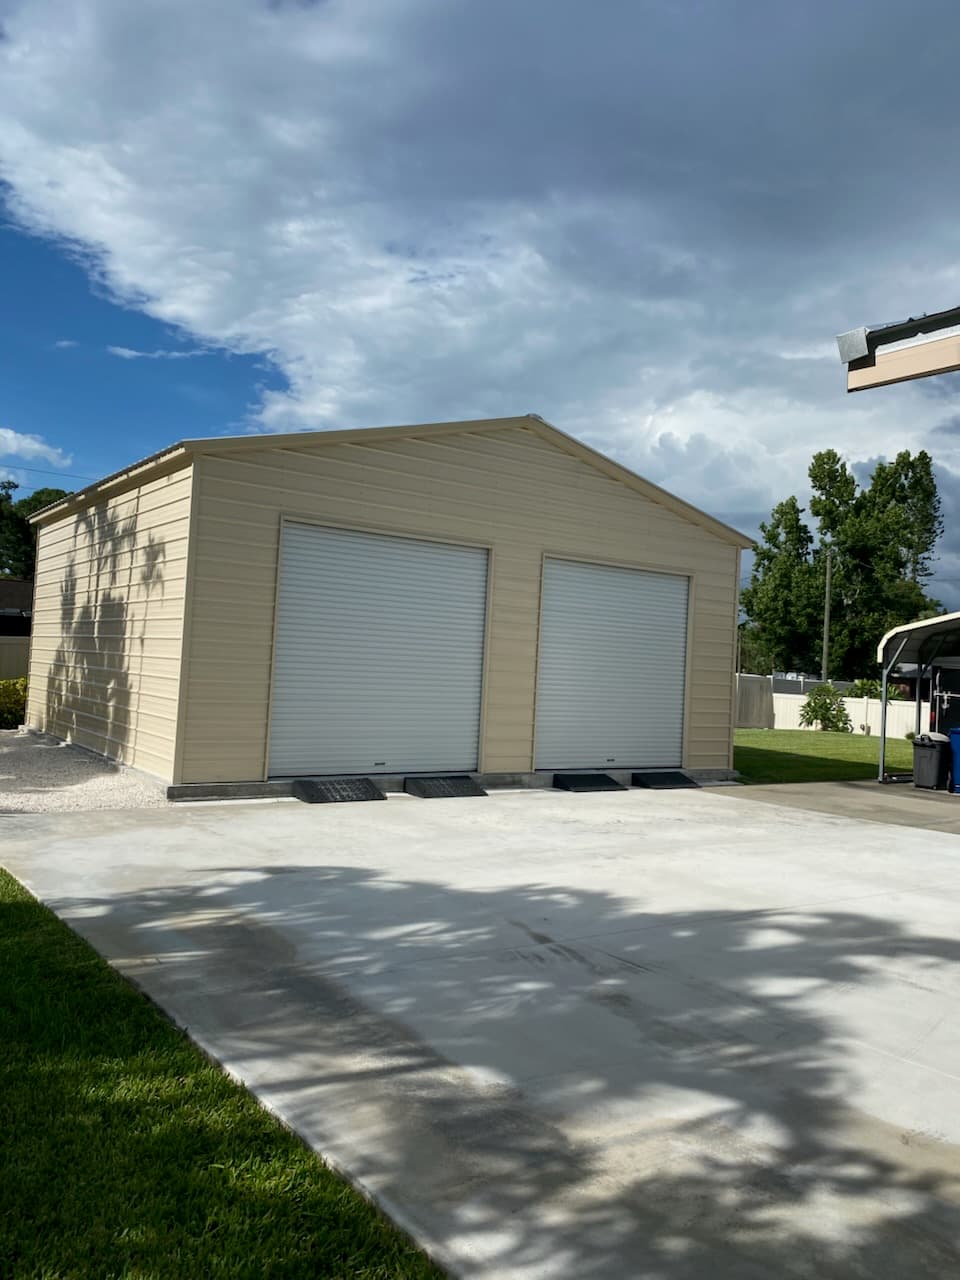
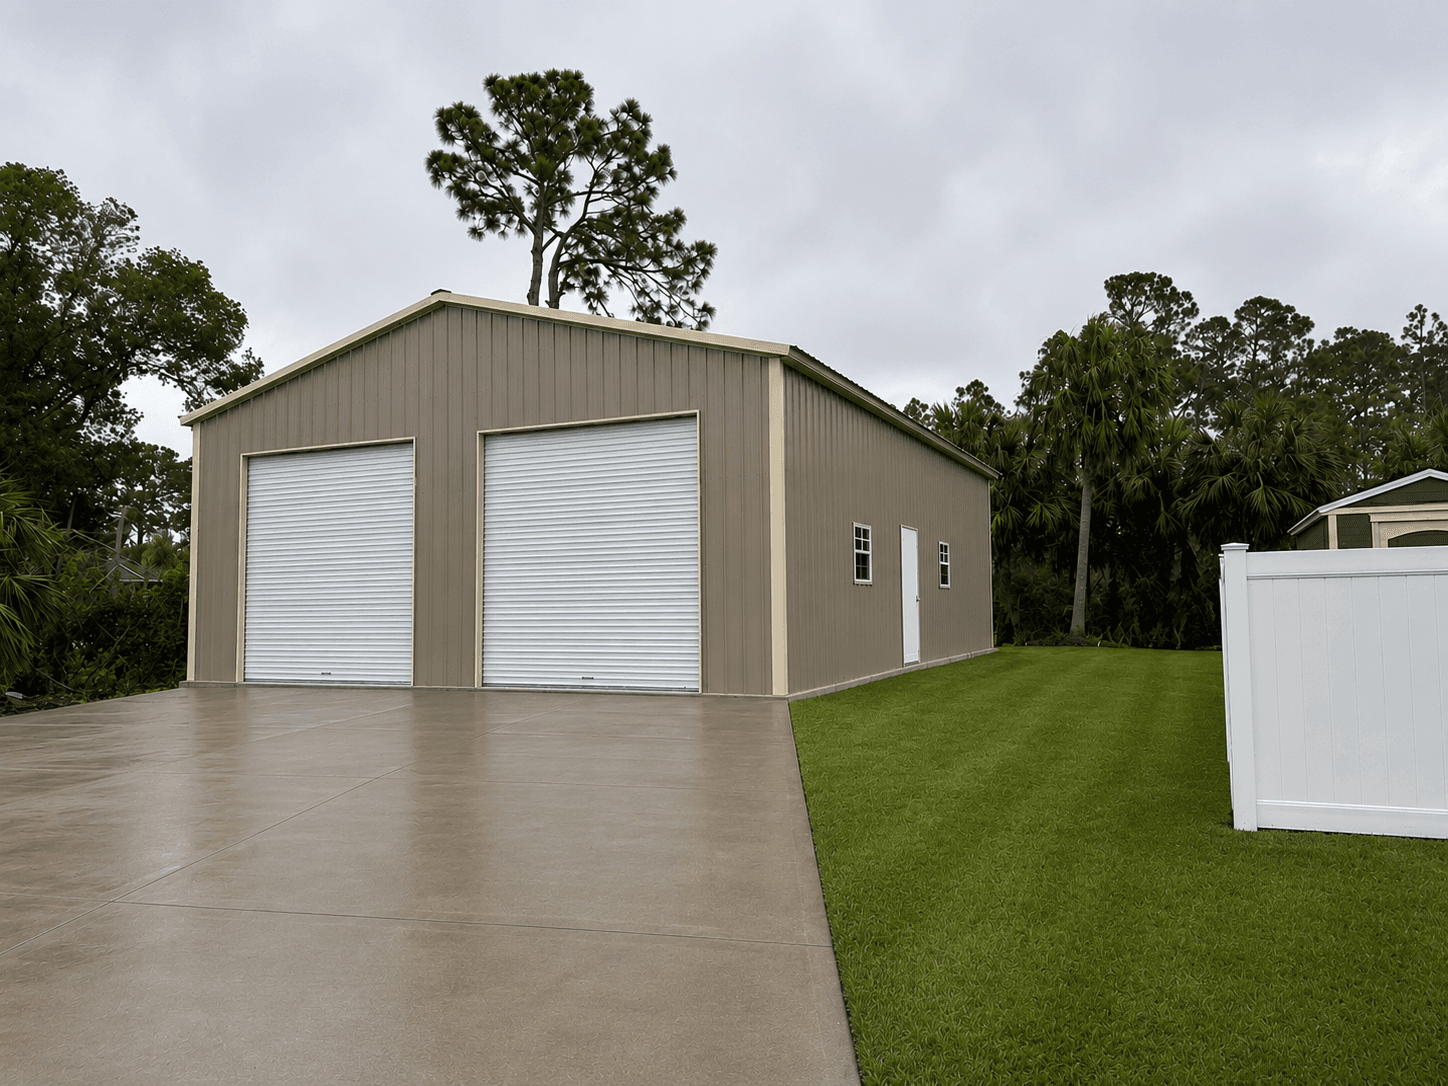
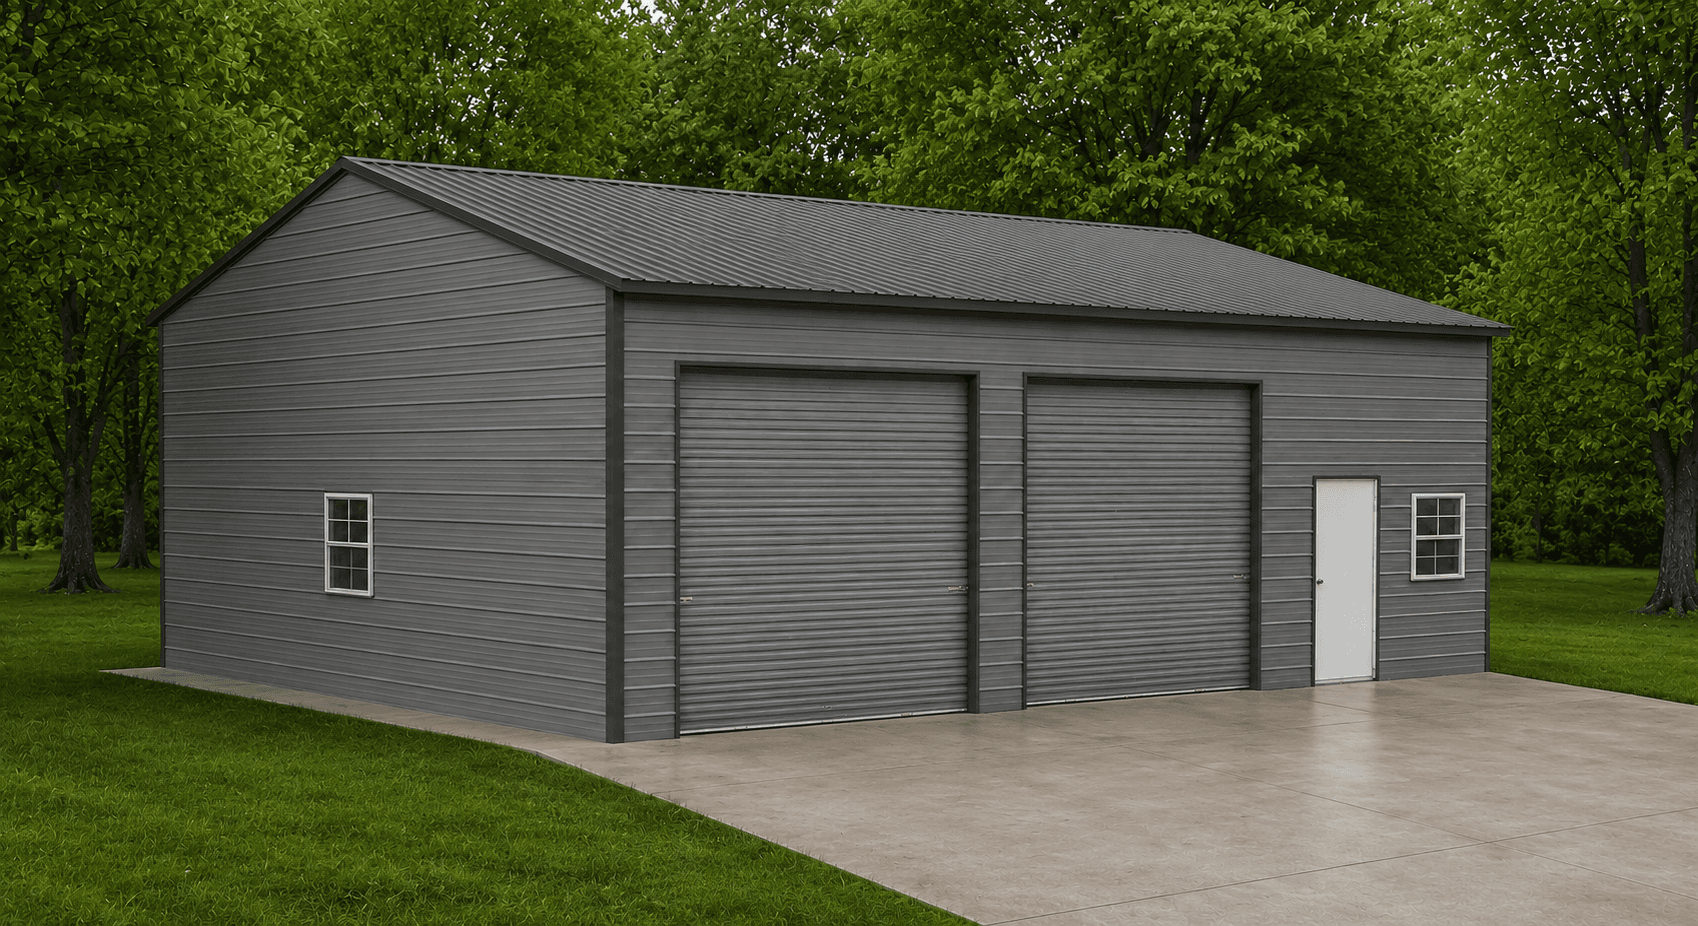
A triple-wide garage encloses all four walls plus gable ends, with 2-3 roll-up doors for vehicle access and 1-2 walk-in doors for personnel. The result is a fully weatherproof three-car garage that functions identically to a stick-built attached or detached garage, but costs 50-60% less. Triple-wide enclosed garages start at $8,495 for a 26×26 and run up to $18,995 for a 30×51.
Enclosed with Work-Oriented Build-Out
A triple wide workshop takes the enclosed garage and adds workshop-oriented features: taller eave height (10-14 feet instead of 8-9) to accommodate overhead equipment, larger roll-up doors (10×10 or 12×12), a 200-amp electrical panel pre-wired, and often a workbench area or office partition. Triple-wide workshops start at $14,995 for a 30×41×12 and run up to $23,995 for a 30×60×14 commercial-grade workshop.
Build It Your Way
Every triple-wide metal building starts as an open-shelter frame. Enclosure extent and feature additions are selected at order time (cheapest) or retrofitted later.
Fully enclosed (4 walls + gable ends)
Converts the triple-wide to a true garage or workshop. +$1,800 to $5,200 depending on size.
Partially enclosed
One, two, or three sides enclosed. Common configurations: 3 sides enclosed with open front (RV-cover style), 2 sides enclosed (back + 1 side as windbreak), 1 side enclosed (wind block on prevailing-wind side). +$450 to $2,400.
Gable ends only
Enclose the triangular front and back only, leaving sides open. Classic barn/shelter look. +$300 to $1,100.
Roll-up garage doors
8×7, 9×7, 10×8, 10×10, 12×10, and 12×12 standard sizes. +$395-$1,195 per door. Triple-wide garages typically use 2-3 roll-up doors.
Walk-in doors
32" or 36" steel entry doors with lever hardware. +$245-$395 per door.
Sliding barn doors
6-foot or 8-foot classic sliding doors on exterior track. +$595-$1,195 per door.
Windows
24×36 or 30×36 sliding windows with screens. +$145-$225 per window.
Standard 14-color selection
Included at no upcharge. Classic colors (barn red, white, forest green, pewter gray, light stone) are the most-ordered.
Two-tone combinations
Different colors for roof vs. sides/trim. +$150-$300.
Wainscot
Lower contrasting-color panel for farmhouse or two-tone commercial look. +$4.50 per linear foot.
Premium architectural colors
Brushed metallics, matte black, custom color-match. +$300-$800.
Delivered & Installed
Delivery to your site
Flatbed truck delivery to any address in the continental 48 states. AK and HI quoted separately.
Full installation
Our crew assembles the triple wide from the ground up on your prepared level ground. 1-2 days for open carports, 2-4 days for enclosed garages, 3-5 days for larger workshops.
Anchoring to spec
Concrete anchors on concrete pads, 32" mobile home anchors on asphalt, 48" rebar anchors on dirt or gravel.
Engineering drawings (when ordered with 12-gauge)
Stamped drawings showing wind rating, snow load, and anchor spec for permit submission.
Your installation site needs to be reasonably level (less than 3 inches of slope across the full footprint) and clear of obstructions overhead and 10 feet around the install footprint. Gravel, concrete, and compacted dirt pads are all acceptable surfaces. For permit-required jurisdictions, you'll need to file for a permit using the engineering drawings we provide (included with 12-gauge builds).
3-6 wk lead time
< 3″ slope
No hidden fees
Built for Your Climate
Southeast, interior South
Standard 14-gauge framing + regular roof. 10-year framing warranty, 20-year paint warranty. Starting price.
Mid-Atlantic, lower Midwest
14-gauge or 12-gauge framing + A-frame boxed-eave roof. Framing warranty: 10-20 years.
Northeast, Great Lakes, Mountain West
12-gauge framing + vertical roof. 20-year framing warranty, snow load 40-50 psf.
Coastal
12-gauge framing + vertical roof + hurricane strap kit + concrete anchors. 20-year framing warranty, 140-170 mph wind rating. Required by local code in most coastal counties.
14-gauge framing
10 years
Warranty against structural defects and premature rust-through.
12-gauge framing
20 years
Twice the coverage — worth considering for working buildings and high-use scenarios.
26-gauge painted panels
20 years
Paint warranty against fade, chalk, peel, and corrosion on roof and sides. 40-year warranty on 12-gauge builds.
Installation workmanship
5 years
Warranty on all workmanship.
Doors, windows, hardware
1-5 years
Manufacturer-specific warranties.

A metal building expert helps you find the right size, style, color, and features.

Take advantage of our steel structures with available rent-to-own and financing options.

Our team makes it simple to start your metal building order with easy payment options.

Superior metal structures are built with durable, cost-effective, high-quality materials.

Your building delivery and installation are scheduled within the confirmed time frame.

Professional delivery and installation are available on almost all metal buildings.
Three ways to get started
Share your ZIP code, target width (26, 28, or 30 feet), length, and configuration for an exact delivered-and-installed price.
Get a Free QuoteOur team can walk through size, roof style, enclosure options, and permit requirements over the phone. Most quotes are finalized in 1-2 calls.
Call (888) 551-2156Use our 3D Builder to configure your triple wide building, see it rendered in 3D, and get live pricing as you add options.
Open 3D BuilderHelpful Answers
A triple-wide metal building is any steel-frame structure 26 to 30 feet wide. The three standard widths are 26 feet (fits 3 compact to mid-size vehicles), 28 feet (fits 3 full-size vehicles comfortably), and 30 feet (fits 3 trucks or SUVs with full clearance, or 2 vehicles plus a workshop bay). The name distinguishes these buildings from single-wide (12-14 feet, one car) and double-wide (18-22 feet, two cars) configurations. Triple wide is the standard footprint for three-car shelters, large equipment storage, and workshop + parking combinations.
Triple-wide metal building prices start at $3,595 for a 26×21×7 open carport and run up to $23,995 for a 30×60×14 enclosed workshop. Most 26-30 foot open carports run $4,500 to $8,200. Most 3-car enclosed garages run $8,500 to $14,500. Larger triple-wide workshops and barns run $15,000 to $24,000. All prices include free delivery and free installation on prepared level ground in the continental 48 states.
Yes. Rent-to-own is available on every triple-wide metal building with no credit check required. Approval is based on your initial payment (typically $300-$1,200) and verified delivery address only — no credit score minimum, no hard inquiry, no credit bureau reporting either direction. Terms are 24, 36, 48, or 60 months. Monthly payments start at $150 for a 26×21 open carport and $555 for a 30×41 enclosed garage. Early payoff is allowed with no prepayment penalty.
The three standard triple-wide widths serve different vehicle and use scenarios. A 26-foot-wide building fits three compact to mid-size vehicles side-by-side with tight clearance — good for smaller properties or budget-first buyers with sedans. A 28-foot-wide building fits three full-size vehicles with reasonable door clearance — the balanced choice for most 3-vehicle households. A 30-foot-wide building fits three full-size trucks or SUVs with comfortable clearance, or two vehicles plus a workshop bay — the choice for truck owners, workshop combinations, or RV + car configurations.
A triple-wide metal building fits three vehicles side-by-side. The exact fit depends on vehicle size and the building width you choose. Three compact sedans fit in a 26-foot-wide triple-wide with tight clearance. Three full-size pickups require a 30-foot-wide triple-wide for comfortable door clearance. If you plan to add a motorcycle or workbench in addition to three vehicles, step up to a 30-foot-wide building — the extra width gives you workshop space without crowding the vehicles.
Yes. Any triple-wide metal building can be ordered as a fully enclosed garage with four walls, gable-end closures, roll-up doors (typically 2-3 doors), and walk-in doors. Fully enclosed triple-wide garages start at $8,495 for a 26×26 base size and run up to $18,995 for a 30×51 commercial-grade size. Enclosure can also be retrofitted after installation, though a factory-ordered enclosure at the time of initial purchase runs 20-30% cheaper than retrofit.
The right roof style depends on your climate and budget. Regular roof (horizontal corrugated, rounded corners) is the most economical, rated for 90-115 mph wind and 20 psf snow load — fine for mild to moderate climates. A-frame boxed-eave roof costs about 15% more, rated for 115-140 mph wind and 30 psf snow — better rain runoff than regular. Vertical roof costs 25-30% more, rated for 140-170 mph wind and 40-50 psf snow — required by code in hurricane zones and snow country. For most buyers in mild climates, a regular roof is the right choice.
Yes. A triple-wide metal building provides enough interior width to dedicate one "bay" (10 feet of the width) to a workshop, office, or storage area while keeping the other 16-20 feet for vehicle parking. For dedicated workshop use, order a taller eave (10-14 feet instead of 8-9) to accommodate overhead equipment, lifts, or mezzanine storage. Interior partitions can be added to separate the workshop from the parking area — steel-stud + drywall partitions run $85-$140 per linear foot, including door openings.
Yes, this is one of the most popular triple-wide configurations. A 30×41 triple-wide fits an RV in the center bay (12 feet wide, up to 40 feet long for Class A motorhomes) with a flanking bay on each side for a car or truck. Height matters — step up to a 12-foot or 14-foot eave height for RVs with roof air conditioners, satellite dishes, or raised profiles. The 30×41×12 at $14,995 base plus roll-up doors is the standard RV + 2-car triple-wide configuration.
Permit requirements vary by county and state. Most counties require a permit for any detached structure over 120 sq ft — any triple-wide metal building exceeds that threshold. The 12-gauge framing upgrade includes stamped engineering drawings for permit submission. Standard 14-gauge builds may be approved for agricultural use without engineering stamps in some rural counties. Larger triple-wide builds (over 1,500 sq ft) and fully enclosed garages or workshops typically require more extensive permit review, including setbacks, electrical permits, and sometimes impact fees. Contact your county building department before ordering.
Triple-wide metal buildings can be installed on four surfaces: concrete pad (concrete anchors, fastest install, strongest wind rating), asphalt (32-inch mobile home anchors, standard install), gravel pad (48-inch rebar anchors, standard install), and dirt or sod (48-inch rebar anchors, standard install). The surface needs to be reasonably level — less than 3 inches of slope across the full footprint. For severe slopes, you'll need to grade or build a pad before our install crew arrives. For fully enclosed triple-wide garages and workshops, a concrete pad is strongly recommended — gravel and dirt work for open carports but allow moisture infiltration in enclosed structures.
Yes. Length extensions are the easiest expansion on a metal building. Our crew adds frame bays to the existing structure — the extension matches the original color, roof style, and finish level. Length additions typically take 2-3 days to install. Cost per foot of length added is typically 10-15% lower than the original build because the end wall is reused. Width expansions (going from 30 to 40 feet, for example) are not practical — if you may need more width later, order the wider building now.
I'm really happy with the way my building turned out! Due to living in city limits I had to make changes to my original plan but working with Bryan made it easy. He was great to work with!
Bulldog Steel Structures is fantastic. We had a 24'x40' garage built with two 10' garage doors, an entry door, two windows and fully insulated for under $16,000. The whole experience was so easy. Our salesman was Bryan Valadez. Bryan was so helpful and was easily available to answer my questions. Rebekah Aldridge handled all the documents and signing of them. The whole process was great. The building is well constructed and the crew that erected it were courteous and cleaned the worksite afterwords thoroughly. They did an excellent job in a time efficient period. Our experience with Bulldog Steel Structures was just great and we highly recommend them.
I'm in early stages, just put deposit on building. I reviewed about 10 quotes and worked with many vendors in the space to assess. Constance from Bulldog Steel Structures made the experience fabulous and was key in our decision making. It's so refreshing to see a company like this have such outstanding client facing service. We are excited and huge shout out to Constance and the team. Bravo!
I have purchased two structures/buildings from them and have been greatly satisfied. From "idea to implementation" it has gone smoothly. I love the idea of having one single point of contact (Noah) for any questions or concerns. The install crew comes in and gets right to work and the quality is the best I have seen. Highly Recommend!
I worked with Bryan Valadez in putting together my bids for a 2000 SF shop/garage. He was great to work with, very quick to respond and answered all my questions and concerns during several very thorough conversations regarding my project. I recommend you give Bulldog a shot when searching for your next building, their pricing was very good compared with some of the others, and they just seemed to have it very together for their process. Great Job, thanks Bryan. Jason
Showed up on time and excellent quality. Could not be more pleased with the results!
I called and spoke to Bryan. With some back and forth he helped me finalize the design (40x100 foot print). I placed my order and had to wait for my King County building permit to be issued. Once the slab was completed the installation team arrived with all the pieces. They got right to work and the building was completed in 8 days !!! I would highly recommend Bryan and Bulldog to any one :) Many thanks john in the pacific northwest
Great company to do business with. Would recommend them to others.
Great to deal with. Building went up with no problems.
I had a great experience with Bulldog Steel Buildings. The representatives were able to help me move from the online design to an actual building design to meet my goals. They set up the delivery and installation which turned out great. Installation was scheduled quickly after the foundation was done; and the building was completed within 2 days. Pricing was reasonable, and I'm very pleased with my new building.
Bryan was great- honest, helpful, responsive and knowledgeable. I will call him if I ever need another steel building
This company is the real deal. They go over and beyond to satisfy their customers. It is a joy to work with them. They are very knowledgeable and efficient. I looked forward to finishing my project with them.
Humberto was very responsive and it was a pleasure to work with. He went above and beyond to get delivery scheduled as soon as possible for our 30x50 building. Great company to work with.
Hey folks - these people at Bulldog are real. Noah helped me all the way through - extremely patient and knowledgeable. He answers most often and when he doesn't it's easy to get another HUMAN to speak with. I looked at several companies for this project - I settled on the right one. If you wind up doing business with Brian - you're in luck there to. Outstanding work - worthy of trust.
I purchased a 26x32 Garage from Bulldog Steel Structures they had it finished in two days. It looks really nice and the install crew was great. I’m thinking of getting another building and I will definitely contact Bryan Valadez again at Bulldog.
Great experience from start to finish. The sales process was easy and Casey helped me revise my plans several times to get the right building for my needs. Communication was excellent! The build crew was on time, friendly and professional. Beto took the time to understand what cutouts I needed and why I needed them in the sizes planned. Exceptional work. Highly recommend. Thank you!
I would recommend Bulldog Steel Structures highly. They are very professional and accommodating. Want to give special thanks to Randall Hall and also matt preslar. They were very accommodating and helping me fill out paperwork and handling things when a timely basis. The building we were very satisfied with and the installers also were very polite and had things done on a timely basis. Thanks again Randall and Matt you`ve got my five star rating
Bulldog has been great to work with. They explained everything from beginning to end. I live in the mountains of New Mexico and the staff made sure that my garage had the right support needed for this area of the country. I would highly recommend them for anyone building a new carport or gaeage!
Good design tool on their website. Great customer service.
Have had nothing but a positive experience with Bulldog! Bryan was super helpful and still is after our install! He still responds super prompt and helpful. No complaints about our structure, as it looks amazing! Installers did a great job and picked up very nicely after they were done. Highly recommend!!
I have now had my building in place for 3 months and I want to say that the whole team at Bulldog was very helpful throughout the entire process. My salesperson, Matthew, was extremely responsive. He was very helpful with the design phase, where we went back and forth with 3-4 different designs before settling on the perfect one. He always got back to me right away when I had a question. Although the delivery was delayed, understandable with the pandemic, he helped interface with Carolina Carports when I had delivery questions. So far I have no issues with the completed building. No leaks and all the doors are functioning perfectly. I would highly recommend using Bulldog for all your metal building needs.
Frank Rangel was very helpful and respectful. Also very understanding. I was pouring a concrete driveway and trying to put my down payment down. I may of got a little frustrated in the middle of it all. I could see the smile on Frank`s face the whole time! Thank you sir!
This is my second building from bulldog and I`m buying the same building , just different colors. They are great buildings that are strong and economical.
Excellent customer service during my order process, answered all my questions and they were very patient.
The website was very flexible and helped me customize my carport. The Bulldog staff was very prompt and helpful throughout the process.
Put up a RV cover for me on a concrete pad. Turned out great and the guys cleaned up after the work. Very satisfied. Would recommend these people.
I love my “She Shop.” It was amazingly easy. I sent an email, made 2 phones calls and it was done. The installation went even easier. Three guys showed up one day and finished the next. They were polite and cleaned up after themselves. My husband’s friends are all very impressed with the construction and materials used but were amazed at the reasonable price. I could not be more pleased. Thank you
I visited their website and used the 3D estimator and was able to see my building with doors, window placements, colors,and overall look. When you add or change any feature, including size, you can immediately see the result and change in price (if any). You can rotate the structure to see the overall look and framework. Once I placed my order, it was quickly and efficiently handled and the cost was lower than the estimate on the website The installers showed up early one morning and by noon the next day they had completed the structure. Everyone that comes by remarks on how nice it looks. I am very pleased with every aspect from ordering to installation.
Bulldog’s metal barns, garages, and carports are available for delivery and installation in most of the U.S. Whether you’re a homeowner in Maine, a rancher in Texas, or a small business owner in California, you’ll get to-your-door delivery and professional installation, so your building will be sturdy and reliable for years to come.