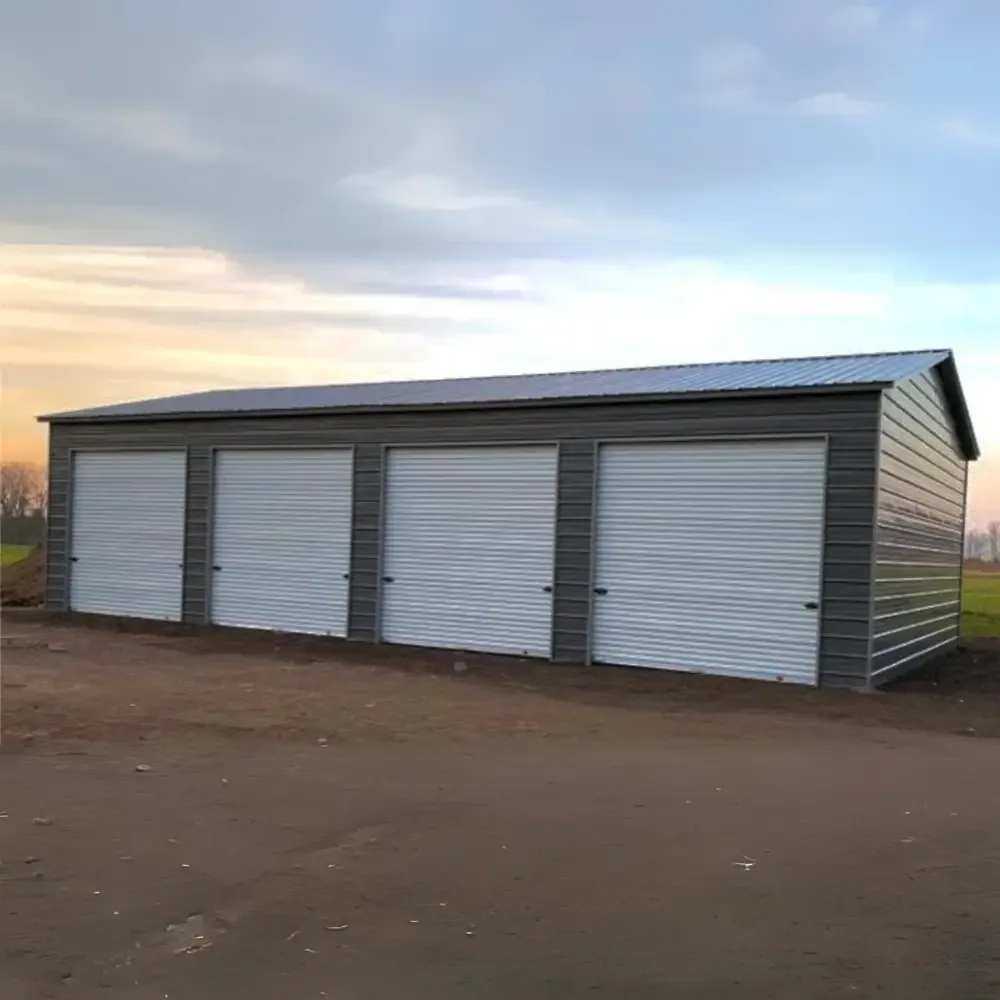
Metal buildings overheat because steel conducts heat efficiently, so an uninsulated shell transfers outdoor temperature straight through the roof and walls. The heat isn’t produced by the building — it’s absorbed by dark panels, conducted inward through the steel frame, and then trapped because hot air has nowhere to escape.
Six design choices prevent it, roughly in order of impact:
- Insulation — the single biggest factor; continuous systems also stop thermal bridging through steel purlins
- Roof and wall colour — light and reflective panels absorb far less heat than dark ones
- Ventilation — ridge vents, gable vents and exhaust fans release the hot air that collects at the roofline
- Leg height — taller walls let heat stratify above head height
- Shading — lean-tos, overhangs and awnings on sun-facing sides block sunlight before it hits the panel
- Orientation and openings — positioning the long side away from afternoon sun, with openings placed for cross-flow
Insulation alone isn’t enough, and ventilation alone isn’t either. Metal buildings that stay comfortable use both.
Specify Insulation and Ventilation Before You Order. Get pricing on insulation, vents, roof colours and leg heights for how you’ll actually use the building. |
Why Steel Gets Hot in the First Place
Metal is an excellent conductor of heat. That’s the whole explanation, and everything else follows from it.
Three things happen in sequence on a hot day:
Absorption. The roof and wall panels take on solar radiation. A dark panel absorbs substantially more than a light one, and the roof takes the worst of it because it faces the sun most directly.
Conduction. Steel moves that heat inward quickly and efficiently — far faster than timber, which is a poor conductor. Without insulation, the interior surface of the panel becomes nearly as hot as the exterior.
Trapping. Heat rises and collects at the roofline. In a sealed building with no ventilation, it has nowhere to go, so it builds through the day and radiates back down into the working space.
Wood buildings have a mild natural advantage here, because timber conducts heat poorly. That advantage disappears once both buildings are insulated — and steel then performs better, because a dimensionally stable frame doesn’t open the gaps a seasoning timber frame creates.
The point that matters: overheating isn’t an inherent flaw in steel construction. It’s what happens when a steel building is specified as a bare shell and then used as a workspace.
Design Choice 1: Insulation
The most effective single decision, and the one that addresses conduction directly.
Insulation limits heat transfer through walls and roofing, keeping interiors cooler in summer and warmer in winter. Its performance is measured by R-value — thermal resistance — where higher numbers mean better insulation.
The common types for steel buildings:
| Type | How it works | Best suited to |
|---|---|---|
| Fiberglass batts | Fitted between framing members | General purpose, cost-effective |
| Rigid foam board | Cut and secured between steel framing | Continuous coverage, flat roof sections |
| Spray foam | Two-part fluid, expands to fill and seal | Irregular gaps, maximum air sealing |
| Double bubble | Foil-faced reflective barrier | Moisture control, radiant reflection |
The detail most buyers miss: thermal bridging. Steel purlins and framing conduct heat straight through an insulated wall if the insulation only sits between them. Rigid foam boards are classified as continuous insulation systems — installed properly, they create a gapless barrier across all structural parts, preventing heat gain through the steel itself.
One honest caveat. Double bubble insulation is primarily a moisture barrier, designed to control condensation rather than to retain heat or cooling. It contributes some radiant reflection, but if temperature control is the goal, it shouldn’t be the whole answer. Ask specifically what R-value you’re getting.
For the full breakdown of types and applications, see our guide to metal building insulation.
Design Choice 2: Roof and Wall Colour
The cheapest heat decision you’ll make, and it usually costs nothing extra.
Light-coloured and reflective roofing reflects more sunlight and absorbs less heat than darker shades. Choosing a lighter roof colour reduces heat absorption directly at the point of entry, before insulation has to deal with it.
The roof matters more than the walls. It receives the most direct sun through the middle of the day, and it’s where heat collects internally.
Practical guidance: if the building will be used as a workspace in a hot climate, specify a light roof. If appearance matters more than interior temperature — a storage building, or one matched to a house — a darker roof is a reasonable trade, provided you compensate with insulation and ventilation.
Design Choice 3: Ventilation
Insulation slows heat entering. Ventilation removes the heat that gets in anyway. You need both.
Without airflow, hot air accumulates at the roofline and stays there. A balanced system keeps air circulating and prevents trapped moisture as well as trapped heat.
| Ventilation type | What it does |
|---|---|
| Ridge vents | Release hot air at the highest point, where it collects |
| Gable and louvre vents | Allow cross-flow through the ends of the building |
| Turbine vents | Wind-driven extraction from the roof |
| Exhaust fans | Mechanical extraction for workshops and high-heat use |
| Windows and walk-in doors | Cross-ventilation at working height |
The principle is intake low, exhaust high. Cool air enters near the base, warm air leaves at the ridge, and the building keeps replacing its own air without mechanical cooling.
Ventilation also solves the second half of the temperature problem: condensation. When warm indoor air meets cool steel, water forms on the surface. Trapped humidity causes corrosion on panels and fasteners and creates conditions for mould. Airflow prevents it.
Bulldog buildings can be specified with ventilation and insulation as customisation options — worth raising at order time rather than retrofitting later.
Design Your Building in 3D Try roof and wall colours, leg heights and lean-to placements before you commit. |
Design Choice 4: Leg Height
An underrated lever, because it works with physics rather than against it.
Heat rises and stratifies. In a building with 8-foot legs, the hot layer sits at head height. In the same building with 12-foot legs, that layer sits well above the working space, and the temperature where people actually stand is meaningfully lower.
Standard heights run 6 to 16 feet. If the building will be used as a workshop, a gym or anywhere people spend hours, extra leg height buys comfort as well as clearance — and it’s the one dimension that cannot be added afterwards.
Design Choice 5: Shading
Blocking sunlight before it reaches the panel is more effective than dealing with the heat after it’s inside.
Awnings, overhangs, and canopies placed on sun-facing sides provide shade and reduce how much heat enters the building. They also act as natural ventilation aids, letting cooler air reach open windows or vents rather than air that’s been heated by a sun-baked wall.
A lean-to does the same job while adding usable covered space. Attached to the west or south-facing side, it shades the wall that takes the most afternoon heat and gives you covered parking or storage at the same time — one of the few decisions here that pays for itself twice.
Also read: Pre-Engineered vs Custom Metal Buildings: What’s the Difference?.
Design Choice 6: Orientation and Openings
Free, and decided before anything is ordered.
Orientation. The long sides of the building take the most sun. Positioning the building so its long axis runs east-west means the two long walls face north and south, reducing exposure to low afternoon sun from the west — which is the hottest sun of the day.
Opening placement. Doors and windows on opposite walls create cross-ventilation; doors and windows on the same wall don’t. If natural airflow matters, place openings to pull air through the building rather than into one side of it.
Roof style. Vertical roofing sheds water, snow, and debris because panels run top to bottom at a 3/12 pitch. That pitch also assists airflow toward a ridge vent, which is why vertical roofs pair better with ridge ventilation than flatter profiles.
Putting It Together
| Priority | Choice | Effort | Impact |
|---|---|---|---|
| 1 | Insulation with continuous coverage | Cost at order | Highest |
| 2 | Light roof colour | Usually free | High |
| 3 | Ridge and gable ventilation | Modest cost | High |
| 4 | Extra leg height | Moderate cost | Medium |
| 5 | Lean-to or overhang on sun side | Cost, adds space | Medium |
| 6 | Orientation and opening placement | Free | Medium |
The buildings that overheat are almost never the ones where somebody chose wrong. They’re the ones where nobody chose at all — a bare shell ordered for storage, later used as a workshop.
Decide how the building will be used before you order it, not after. Insulation, ventilation, colour and height are all straightforward at order time and all awkward afterwards. Leg height is impossible.
Frequently Asked Questions
Why do metal buildings get so hot inside?
Because steel is an excellent conductor of heat. Solar radiation is absorbed by the roof and wall panels, conducted inward through the steel far faster than it would move through timber, and then trapped at the roofline if there’s no ventilation. An uninsulated metal building tracks outdoor temperature closely. An insulated and ventilated one doesn’t.
How do you keep a metal building cool?
Six things, in order of impact: insulate the roof and walls with continuous coverage that prevents thermal bridging through the steel framing; choose a light or reflective roof colour; install ridge and gable ventilation so hot air escapes at the highest point; specify taller legs so heat stratifies above head height; shade sun-facing walls with a lean-to, overhang or awning; and orient the building so its long sides avoid low afternoon sun.
Does a metal building need insulation?
If people will work in it, spend time in it, or if you’ll heat or cool it, yes. Insulation limits heat transfer through walls and roofing, keeping interiors cooler in summer and warmer in winter, and it’s the single most effective decision for interior comfort. For pure equipment or vehicle storage, insulation is optional — though condensation control may still justify it.
What R-value do I need for a metal building?
R-value measures thermal resistance, and higher numbers mean better insulation. The right figure depends on your climate and how the building will be used — a heated workshop in a cold region needs considerably more than a covered storage building in a mild one. The more important question is whether the insulation is continuous, since steel purlins conduct heat straight through a wall insulated only between framing members.
Does roof colour affect the temperature inside a metal building?
Yes, noticeably. Light-coloured and reflective roofing reflects more sunlight and absorbs less heat than darker shades, reducing heat entering the building at the point where most of it arrives. The roof matters more than the walls because it takes the most direct sun. It’s also usually a no-cost choice at order time.
Is ventilation or insulation more important for keeping a metal building cool?
Both, and they do different jobs. Insulation slows heat entering through the panels and framing. Ventilation removes the heat that gets in anyway and prevents it from accumulating at the roofline. A well-insulated building with no airflow still traps heat, and a well-ventilated uninsulated building still absorbs it continuously. Buildings that stay comfortable use both.
What kind of ventilation works best in a metal building?
A balanced system with low intake and high exhaust. Ridge vents release hot air at the highest point where it collects, gable and louvre vents allow cross-flow through the ends, and exhaust fans provide mechanical extraction for workshops and high-heat use. Windows and walk-in doors on opposite walls add cross-ventilation at working height.
Why does my metal building sweat?
Condensation. When warm, humid indoor air meets cooler steel surfaces, water droplets form on the metal. Left unaddressed, it causes corrosion on panels and fasteners and creates conditions for mould and mildew. Ventilation and a proper vapour barrier are the fix — this is specifically what foil-faced double bubble insulation is designed to address.
Does double bubble insulation keep a metal building cool?
Only partly. Double bubble is primarily a moisture barrier designed to control condensation rather than to retain heat or cooling, though its foil facing does reflect some radiant heat. If interior temperature is your main concern, ask what R-value you’re getting and consider fiberglass batts, rigid foam board or spray foam instead — or in addition.
Do metal buildings get hotter than wood buildings?
Uninsulated, yes — steel conducts heat far more efficiently than timber, so a bare metal shell tracks outdoor temperature more closely. Insulated, the comparison reverses: steel framing is dimensionally stable, so insulation stays where it was fitted rather than opening the gaps a seasoning timber frame creates over time.
Can you add insulation to a metal building after it’s built?
Yes, and it’s commonly done, though it costs more and performs less well than specifying it at order. Retrofitted insulation is harder to install continuously, which means thermal bridging through purlins and framing is more likely to remain. Ventilation is easier to retrofit than insulation. Leg height cannot be changed at all.
The Bottom Line
Metal buildings don’t overheat because they’re metal. They overheat because a bare steel shell absorbs, conducts, and traps heat — and every one of those three steps has a straightforward design answer.
If you only do two things: insulate with continuous coverage that addresses thermal bridging, and ventilate with intake low and exhaust high. Colour, height, shading and orientation then refine the result.
Almost all of it is easier and cheaper at order time than afterwards, and leg height can’t be changed at all. Decide how you’ll actually use the building before you specify it.
At Bulldog Steel Structures, every building can be configured with insulation, ventilation, roof and wall colours, and leg heights suited to how you’ll use it, with free delivery and professional installation across most of the U.S.
Request a free quote or call 888-551-2156 and tell us how the building will be used — it changes what we’d recommend.
Design Your Building in 3D or Get a Free Quote. Tell us how the building will be used — it changes what we’d recommend. Call 888-551-2156. |
What Our Customers Are Saying
I'm really happy with the way my building turned out! Due to living in city limits I had to make changes to my original plan but working with Bryan made it easy. He was great to work with!
Corey Evans
Bulldog Steel Structures is fantastic. We had a 24'x40' garage built with two 10' garage doors, an entry door, two windows and fully insulated for under $16,000. The whole experience was so easy. Our salesman was Bryan Valadez. Bryan was so helpful and was easily available to answer my questions. Rebekah Aldridge handled all the documents and signing of them. The whole process was great. The building is well constructed and the crew that erected it were courteous and cleaned the worksite afterwords thoroughly. They did an excellent job in a time efficient period. Our experience with Bulldog Steel Structures was just great and we highly recommend them.
Mattie Roberts
I'm in early stages, just put deposit on building. I reviewed about 10 quotes and worked with many vendors in the space to assess. Constance from Bulldog Steel Structures made the experience fabulous and was key in our decision making. It's so refreshing to see a company like this have such outstanding client facing service. We are excited and huge shout out to Constance and the team. Bravo!
Max Escuder
I have purchased two structures/buildings from them and have been greatly satisfied. From "idea to implementation" it has gone smoothly. I love the idea of having one single point of contact (Noah) for any questions or concerns. The install crew comes in and gets right to work and the quality is the best I have seen. Highly Recommend!
Ron Barnes
I worked with Bryan Valadez in putting together my bids for a 2000 SF shop/garage. He was great to work with, very quick to respond and answered all my questions and concerns during several very thorough conversations regarding my project. I recommend you give Bulldog a shot when searching for your next building, their pricing was very good compared with some of the others, and they just seemed to have it very together for their process. Great Job, thanks Bryan. Jason
Jason Ford
Showed up on time and excellent quality. Could not be more pleased with the results!
Drew Hood
I called and spoke to Bryan. With some back and forth he helped me finalize the design (40x100 foot print). I placed my order and had to wait for my King County building permit to be issued. Once the slab was completed the installation team arrived with all the pieces. They got right to work and the building was completed in 8 days !!! I would highly recommend Bryan and Bulldog to any one :) Many thanks john in the pacific northwest
John Marcus
Great company to do business with. Would recommend them to others.
Webster Smith
Great to deal with. Building went up with no problems.
Florida Chapter POCI
I had a great experience with Bulldog Steel Buildings. The representatives were able to help me move from the online design to an actual building design to meet my goals. They set up the delivery and installation which turned out great. Installation was scheduled quickly after the foundation was done; and the building was completed within 2 days. Pricing was reasonable, and I'm very pleased with my new building.
David Grover
Bryan was great- honest, helpful, responsive and knowledgeable. I will call him if I ever need another steel building
Allan Brown
This company is the real deal. They go over and beyond to satisfy their customers. It is a joy to work with them. They are very knowledgeable and efficient. I looked forward to finishing my project with them.
David Thomas
Humberto was very responsive and it was a pleasure to work with. He went above and beyond to get delivery scheduled as soon as possible for our 30x50 building. Great company to work with.
Kelly Heckel
Hey folks - these people at Bulldog are real. Noah helped me all the way through - extremely patient and knowledgeable. He answers most often and when he doesn't it's easy to get another HUMAN to speak with. I looked at several companies for this project - I settled on the right one. If you wind up doing business with Brian - you're in luck there to. Outstanding work - worthy of trust.
Randall Drew
I purchased a 26x32 Garage from Bulldog Steel Structures they had it finished in two days. It looks really nice and the install crew was great. I’m thinking of getting another building and I will definitely contact Bryan Valadez again at Bulldog.
Kris Phillips
Great experience from start to finish. The sales process was easy and Casey helped me revise my plans several times to get the right building for my needs. Communication was excellent! The build crew was on time, friendly and professional. Beto took the time to understand what cutouts I needed and why I needed them in the sizes planned. Exceptional work. Highly recommend. Thank you!
Damon Trim
I would recommend Bulldog Steel Structures highly. They are very professional and accommodating. Want to give special thanks to Randall Hall and also matt preslar. They were very accommodating and helping me fill out paperwork and handling things when a timely basis. The building we were very satisfied with and the installers also were very polite and had things done on a timely basis. Thanks again Randall and Matt you`ve got my five star rating
Shirley M.
Bulldog has been great to work with. They explained everything from beginning to end. I live in the mountains of New Mexico and the staff made sure that my garage had the right support needed for this area of the country. I would highly recommend them for anyone building a new carport or gaeage!
Bruce J.
Good design tool on their website. Great customer service.
John S.
Have had nothing but a positive experience with Bulldog! Bryan was super helpful and still is after our install! He still responds super prompt and helpful. No complaints about our structure, as it looks amazing! Installers did a great job and picked up very nicely after they were done. Highly recommend!!
Kristie S.
I have now had my building in place for 3 months and I want to say that the whole team at Bulldog was very helpful throughout the entire process. My salesperson, Matthew, was extremely responsive. He was very helpful with the design phase, where we went back and forth with 3-4 different designs before settling on the perfect one. He always got back to me right away when I had a question. Although the delivery was delayed, understandable with the pandemic, he helped interface with Carolina Carports when I had delivery questions. So far I have no issues with the completed building. No leaks and all the doors are functioning perfectly. I would highly recommend using Bulldog for all your metal building needs.
Mike W.
Frank Rangel was very helpful and respectful. Also very understanding. I was pouring a concrete driveway and trying to put my down payment down. I may of got a little frustrated in the middle of it all. I could see the smile on Frank`s face the whole time! Thank you sir!
Jason M.
This is my second building from bulldog and I`m buying the same building , just different colors. They are great buildings that are strong and economical.
Parke H.
Excellent customer service during my order process, answered all my questions and they were very patient.
Jack D.
The website was very flexible and helped me customize my carport. The Bulldog staff was very prompt and helpful throughout the process.
Dale & Karen W.
Put up a RV cover for me on a concrete pad. Turned out great and the guys cleaned up after the work. Very satisfied. Would recommend these people.
Dan and Linda I.
I love my “She Shop.” It was amazingly easy. I sent an email, made 2 phones calls and it was done. The installation went even easier. Three guys showed up one day and finished the next. They were polite and cleaned up after themselves. My husband’s friends are all very impressed with the construction and materials used but were amazed at the reasonable price. I could not be more pleased. Thank you
DTheressa J.
I visited their website and used the 3D estimator and was able to see my building with doors, window placements, colors,and overall look. When you add or change any feature, including size, you can immediately see the result and change in price (if any). You can rotate the structure to see the overall look and framework. Once I placed my order, it was quickly and efficiently handled and the cost was lower than the estimate on the website The installers showed up early one morning and by noon the next day they had completed the structure. Everyone that comes by remarks on how nice it looks. I am very pleased with every aspect from ordering to installation.
David T.
Delivering & installing throughout the United States
Bulldog’s metal barns, garages, and carports are available for delivery and installation in most of the U.S. Whether you’re a homeowner in Maine, a rancher in Texas, or a small business owner in California, you’ll get to-your-door delivery and professional installation, so your building will be sturdy and reliable for years to come.