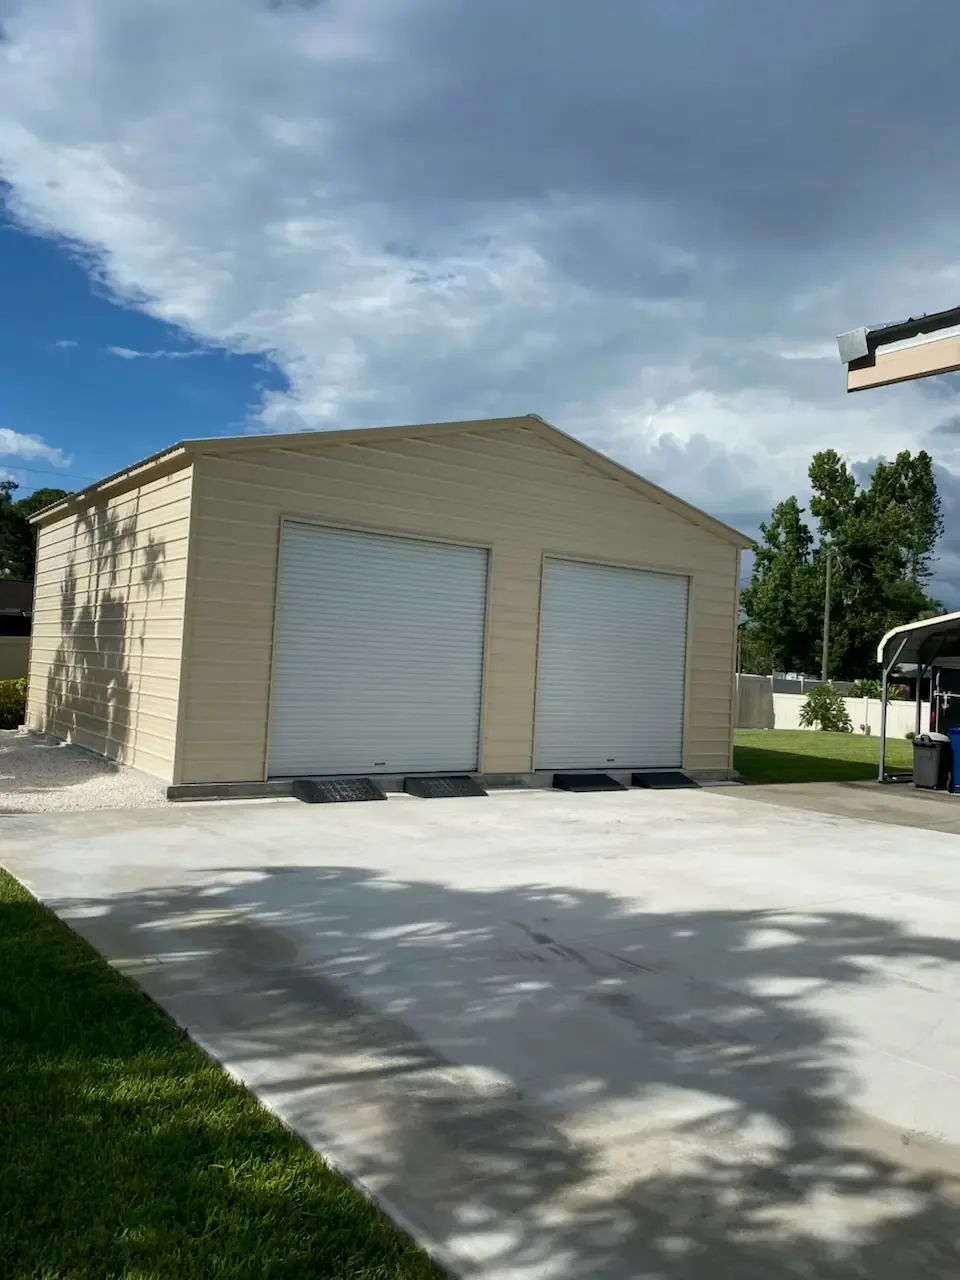
Two metal garages with the same footprint rarely have the same price, because dimensions are only one of eight variables in a quote. Openings, leg height, how the square footage is arranged, roof style, framing and panel gauge, siding and insulation, certification rating, and what the quote actually includes each move the total independently. Count the doors and windows first, then match the leg heights — those two checks explain most of the gap between two quotes.
Two neighbours order a 30×50 metal garage in the same month. One pays noticeably more than the other. Same width, same length, same manufacturer.
Neither of them got a bad deal. Look at what they actually ordered and the difference explains itself — one has three roll-up doors, four windows and insulation; the other has one door and a walk-in. Same footprint, different building.
This is the single most common source of confusion when people start pricing metal garages. Dimensions are where a quote starts, not where it ends. Seven other variables sit underneath them, and any one can move the total by thousands.
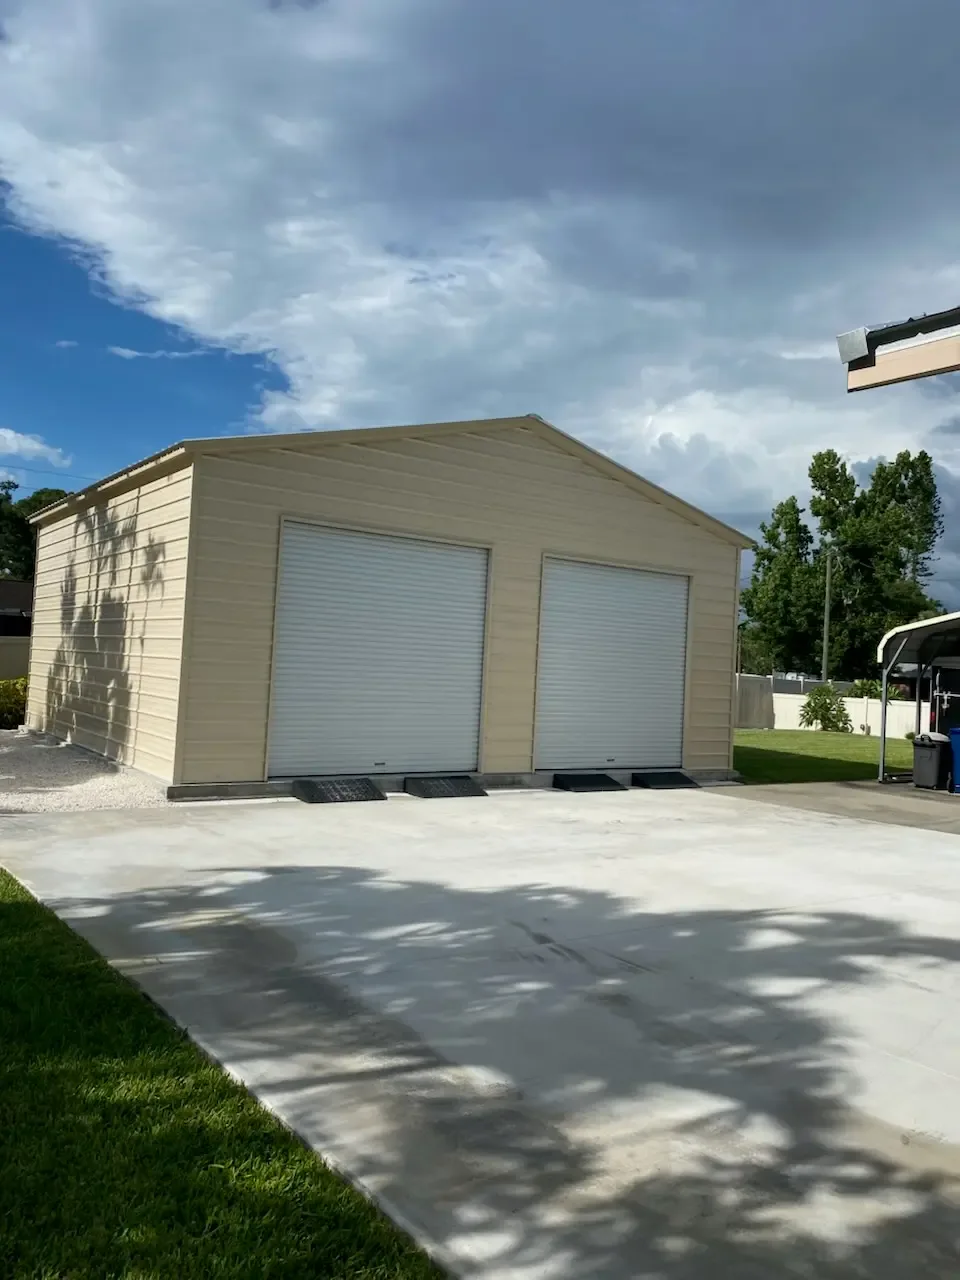
See What Your Configuration Actually Costs. Price your openings, leg height, gauge and certification rating in one quote. |
1. Openings — Doors and Windows
This is the biggest hidden difference between two quotes, and the easiest to miss.
Every garage door, walk-in door and window is an opening that needs framing, hardware and installation labour. Look at three real Bulldog 30×50 configurations:
| Configuration | Openings |
|---|---|
| 30×50×11 | 3 garage doors, 1 walk-in door |
| 30×50×12 | 3 garage doors, 1 walk-in door, 4 windows |
| 30×50×14 | 2 garage doors (12×12 and 10×10), 1 walk-in door |
Three buildings, same footprint, three different door and window packages. A building with three roll-up doors and four windows is meaningfully more expensive than the same shell with one of each.
Count the openings on both quotes before you compare the totals. If the numbers differ, you aren’t comparing the same building.
2. Leg Height
Leg height doesn’t only make the walls taller. It lengthens every leg, every side panel and every corner brace, and past a point it requires heavier framing to carry the additional load.
Standard heights run from 6 to 16 feet. What you need depends entirely on what goes inside:
| Use case | Leg height |
|---|---|
| Storage only | 6–7 ft |
| Cars and small SUVs | 8–9 ft |
| Full-size pickups | 9–10 ft |
| Lifted trucks with roof racks | 10–12 ft |
| Car lift or overhead crane | 12–14 ft |
| Class B RV or camper van | 12 ft |
| Class C RV | 13–14 ft |
| Class A RV | 14 ft+ |
Height is the one dimension you can never add later. Extending a building’s length is a real option; raising its roof is not. Paying for the height you’ll need in five years is far cheaper at order time than discovering your truck won’t clear the door.
3. Width vs Length
Two buildings with the same square footage can cost different amounts depending on how that area is arranged.
Adding length repeats the same framing profile down the building — same trusses, same span, just more of them. Adding width means longer trusses carrying a greater unsupported span, which requires heavier framing throughout the structure.
Length is the cheapest square footage you will ever buy. If you’re weighing sizing up against staying put, add length rather than width.
Width also crosses certification thresholds. Buildings up to 24 feet fall into standard certification, 26–30 feet into triple wide, and 32 feet and above into commercial — which brings welded trusses, vertical roofing and heavier framing as standard. A jump from 30 to 32 feet wide is a bigger price step than it looks, because it changes the category of building you’re buying.
4. Roof Style
Three styles, three price points — and one rule that removes the choice entirely.
| Roof style | Width available | Relative cost | Best for |
|---|---|---|---|
| Regular (rounded) | 12–30 ft | Lowest | Mild climates, budget builds |
| Boxed eave (A-frame) | 12–30 ft | Mid-range | House-matching appearance |
| Vertical | 12–60 ft | Highest | Snow, rain, hail, longevity |
On a regular roof, panels run horizontally along the building’s length. On a vertical roof they run top to bottom, so water, snow and debris slide off rather than collecting in the seams. Bulldog’s vertical roofs use a 3/12 pitch.
Any building over 35 feet long must be vertical roof style. Regular and boxed eave are only available up to 30 feet wide, and commercial-width buildings are always vertical. If your building crosses either threshold, the decision has been made for you.
5. Steel Gauge
Gauge measures thickness, and lower numbers mean thicker steel. Two separate gauges affect your quote independently.
Framing. 14-gauge tube framing is standard across most configurations. 12-gauge is heavier, substantially stronger, and usually carries an extended warranty. Bulldog offers both — the 30×30×12 garage, for instance, is built on 12-gauge framing with vertical roof and vertical side panels.
Panels. 29-gauge sheeting is standard. 26-gauge is thicker and resists denting from hail and impact considerably better.
If you’re choosing one upgrade: in hail country, upgrade the panels, because hail damages sheeting long before it threatens framing. In high wind or heavy snow, upgrade the framing.
Watch the Price Change as You Build It Adjust size, doors, leg height, colours and roof style in 3D and see the total move. |
6. Siding Orientation and Insulation
Two specifications that rarely appear in a headline price but always appear in the final one.
Horizontal vs vertical siding. Vertical side panelling generally costs more than horizontal, and it’s what gives commercial buildings their finished appearance. Both are offered on Carolina Metal Garages depending on configuration.
Insulation. Double bubble insulation on roof and walls is available on select configurations and in select areas. Worth knowing what it does and doesn’t do: it’s designed as a moisture barrier, not to retain heat or cooling. If a quote includes it and another doesn’t, that’s a real difference in both price and performance.
7. Certification and Wind or Snow Rating
A certified building is engineered for your county’s specific wind and snow loads and comes with stamped engineering drawings — the same drawings most jurisdictions require before issuing a permit.
Ratings are expressed as a pair. 150/35 means engineered for 150 mph wind and a 35 lb/ft² snow load. Higher ratings mean heavier framing, more anchors and closer bracing centres, all of which cost money.
This is a common reason two quotes differ. A building certified for a high-wind coastal county genuinely costs more than the same building for a mild inland county, before anyone has driven anywhere.
It’s also the worst place in a quote to economise. Retro-certifying a building ordered without certification is harder and more expensive than certifying upfront, and in many areas an uncertified building can’t be permitted at all.
8. What the Quote Actually Includes
Here’s where two quotes for genuinely identical buildings still differ by thousands.
| Usually included | Usually not included |
|---|---|
| The building | Concrete slab |
| Delivery | Site clearing and levelling |
| Professional installation | Permit fees |
| Anchors | Electrical and plumbing |
| Standard colours | Insulation (unless specified) |
Bulldog includes free delivery and free professional installation on every structure, across most of the U.S. Some companies quote a bare kit and add freight and setup separately, which makes their headline figure look lower until the final invoice arrives.
Always compare installed prices, not base prices. It’s the only honest comparison there is.
The Foundation — Budget It Separately
Bulldog recommends and requires a monolithic concrete slab, which combines the slab and footing into a single pour. Slab thickness depends on use:
| Application | Minimum slab thickness |
|---|---|
| Residential garage | 4 inches |
| Commercial garage, shop, or barn storing heavy equipment | 5–6 inches, higher compression strength concrete |
Footer requirements vary by state, but generic drawings typically call for footers 12 inches wide and deep on structures 12–30 feet wide, and 24 inches wide and deep above 30 feet.
Site preparation — clearing, levelling, drainage — depends entirely on your land, and a sloped or wooded site adds meaningfully to the project. A quote without a foundation isn’t a complete project number.
See our concrete requirements page for the full specification, and our guide to anchor types for how the building ties down.
Putting It Together: Two 30×50 Garages
| Specification | Building A | Building B |
|---|---|---|
| Footprint | 30×50 | 30×50 |
| Leg height | 11 ft | 14 ft |
| Garage doors | 3 | 2 |
| Walk-in doors | 1 | 1 |
| Windows | 0 | 4 |
| Framing | 14-gauge | 14-gauge |
| Siding | Horizontal | Vertical |
| Insulation | Double bubble | None |
| Certification | Standard | Higher wind rating |
Same dimensions. Genuinely different buildings. Building A suits multi-vehicle storage with moisture control; Building B suits a taller workshop in a high-wind county with natural light.
Neither is overpriced. They’re specified for different jobs.
How to Compare Two Metal Building Quotes Properly
- Count the openings first. Doors and windows are the biggest hidden difference.
- Match the leg heights. It’s the specification you can never change afterwards.
- Confirm the roof style on both. Vertical costs more and is sometimes mandatory.
- Check both gauges— framing and panels are specified separately.
- Compare certification ratings, not just whether it says “certified”.
- Check siding orientation and insulation. Both move the price.
- Ask what’s excluded. Foundation, delivery, installation, permits.
- Compare installed totals, never base prices.
Frequently Asked Questions
Why do two metal garages of the same size cost different amounts?
Because footprint is only one of eight price variables. The number of doors and windows, leg height, roof style, framing and panel gauge, certification rating, siding orientation, insulation, the foundation and what the quote includes all change the total. Two 30×50 garages can differ by thousands on specification alone.
Is it cheaper to make a metal garage longer or wider?
Longer. Adding length repeats the same framing profile down the building, so each additional foot is comparatively inexpensive. Adding width means longer trusses spanning a greater unsupported distance, which requires heavier framing throughout. Width also crosses certification thresholds at 26 and 32 feet, which changes the category of building you’re buying.
How much do doors and windows add to a metal garage quote?
Enough to explain most quote differences on their own. Every garage door, walk-in door and window requires framing, hardware and installation labour. A 30×50 with three roll-up doors and four windows costs meaningfully more than the same shell with one roll-up and one walk-in. Always count the openings on both quotes before comparing totals.
Does a metal garage quote include the concrete slab?
No. Bulldog recommends and requires a monolithic concrete slab, but the foundation is a separate cost handled by you or a local contractor. Residential garages need a minimum 4-inch slab; commercial garages, shops and barns storing heavy equipment need 5 to 6 inches with higher compression strength concrete. Site clearing and levelling are also separate.
Can I get a metal garage on rent-to-own if the quote is higher than expected?
Yes. Rent-to-own requires only the first month’s payment upfront, with no credit check and instant approval, and delivery and installation are still included. You can pay the balance off early at any time with no penalty. Financing is also available and usually costs less overall if your credit is good.
The Bottom Line
Two identical-looking quotes are almost never for identical metal buildings. Dimensions are the part everyone compares and the least informative thing to compare on.
If you take one thing from this: count the doors and windows before anything else, then match the leg heights. Those two checks explain most price gaps between quotes — and leg height is the only specification you can never change once the building is standing.
At Bulldog Steel Structures, free delivery and free professional installation are included on every structure across most of the U.S., every building can be specified to your county’s wind and snow requirements, and we price match against an equivalent competitor quote.
Design your building in our 3D estimator and watch the price change as you adjust size, doors, colours and roof style — or request a free quote and call 888-551-2156 to have someone walk you through exactly what’s in the number.
Design Your Building in 3D or Get a Free Quote. Have a specialist walk you through exactly what’s in the number. Call 888-551-2156. |
What Our Customers Are Saying
I'm really happy with the way my building turned out! Due to living in city limits I had to make changes to my original plan but working with Bryan made it easy. He was great to work with!
Corey Evans
Bulldog Steel Structures is fantastic. We had a 24'x40' garage built with two 10' garage doors, an entry door, two windows and fully insulated for under $16,000. The whole experience was so easy. Our salesman was Bryan Valadez. Bryan was so helpful and was easily available to answer my questions. Rebekah Aldridge handled all the documents and signing of them. The whole process was great. The building is well constructed and the crew that erected it were courteous and cleaned the worksite afterwords thoroughly. They did an excellent job in a time efficient period. Our experience with Bulldog Steel Structures was just great and we highly recommend them.
Mattie Roberts
I'm in early stages, just put deposit on building. I reviewed about 10 quotes and worked with many vendors in the space to assess. Constance from Bulldog Steel Structures made the experience fabulous and was key in our decision making. It's so refreshing to see a company like this have such outstanding client facing service. We are excited and huge shout out to Constance and the team. Bravo!
Max Escuder
I have purchased two structures/buildings from them and have been greatly satisfied. From "idea to implementation" it has gone smoothly. I love the idea of having one single point of contact (Noah) for any questions or concerns. The install crew comes in and gets right to work and the quality is the best I have seen. Highly Recommend!
Ron Barnes
I worked with Bryan Valadez in putting together my bids for a 2000 SF shop/garage. He was great to work with, very quick to respond and answered all my questions and concerns during several very thorough conversations regarding my project. I recommend you give Bulldog a shot when searching for your next building, their pricing was very good compared with some of the others, and they just seemed to have it very together for their process. Great Job, thanks Bryan. Jason
Jason Ford
Showed up on time and excellent quality. Could not be more pleased with the results!
Drew Hood
I called and spoke to Bryan. With some back and forth he helped me finalize the design (40x100 foot print). I placed my order and had to wait for my King County building permit to be issued. Once the slab was completed the installation team arrived with all the pieces. They got right to work and the building was completed in 8 days !!! I would highly recommend Bryan and Bulldog to any one :) Many thanks john in the pacific northwest
John Marcus
Great company to do business with. Would recommend them to others.
Webster Smith
Great to deal with. Building went up with no problems.
Florida Chapter POCI
I had a great experience with Bulldog Steel Buildings. The representatives were able to help me move from the online design to an actual building design to meet my goals. They set up the delivery and installation which turned out great. Installation was scheduled quickly after the foundation was done; and the building was completed within 2 days. Pricing was reasonable, and I'm very pleased with my new building.
David Grover
Bryan was great- honest, helpful, responsive and knowledgeable. I will call him if I ever need another steel building
Allan Brown
This company is the real deal. They go over and beyond to satisfy their customers. It is a joy to work with them. They are very knowledgeable and efficient. I looked forward to finishing my project with them.
David Thomas
Humberto was very responsive and it was a pleasure to work with. He went above and beyond to get delivery scheduled as soon as possible for our 30x50 building. Great company to work with.
Kelly Heckel
Hey folks - these people at Bulldog are real. Noah helped me all the way through - extremely patient and knowledgeable. He answers most often and when he doesn't it's easy to get another HUMAN to speak with. I looked at several companies for this project - I settled on the right one. If you wind up doing business with Brian - you're in luck there to. Outstanding work - worthy of trust.
Randall Drew
I purchased a 26x32 Garage from Bulldog Steel Structures they had it finished in two days. It looks really nice and the install crew was great. I’m thinking of getting another building and I will definitely contact Bryan Valadez again at Bulldog.
Kris Phillips
Great experience from start to finish. The sales process was easy and Casey helped me revise my plans several times to get the right building for my needs. Communication was excellent! The build crew was on time, friendly and professional. Beto took the time to understand what cutouts I needed and why I needed them in the sizes planned. Exceptional work. Highly recommend. Thank you!
Damon Trim
I would recommend Bulldog Steel Structures highly. They are very professional and accommodating. Want to give special thanks to Randall Hall and also matt preslar. They were very accommodating and helping me fill out paperwork and handling things when a timely basis. The building we were very satisfied with and the installers also were very polite and had things done on a timely basis. Thanks again Randall and Matt you`ve got my five star rating
Shirley M.
Bulldog has been great to work with. They explained everything from beginning to end. I live in the mountains of New Mexico and the staff made sure that my garage had the right support needed for this area of the country. I would highly recommend them for anyone building a new carport or gaeage!
Bruce J.
Good design tool on their website. Great customer service.
John S.
Have had nothing but a positive experience with Bulldog! Bryan was super helpful and still is after our install! He still responds super prompt and helpful. No complaints about our structure, as it looks amazing! Installers did a great job and picked up very nicely after they were done. Highly recommend!!
Kristie S.
I have now had my building in place for 3 months and I want to say that the whole team at Bulldog was very helpful throughout the entire process. My salesperson, Matthew, was extremely responsive. He was very helpful with the design phase, where we went back and forth with 3-4 different designs before settling on the perfect one. He always got back to me right away when I had a question. Although the delivery was delayed, understandable with the pandemic, he helped interface with Carolina Carports when I had delivery questions. So far I have no issues with the completed building. No leaks and all the doors are functioning perfectly. I would highly recommend using Bulldog for all your metal building needs.
Mike W.
Frank Rangel was very helpful and respectful. Also very understanding. I was pouring a concrete driveway and trying to put my down payment down. I may of got a little frustrated in the middle of it all. I could see the smile on Frank`s face the whole time! Thank you sir!
Jason M.
This is my second building from bulldog and I`m buying the same building , just different colors. They are great buildings that are strong and economical.
Parke H.
Excellent customer service during my order process, answered all my questions and they were very patient.
Jack D.
The website was very flexible and helped me customize my carport. The Bulldog staff was very prompt and helpful throughout the process.
Dale & Karen W.
Put up a RV cover for me on a concrete pad. Turned out great and the guys cleaned up after the work. Very satisfied. Would recommend these people.
Dan and Linda I.
I love my “She Shop.” It was amazingly easy. I sent an email, made 2 phones calls and it was done. The installation went even easier. Three guys showed up one day and finished the next. They were polite and cleaned up after themselves. My husband’s friends are all very impressed with the construction and materials used but were amazed at the reasonable price. I could not be more pleased. Thank you
DTheressa J.
I visited their website and used the 3D estimator and was able to see my building with doors, window placements, colors,and overall look. When you add or change any feature, including size, you can immediately see the result and change in price (if any). You can rotate the structure to see the overall look and framework. Once I placed my order, it was quickly and efficiently handled and the cost was lower than the estimate on the website The installers showed up early one morning and by noon the next day they had completed the structure. Everyone that comes by remarks on how nice it looks. I am very pleased with every aspect from ordering to installation.
David T.
Delivering & installing throughout the United States
Bulldog’s metal barns, garages, and carports are available for delivery and installation in most of the U.S. Whether you’re a homeowner in Maine, a rancher in Texas, or a small business owner in California, you’ll get to-your-door delivery and professional installation, so your building will be sturdy and reliable for years to come.