The roof is the single biggest decision you'll make when buying a metal barn — bigger than width, bigger than color, bigger than enclosure options. Why? Because the roof style determines your barn's wind rating, snow load capacity, drainage performance, visual aesthetic, and ultimately whether the building will meet your local code or your climate requirements. Pick the wrong roof style and you're stuck with it for the life of the barn.
This guide walks through every major metal barn roof style in 2026 — the 4 styles we build at Bulldog Steel Structures (Regular, Carolina, Seneca, Vertical) plus the 7 other styles common in the broader barn market (Gambrel, Gable, Monitor, Saltbox, Hip, Gothic Arch, Shed/Lean-To). You'll learn how each style actually performs, where it works best, what it costs, and how to pick the one that fits your situation — not based on how it looks in a photo, but on real climate and use data.
● Quick Answer
- The 11 major barn roof styles: Regular, Carolina (boxed-eave), Seneca (hybrid), Vertical, Gambrel, Gable, Monitor, Saltbox, Hip, Gothic Arch, Shed/Lean-To.
- Most affordable: Regular roof (horizontal corrugated panels). Starts at $4,195 for an 18×21 metal barn.
- Best for snow country: Vertical roof with 12-gauge framing. Rated 40-50 psf snow load vs 20 psf for regular roof.
- Best for hurricane zones: Vertical roof or Hip roof. 140-170 mph wind rating required by code in most coastal counties.
- Best classic barn look: Gambrel (classic Dutch dairy barn) or Gable (traditional American barn). Both are visually iconic but harder to find in pure metal construction.
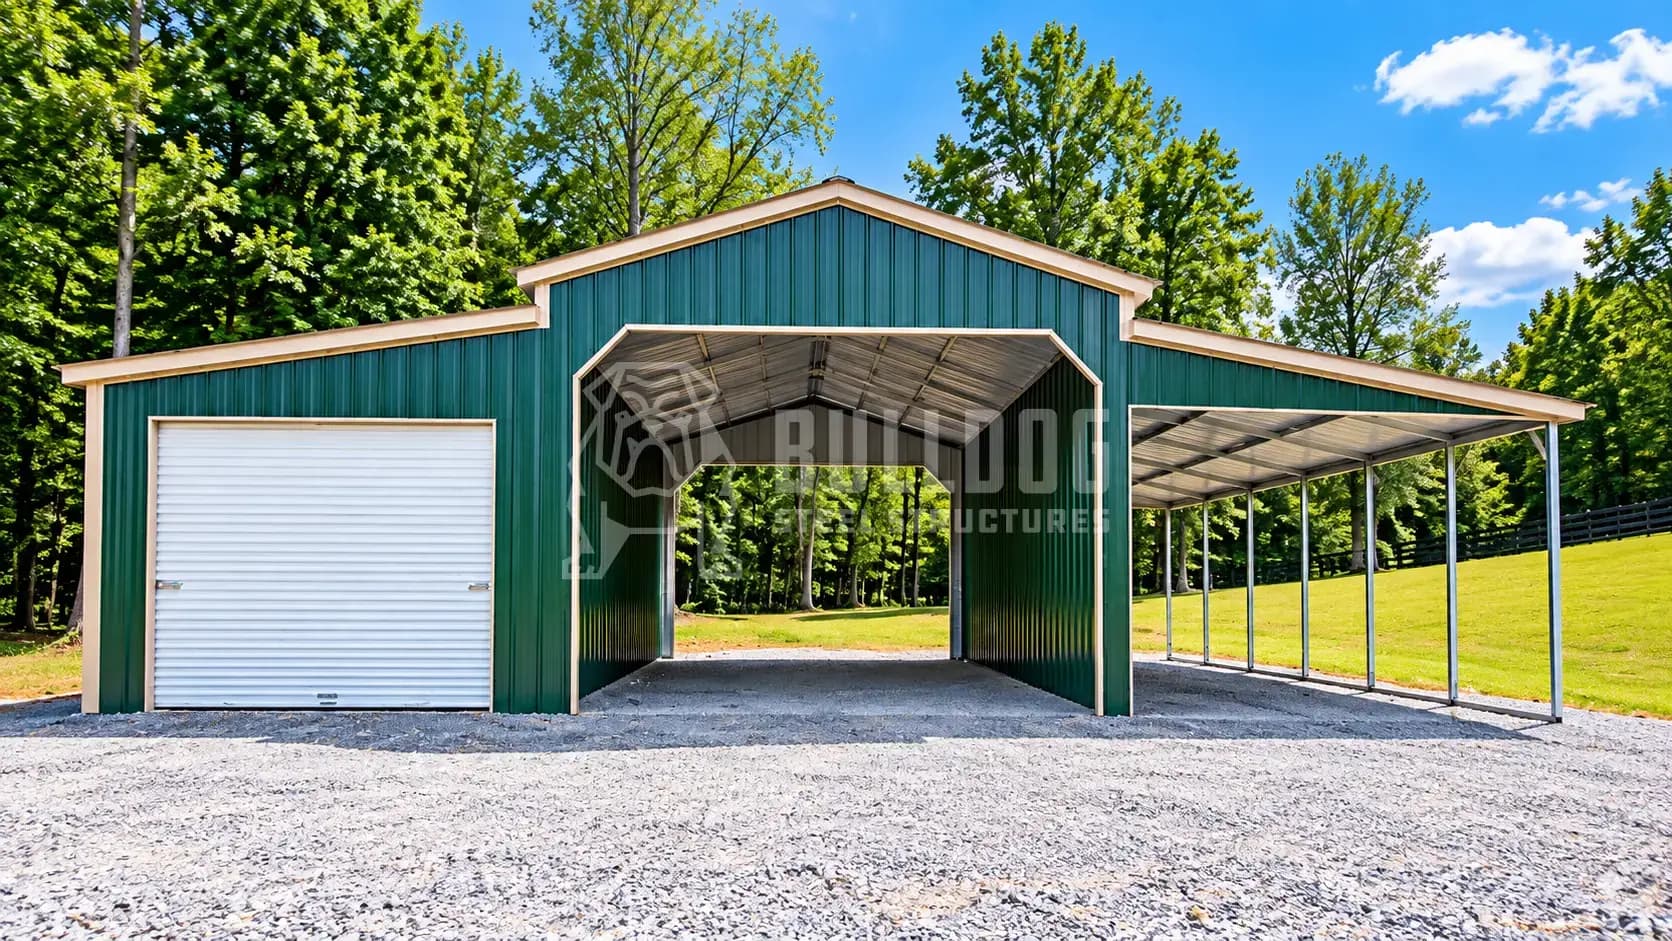
- Best for horse operations: Seneca (vertical center with lean-to sides) — purpose-built for working-barn layouts.
- Most buyers pick: Regular roof (60%) in mild climates. Vertical roof (25%) in snow/hurricane zones. Carolina (10%) for Southeast farmhouse style. Everything else combined (5%).
1. What Barn Roof Style Should You Choose? (5-Minute Decision)
Before diving into the details of each style, here's the quick decision matrix for the most common buyer situations:
| Your Situation | Recommended Roof Style | Why |
|---|---|---|
| Mild climate (Southeast, interior South), budget-first | Regular roof | Most affordable |
| Southeast farmhouse aesthetic preferred | Carolina (boxed-eave) | A-frame look |
| Working horse operation, mixed-use barn | Seneca (hybrid) | Purpose-built for horses |
| Hurricane zone, coastal (FL, LA, TX Gulf) | Vertical roof | 140+ mph wind rating |
| Snow country (NE, Great Lakes, Mountain West) | Vertical roof | 40-50 psf snow load |
| Classic dairy or Dutch barn look | Gambrel | Iconic dual-slope |
| Need storage loft or ventilation | Monitor | Raised center section |
| Barn attached or near main building | Shed/Lean-To | Single slope, shared wall |
| Heavy rain climate (Pacific Northwest) | Saltbox or Vertical | Superior drainage |
Also Read: Can You Paint a Steel Building? Yes, Here's How (2026 Guide)
2. Regular Roof — Horizontal Corrugated Panels
The Regular Roof is the entry-level and most-popular metal barn roof style in the US. Roof panels run horizontally from one gable end to the other, with rounded corner trim between the roof and the sidewalls. It's the lowest-cost barn roof style we build, and it's the right choice for over 60% of buyers in mild to moderate climates.
Regular Roof Specs
- Panel orientation: Horizontal corrugated panels, 29-gauge painted steel (standard) or 26-gauge (upgrade).
- Corner trim: Rounded corner trim between the roof and sidewalls — the classic barn silhouette.
- Wind rating: 90-115 mph with standard anchors.
- Snow load: 20 psf — enough for 2-3 inches of wet snow or 4-6 inches of dry snow.
- Framing warranty: 10 years on 14-gauge, 20 years on 12-gauge upgrade.
- Visual style: Traditional American barn. Round-top silhouette common across the Southeast and Midwest.
Where Regular Roof Works Best
Mild-climate zones with no code requirement for enhanced wind or snow ratings. Southeast US (GA, SC, NC, AL, TN, MS), interior South (TX, OK, AR, LA), Mid-Atlantic (VA, WV, KY), and Lower Midwest. For buyers in these regions who want the classic barn look at the lowest price point, regular roof is the right pick.
Where Regular Roof Doesn't Work
Heavy snow country (snow load exceeds 20 psf) and hurricane zones (wind rating caps at 115 mph). In these regions, local code typically rejects regular roof barns — step up to vertical roof for the proper ratings.
Also read: Wood vs Steel Buildings: Steel Costs 30-50% Less Over 30 Years
3. Carolina Barn Roof — Boxed-Eave A-Frame
The Carolina Barn (also called boxed-eave or A-frame) uses horizontal panels like Regular Roof but adds an A-frame peak at the top of the gable ends. The result is a steeper roof silhouette with better rain and snow runoff than Regular Roof, at about 15% higher price.
Carolina Barn Roof Specs
- Panel orientation: Horizontal corrugated panels (same as Regular Roof).
- Peak style: A-frame boxed eave at gable ends. The horizontal panels meet at a defined peak rather than curving over.
- Wind rating: 115-140 mph with standard anchors.
- Snow load: 30 psf — handles 3-5 inches of wet snow or 6-10 inches of dry snow.
- Rain / snow runoff: Good — the A-frame peak sheds precipitation faster than Regular Roof.
- Visual style: Southeast farmhouse aesthetic. More "architectural" look than Regular Roof.
Also Read: Metal Building Lean-To Additions: Uses, Design Ideas & 2026 Guide
Where Carolina Barn Roof Works Best
Moderate climate zones with slightly higher wind or snow concerns than Regular Roof handles. Southeast coast (hurricane precautions without full hurricane rating), Mid-Atlantic (occasional snow), and buyers who want the farmhouse aesthetic over the traditional barn silhouette.
Learn more about Carolina Barns for Sale pricing and sizes.
4. Seneca Barn Roof — Hybrid Vertical/Horizontal
The Seneca Barn is a hybrid design — vertical panels on the center section (over the main barn aisle) with horizontal panels on the two flanking lean-to metal barns. The result is excellent drainage over stalls and the main aisle (where water matters most for horse operations) with cost savings on the side panels where horizontal is adequate.
Seneca Barn Roof Specs
- Panel orientation: Vertical panels on center section, horizontal panels on lean-to sides.
- Built-in lean-to design: The Seneca is engineered with lean-to sides as a standard feature, not an add-on. Classic working-stable silhouette.
- Wind rating: 130-150 mph.
- Snow load: 35 psf — handles 4-6 inches of wet snow or 8-12 inches of dry snow.
- Rain / snow runoff: Excellent on the vertical center (over stalls); good on the horizontal sides.
- Visual style: Working-barn/stable aesthetic. The signature "center section + wings" look.
Where Seneca Barn Roof Works Best
Horse operations in moderate climates where excellent drainage over the stall area matters most. Also works for buyers who want the classic working-stable look without full vertical roof cost. Common in the Southeast and Mid-Atlantic for boarding stables and training barns.
Learn more about Seneca Barns for Sale.
5. Vertical Roof — Hat Channel Reinforced
The Vertical Roof is the premium metal barn roof style. Panels run vertically from the ridge down to the eave, with hat channel reinforcement between frame bows. The vertical orientation sheds rain, snow, and debris far better than horizontal panels, and the hat channels prevent oil-canning (the metallic rippling that develops on cheaper roofs after years of thermal cycling).
Vertical Roof Specs
- Panel orientation: Vertical panels running from ridge to eave.
- Hat channel reinforcement: Horizontal braces every 48 inches between frame bows add rigidity and prevent panel flex.
- Ridge cap: Specialized ridge cap sealing the peak against wind-driven rain.
- Wind rating: 140-170 mph with concrete anchors; up to 200 mph with hurricane strap upgrade.
- Snow load: 40-50 psf — handles 6-10 inches of wet snow or 12-20 inches of dry snow.
- Rain / snow runoff: Excellent — snow slides off actively rather than accumulating; rain runs down to the eave without pooling.
- Visual style: Modern working barn. Clean vertical lines on the roof slope.
Where Vertical Roof Works Best
Required by code in most hurricane zones (FL, LA Gulf, GA/SC/NC coast, TX Gulf) and most heavy-snow regions (Northeast, Great Lakes, Mountain West). Also the right choice for Tornado Alley buyers who want maximum storm survival, and for any long-term barn investment (25+ year expected ownership) where the extended warranty and lower lifecycle cost justify the premium.
Also Read: 40×60 Steel Building – An Extremely Popular Metal Building Option
6. Gambrel Roof — Classic Dutch Barn
The Gambrel is the roof style most people picture when they think "barn" — the classic two-slope-per-side design seen on Dutch dairy barns across the Northeast and Midwest. Each side has two slopes: a shallow upper slope and a steep lower slope, meeting at a knuckle (break line). The design creates maximum interior loft space while keeping the overall barn height manageable.
Gambrel Roof Specs
- Shape: Two slopes per side (four total slopes). Shallow upper slope + steep lower slope meeting at a break line.
- Loft potential: Highest of any barn roof style — the steep lower slopes create full-headroom loft space for hay storage, workshop, or living quarters (barndominium conversions).
- Wind rating: 100-130 mph in metal construction (lower than vertical roof because of the complex geometry).
- Snow load: 25-35 psf — the steep lower slope sheds snow well, but the shallow upper slope can accumulate.
- Visual style: Iconic classic dairy barn. The quintessential "barn" silhouette.
- Cost premium: Typically 30-50% more expensive than Regular Roof due to additional framing complexity.
Where Gambrel Roof Works Best
Buyers who want the classic dairy barn aesthetic (not available in standard Bulldog Steel Structures catalog — typically sourced from specialty barn manufacturers), barndominium conversions where the loft space will become living quarters, and buyers in dairy-farming traditions where community expectation favors the gambrel silhouette.
Note: Bulldog Steel Structures focuses on Regular, Carolina, Seneca, and Vertical roof styles. For gambrel-style barns, we can refer you to specialty barn manufacturers or discuss how our metal barns can achieve similar functional results (loft storage, classic look with wainscot details) at substantially lower cost.
7. Gable Roof — Traditional American Barn
The Gable Roof is the simplest pitched roof design — two sloped sides meeting at a central ridge, forming a triangular gable at each end wall. It's the most common roof style on American houses and is also used on many traditional barns, particularly in the South and interior US.
Gable Roof Specs
- Shape: Two symmetric sloped sides meeting at a central ridge.
- Pitch options: Typically 4:12 to 8:12 pitch. Steeper pitches shed snow and rain better but increase material and wind exposure.
- Wind rating: 90-130 mph depending on pitch and panel orientation (lower pitch = better wind resistance).
- Snow load: 20-30 psf depending on pitch.
- Visual style: Traditional American barn. Clean geometric lines.
- Attic/loft potential: Limited compared to Gambrel; depends on pitch angle.
Where Gable Roof Works Best
The gable roof is uncommon in modern pre-engineered metal barn construction (most metal barn manufacturers use Regular, Carolina, Seneca, or Vertical instead), but is common in stick-built or custom barns. For buyers who specifically want a traditional gable barn silhouette, the Carolina barn (boxed-eave A-frame) achieves a similar look in metal construction at lower cost.
8. Monitor Roof — Raised Center Section
The Monitor Roof features a raised center section running the length of the barn, with lower-roof "wings" on either side. The raised center creates natural ventilation (hot air rises and escapes through clerestory windows in the raised section) and can accommodate a second-floor loft for hay storage, grain bins, or living quarters.
Monitor Roof Specs
- Shape: Three distinct roof sections — raised center + two lower wings.
- Clerestory windows: Optional windows in the vertical walls of the raised center section provide natural light and ventilation.
- Wind rating: 100-130 mph (the raised center increases wind exposure).
- Snow load: 25-35 psf — the lower wings shed snow onto the ground; the raised center must handle its own load.
- Visual style: Western/ranch barn aesthetic. Common in Texas, Oklahoma, Southwest.
- Cost premium: Typically 25-45% more expensive than Regular Roof due to additional framing in the raised center.
Where Monitor Roof Works Best
Buyers in hot/sunny climates where natural ventilation and daylighting matter (Southwest, interior Texas). Also works well for buyers who want hay storage above livestock without climbing a traditional loft ladder — the raised center section can accommodate a true second floor. The monitor is especially popular for Metal horse barns in dry climates where open ventilation keeps the stall area cool.
Note: Monitor-style barns are specialty builds not typically available in standard metal barn catalogs. For buyers who want excellent ventilation in a standard build, our Regular Roof barns can be configured with cupola additions or roof vents that achieve similar airflow at substantially lower cost.
9. Saltbox Roof — Asymmetric Pitch
The Saltbox Roof features two asymmetric slopes — one longer slope descending further toward the ground than the other. The design has historical roots in Colonial New England but is also used on modern barns, particularly in high-rainfall regions where the longer slope channels water decisively away from the entry side.
Saltbox Roof Specs
- Shape: Two asymmetric slopes. Short upper slope + long lower slope on one side.
- Wind rating: 100-125 mph — the asymmetric design is actually quite wind-efficient.
- Snow load: 25-35 psf.
- Rain runoff: Excellent — the longer slope channels all roof water to one side of the barn.
- Visual style: Historical Colonial New England aesthetic. Uncommon on modern metal barns but iconic when done right.
Where Saltbox Roof Works Best
Buyers in heavy-rainfall regions (Pacific Northwest, parts of New England) where directing all roof water away from one side of the barn matters for soil erosion control, livestock-area dryness, or entry-side protection. Also works for buyers who want historical aesthetic over modern pre-engineered look.
10. Hip Roof — Four-Sided
The Hip Roof features four sloped sides meeting at a central ridge (or point for square buildings). Unlike the Gable Roof which has triangular end walls, the Hip Roof has sloped end walls too. The result is a more complex but very wind-resistant design — the four-sided slope leaves no flat gable end for wind to catch against.
Hip Roof Specs
- Shape: Four sloped sides meeting at a central ridge or point.
- Wind rating: 120-160 mph — excellent for coastal and hurricane-prone regions due to the symmetric four-sided slope.
- Snow load: 25-35 psf.
- Visual style: Classic estate or luxury barn aesthetic. Expensive-looking regardless of actual cost.
- Cost premium: Typically 40-60% more expensive than Regular Roof due to complex framing.
Where Hip Roof Works Best
Hurricane-prone coastal regions where the four-sided slope provides superior wind resistance to any flat-sided roof style. Also for buyers who want luxury-estate aesthetic — hip roofs are visually associated with high-end residential architecture. Not common in standard metal barn construction; typically custom-ordered specialty builds.
11. Gothic Arch Roof — Curved Peak
The Gothic Arch Roof features a continuously curved roof silhouette — no flat sections, no ridge, just a smooth arch from eave to eave. Historically used on specialty agricultural buildings (quonset-style military buildings, modern pole barns in certain regions), the gothic arch is uncommon in traditional metal barn construction but offers unique structural advantages.
Gothic Arch Roof Specs
- Shape: Continuous curved arch from eave to eave with no central ridge.
- Wind rating: 130-170 mph — the aerodynamic shape minimizes wind catch.
- Snow load: 30-45 psf — the curved shape sheds snow actively; no flat accumulation areas.
- Interior space: Maximum headroom at center, limited headroom near walls.
- Visual style: Industrial/agricultural. Distinctive silhouette.
- Cost premium: Varies widely — specialty manufacturers only.
Where Gothic Arch Roof Works Best
Buyers in snow country who want maximum snow-shedding and no flat roof surfaces for accumulation. Also for buyers wanting a distinctive agricultural aesthetic that stands out from standard barn silhouettes. Rarely available from mainstream metal barn manufacturers — typically specialty builds.
12. Shed/Lean-To Roof — Single Slope
The Shed Roof (also called Lean-To) is the simplest roof design possible — a single sloped surface with no peak. The slope typically runs from a high wall (12-16 feet) down to a low wall (8-10 feet). Shed roofs are inexpensive, easy to build, and work well as additions to existing structures where the high wall shares a wall with the main building.
Shed/Lean-To Roof Specs
- Shape: Single sloped surface from high wall to low wall.
- Wind rating: 90-115 mph (depending on slope angle and panel orientation).
- Snow load: 20-30 psf — the single slope sheds snow in one direction.
- Visual style: Modern/utilitarian. Shares aesthetic with lean-to additions on existing barns.
- Cost: Typically the LEAST expensive barn roof style when built as a standalone — fewer framing members than any other design.
Where Shed/Lean-To Roof Works Best
Lean-to additions on existing barns (the "low wall" of the lean-to shares the high wall of the main barn). Also works for small utility barns under 400 sq ft where simplicity trumps aesthetics. Shed roofs can also be used as standalone small barns for livestock run-ins, equipment covers, or storage. Not typically chosen for primary barn construction over 400 sq ft.
13. Full Comparison Table: All 11 Barn Roof Styles Side-by-Side
Here's the direct comparison across all 11 styles:
| Roof Style | Wind Rating | Snow Load | Rain Runoff | Cost vs Regular | Best For |
|---|---|---|---|---|---|
| Regular | 90-115 mph | 20 psf | Fair | Baseline | Mild climate, budget-first |
| Carolina (A-frame) | 115-140 mph | 30 psf | Good | +15% | Southeast farmhouse |
| Seneca (hybrid) | 130-150 mph | 35 psf | Excellent (center) | +30% | Horse operations |
| Vertical | 140-170 mph | 40-50 psf | Excellent | +25-30% | Snow/hurricane zones |
| Gambrel | 100-130 mph | 25-35 psf | Good | +30-50% | Dutch barn look, loft space |
| Gable | 90-130 mph | 20-30 psf | Good | Varies | Traditional American barn |
| Monitor | 100-130 mph | 25-35 psf | Good | +25-45% | Hot/sunny climates, ventilation |
| Saltbox | 100-125 mph | 25-35 psf | Excellent | +20-35% | Heavy rain climates |
| Hip | 120-160 mph | 25-35 psf | Good | +40-60% | Hurricane coasts, estate look |
| Gothic Arch | 130-170 mph | 30-45 psf | Excellent | Varies | Specialty use, max snow-shedding |
| Shed/Lean-To | 90-115 mph | 20-30 psf | Fair | -15% to -25% | Additions, small utility barns |
14. How Climate Determines Your Barn Roof Style Choice
The right roof style for your situation depends more on climate than on aesthetic preference. Here's the climate-based decision tree:
Coastal Hurricane Zones (FL, LA Gulf, GA/SC/NC coast, TX Gulf)
- Required: 140+ mph wind rating.
- Options that meet code: Vertical Roof (140-170 mph), Hip Roof (120-160 mph), Gothic Arch (130-170 mph), Seneca (130-150 mph — borderline, verify with local code).
- Options that fail code: Regular Roof (115 mph max), Carolina (140 mph max — borderline), Gable (130 mph max), Monitor (130 mph max), Saltbox (125 mph max).
- Our recommendation: Vertical Roof. Available in all barn sizes, meets or exceeds code everywhere, best lifecycle cost.
Heavy Snow Country (NE, Great Lakes, Mountain West)
- Required: 30+ psf snow load typical, 40+ psf in heavy-snow belts.
- Options that meet code: Vertical Roof (40-50 psf), Gothic Arch (30-45 psf), Seneca (35 psf — borderline), Carolina (30 psf — minimum).
- Options that fail code: Regular Roof (20 psf max), Gable (30 psf max), Shed (30 psf max).
- Our recommendation: Vertical Roof. The vertical panels actively shed snow rather than letting it accumulate, which matters as much as the raw snow load rating.
Moderate Southeast / Mid-Atlantic / Interior South
- Code requirements: Typically 115 mph wind, 20 psf snow — easily met by any roof style.
- Options that work: All 11 roof styles are code-compliant.
- Our recommendation: Regular Roof for budget-first buyers; Carolina for farmhouse aesthetic; Seneca for horse operations; Vertical for buyers planning 25+ year ownership who want the extended warranty.
Hot/Sunny Southwest (TX, AZ, NM, NV)
- Code requirements: Typically 115 mph wind. Low snow concern. UV exposure is the primary environmental factor.
- Options that work: All 11 roof styles are code-compliant.
- Our recommendation: Monitor Roof if ventilation matters most (hot climates benefit from the raised center section). Otherwise Regular Roof with light-color roof paint (reduces interior temperature by 15-25°F vs dark roof).
Tornado Alley (OK, KS, NE, parts of TX)
- Code requirements: Variable, often 130+ mph required by code.
- Options that work: Vertical Roof (strongly recommended), Carolina (minimum), Seneca, Gothic Arch.
- Our recommendation: Vertical Roof. While no barn survives a direct EF-4 or EF-5 tornado, vertical roof dramatically improves survival in near-miss and EF-1 to EF-3 scenarios where other styles fail.
15. Cost Comparison by Roof Style
Here's what each roof style actually costs on a standard 32×26 metal barn size:
| Roof Style | 32×26 Barn Price | Premium vs Regular | Availability at Bulldog |
|---|---|---|---|
| Shed/Lean-To (standalone) | ~$6,500-$7,200 | -15% to -20% | Yes (lean-to addon) |
| Regular Roof | $7,795 (baseline) | Baseline | Yes — product page |
| Carolina (boxed-eave) | ~$8,995 | +15% | Yes — product page |
| Saltbox | ~$9,500 | +20-25% | Custom build only |
| Vertical Roof | ~$10,100 | +25-30% | Yes — product page |
| Seneca (hybrid) | ~$10,195 | +30% | Yes — product page |
| Monitor | ~$10,500-$11,300 | +35-45% | Specialty / custom |
| Gambrel | ~$10,100-$11,700 | +30-50% | Specialty / custom |
| Hip Roof | ~$10,900-$12,500 | +40-60% | Specialty / custom |
| Gothic Arch | Varies widely | Highly variable | Specialty mfr |
Across all styles, the cost difference between the cheapest (Regular Roof) and the most expensive (Hip Roof) runs 60-65% for an equivalent-size barn. For most buyers, the right roof style is the one that meets code and matches climate — not the most expensive or the cheapest option.
16. Ready to Order Your Metal Barn?
If you've narrowed down your roof style preference, here's how to proceed:
- 1. Browse by roof style: Our 4 primary barn product pages — Regular Roof, Carolina, Seneca, and Vertical Roof — have full size charts, pricing, and configuration options.
- 2. Request a free quote: Share your ZIP code, target barn size, and preferred roof style for an exact delivered-and-installed price. Our team will confirm whether your preferred style meets local code requirements.
- 3. Still deciding? Call to speak with a barn specialist. Our team can walk through your climate, use case, and aesthetic preferences over the phone and recommend the right style. Most quotes finalized in 1-2 calls.
Every metal barn we sell includes free delivery, free installation on prepared level ground, and rent-to-own availability with no credit check.
17. Frequently Asked Questions About Barn Roof Styles
What is the most popular barn roof style in 2026?
Regular Roof (horizontal corrugated panels with rounded corners) is the most popular metal barn roof style in the US, chosen by about 60% of our buyers. It's the most affordable style and works well in mild to moderate climates. Vertical Roof is second at about 25% of orders (required by code in snow and hurricane zones). Carolina Barn is third at about 10% (chosen for the Southeast farmhouse aesthetic). Specialty styles like Gambrel, Monitor, and Hip combined account for the remaining 5%.
What's the difference between a Regular Roof barn and a Vertical Roof barn?
The two styles differ in panel orientation, structural reinforcement, and performance ratings. Regular Roof has horizontal corrugated panels running from one gable end to the other, 29-gauge standard panels, no hat channel reinforcement, 90-115 mph wind rating, and 20 psf snow load. Vertical Roof has vertical panels running from ridge to eave, 26-gauge panels, hat channel reinforcement every 48 inches between frame bows, 140-170 mph wind rating, and 40-50 psf snow load. Vertical Roof costs 25-30% more but is required by code in most hurricane and snow regions.
Does my barn roof need to be a specific style for permit approval?
Yes, in regions with building code requirements for wind rating or snow load. Coastal counties typically require 140+ mph wind rating (ruling out Regular Roof and most Gable configurations). Snow country typically requires 30+ psf snow load (ruling out Regular Roof). For permit-required jurisdictions, choose Vertical Roof, Carolina, Seneca, or Hip to meet code. In agricultural zones and mild-climate areas with no code requirements, any roof style is acceptable.
What is a gambrel barn roof?
A Gambrel Roof is the classic Dutch dairy barn silhouette — a two-slope-per-side design where each side has a shallow upper slope meeting a steep lower slope at a defined break line (knuckle). The result is maximum interior loft space while keeping overall barn height manageable. Gambrel is iconic in dairy-farming regions (Northeast, Upper Midwest) but is uncommon in pre-engineered metal barn construction. For buyers who want the gambrel look in metal, the Carolina barn with wainscot details approximates the aesthetic at substantially lower cost.
What's a monitor roof barn used for?
Monitor Roof barns feature a raised center section (running the length of the barn) with lower-roof wings on either side. The raised center accommodates natural ventilation (hot air escapes through clerestory windows at the raised section), daylighting, and often a second-floor loft for hay storage or living quarters. Monitor barns are especially popular in hot/sunny climates (Texas, Oklahoma, Southwest) where ventilation keeps the stall area cool. They cost 25-45% more than Regular Roof barns due to the additional framing complexity.
What's the strongest barn roof style?
For wind resistance: Vertical Roof (140-170 mph) and Hip Roof (120-160 mph) are the strongest. For snow load: Vertical Roof (40-50 psf) and Gothic Arch (30-45 psf) handle the heaviest accumulations. For combined wind + snow resistance (worst-case climates): Vertical Roof with 12-gauge framing and concrete anchors is the strongest practical choice. Hurricane-strap upgrades on Vertical Roof push wind rating to 200 mph for coastal applications.
What's the cheapest barn roof style?
Regular Roof is the cheapest standalone barn roof style, starting at $4,195 for an 18×21 metal barn. Shed/Lean-To roofs can be slightly cheaper when built as additions to existing barns (15-20% less than Regular Roof), but as standalone barns they're similar to Regular Roof pricing. All other roof styles (Carolina, Seneca, Vertical, Gambrel, Monitor, Hip, Saltbox) are more expensive than Regular Roof by 15-60% depending on complexity.
Can I change my barn roof style after installation?
No, not practically. The roof framing is engineered as part of the overall barn structure — the frame bows, roof purlins, and panel attachment points are all specific to the roof style chosen at order. Changing roof styles later would require essentially rebuilding the barn from the ground up. Decide on your roof style at the time of initial order based on your climate, code requirements, use case, and aesthetic preference. For buyers who want future flexibility, Vertical Roof is the safest choice — it meets or exceeds code in every US climate zone.
What roof style is best for a horse barn?
For horse operations, our top recommendations are: Seneca Barn (vertical center over stalls with horizontal lean-to sides — purpose-built working-stable design) at $8,995+ for a 32×26, Vertical Roof (best drainage and snow-shedding over stall area, best wind rating) at $10,100+ for a 32×26, or Monitor Roof (natural ventilation + raised center) for hot-climate buyers at $10,500+. Avoid Regular Roof for serious horse operations in snow or hurricane zones — the lower ratings and horizontal panel drainage can cause problems over working stalls.
Does the roof style affect barn warranty?
Yes, in two ways. First, framing gauge: 14-gauge framing carries a 10-year warranty vs 20 years on 12-gauge. Vertical Roof typically comes standard with 12-gauge framing (included in the premium pricing), while Regular Roof defaults to 14-gauge with 12-gauge as an upgrade. Second, panel warranty: 29-gauge standard panels (used on Regular Roof) carry a 20-year paint warranty vs 40 years on 26-gauge panels (used on Vertical Roof). Vertical Roof effectively doubles the warranty coverage of Regular Roof — a factor to consider for buyers planning 25+ year ownership.
Can I add a roof overhang to my metal barn?
Yes. Roof overhangs (2-4 feet beyond the gable end) are available as upgrades on any roof style. Overhangs provide shade for the entry area, reduce wind-driven rain penetration at doors, and give exterior storage room (tack racks, hay bales, equipment). Pricing: $18-$32 per linear foot of overhang. For hot-climate barns, overhangs on the south-facing side are especially valuable — they can reduce interior temperature by 10-20°F during peak afternoon heat.
Get a Metal Barn Quote. Compare roof styles and pricing for your ZIP code with a barn specialist. Call 888-551-2156. |
What Our Customers Are Saying
I'm really happy with the way my building turned out! Due to living in city limits I had to make changes to my original plan but working with Bryan made it easy. He was great to work with!
Bulldog Steel Structures is fantastic. We had a 24'x40' garage built with two 10' garage doors, an entry door, two windows and fully insulated for under $16,000. The whole experience was so easy. Our salesman was Bryan Valadez. Bryan was so helpful and was easily available to answer my questions. Rebekah Aldridge handled all the documents and signing of them. The whole process was great. The building is well constructed and the crew that erected it were courteous and cleaned the worksite afterwords thoroughly. They did an excellent job in a time efficient period. Our experience with Bulldog Steel Structures was just great and we highly recommend them.
I'm in early stages, just put deposit on building. I reviewed about 10 quotes and worked with many vendors in the space to assess. Constance from Bulldog Steel Structures made the experience fabulous and was key in our decision making. It's so refreshing to see a company like this have such outstanding client facing service. We are excited and huge shout out to Constance and the team. Bravo!
I have purchased two structures/buildings from them and have been greatly satisfied. From "idea to implementation" it has gone smoothly. I love the idea of having one single point of contact (Noah) for any questions or concerns. The install crew comes in and gets right to work and the quality is the best I have seen. Highly Recommend!
I worked with Bryan Valadez in putting together my bids for a 2000 SF shop/garage. He was great to work with, very quick to respond and answered all my questions and concerns during several very thorough conversations regarding my project. I recommend you give Bulldog a shot when searching for your next building, their pricing was very good compared with some of the others, and they just seemed to have it very together for their process. Great Job, thanks Bryan. Jason
Showed up on time and excellent quality. Could not be more pleased with the results!
I called and spoke to Bryan. With some back and forth he helped me finalize the design (40x100 foot print). I placed my order and had to wait for my King County building permit to be issued. Once the slab was completed the installation team arrived with all the pieces. They got right to work and the building was completed in 8 days !!! I would highly recommend Bryan and Bulldog to any one :) Many thanks john in the pacific northwest
Great company to do business with. Would recommend them to others.
Great to deal with. Building went up with no problems.
I had a great experience with Bulldog Steel Buildings. The representatives were able to help me move from the online design to an actual building design to meet my goals. They set up the delivery and installation which turned out great. Installation was scheduled quickly after the foundation was done; and the building was completed within 2 days. Pricing was reasonable, and I'm very pleased with my new building.
Bryan was great- honest, helpful, responsive and knowledgeable. I will call him if I ever need another steel building
This company is the real deal. They go over and beyond to satisfy their customers. It is a joy to work with them. They are very knowledgeable and efficient. I looked forward to finishing my project with them.
Humberto was very responsive and it was a pleasure to work with. He went above and beyond to get delivery scheduled as soon as possible for our 30x50 building. Great company to work with.
Hey folks - these people at Bulldog are real. Noah helped me all the way through - extremely patient and knowledgeable. He answers most often and when he doesn't it's easy to get another HUMAN to speak with. I looked at several companies for this project - I settled on the right one. If you wind up doing business with Brian - you're in luck there to. Outstanding work - worthy of trust.
I purchased a 26x32 Garage from Bulldog Steel Structures they had it finished in two days. It looks really nice and the install crew was great. I’m thinking of getting another building and I will definitely contact Bryan Valadez again at Bulldog.
Great experience from start to finish. The sales process was easy and Casey helped me revise my plans several times to get the right building for my needs. Communication was excellent! The build crew was on time, friendly and professional. Beto took the time to understand what cutouts I needed and why I needed them in the sizes planned. Exceptional work. Highly recommend. Thank you!
I would recommend Bulldog Steel Structures highly. They are very professional and accommodating. Want to give special thanks to Randall Hall and also matt preslar. They were very accommodating and helping me fill out paperwork and handling things when a timely basis. The building we were very satisfied with and the installers also were very polite and had things done on a timely basis. Thanks again Randall and Matt you`ve got my five star rating
Bulldog has been great to work with. They explained everything from beginning to end. I live in the mountains of New Mexico and the staff made sure that my garage had the right support needed for this area of the country. I would highly recommend them for anyone building a new carport or gaeage!
Good design tool on their website. Great customer service.
Have had nothing but a positive experience with Bulldog! Bryan was super helpful and still is after our install! He still responds super prompt and helpful. No complaints about our structure, as it looks amazing! Installers did a great job and picked up very nicely after they were done. Highly recommend!!
I have now had my building in place for 3 months and I want to say that the whole team at Bulldog was very helpful throughout the entire process. My salesperson, Matthew, was extremely responsive. He was very helpful with the design phase, where we went back and forth with 3-4 different designs before settling on the perfect one. He always got back to me right away when I had a question. Although the delivery was delayed, understandable with the pandemic, he helped interface with Carolina Carports when I had delivery questions. So far I have no issues with the completed building. No leaks and all the doors are functioning perfectly. I would highly recommend using Bulldog for all your metal building needs.
Frank Rangel was very helpful and respectful. Also very understanding. I was pouring a concrete driveway and trying to put my down payment down. I may of got a little frustrated in the middle of it all. I could see the smile on Frank`s face the whole time! Thank you sir!
This is my second building from bulldog and I`m buying the same building , just different colors. They are great buildings that are strong and economical.
Excellent customer service during my order process, answered all my questions and they were very patient.
The website was very flexible and helped me customize my carport. The Bulldog staff was very prompt and helpful throughout the process.
Put up a RV cover for me on a concrete pad. Turned out great and the guys cleaned up after the work. Very satisfied. Would recommend these people.
I love my “She Shop.” It was amazingly easy. I sent an email, made 2 phones calls and it was done. The installation went even easier. Three guys showed up one day and finished the next. They were polite and cleaned up after themselves. My husband’s friends are all very impressed with the construction and materials used but were amazed at the reasonable price. I could not be more pleased. Thank you
I visited their website and used the 3D estimator and was able to see my building with doors, window placements, colors,and overall look. When you add or change any feature, including size, you can immediately see the result and change in price (if any). You can rotate the structure to see the overall look and framework. Once I placed my order, it was quickly and efficiently handled and the cost was lower than the estimate on the website The installers showed up early one morning and by noon the next day they had completed the structure. Everyone that comes by remarks on how nice it looks. I am very pleased with every aspect from ordering to installation.
Delivering & installing throughout the United States
Bulldog’s metal barns, garages, and carports are available for delivery and installation in most of the U.S. Whether you’re a homeowner in Maine, a rancher in Texas, or a small business owner in California, you’ll get to-your-door delivery and professional installation, so your building will be sturdy and reliable for years to come.