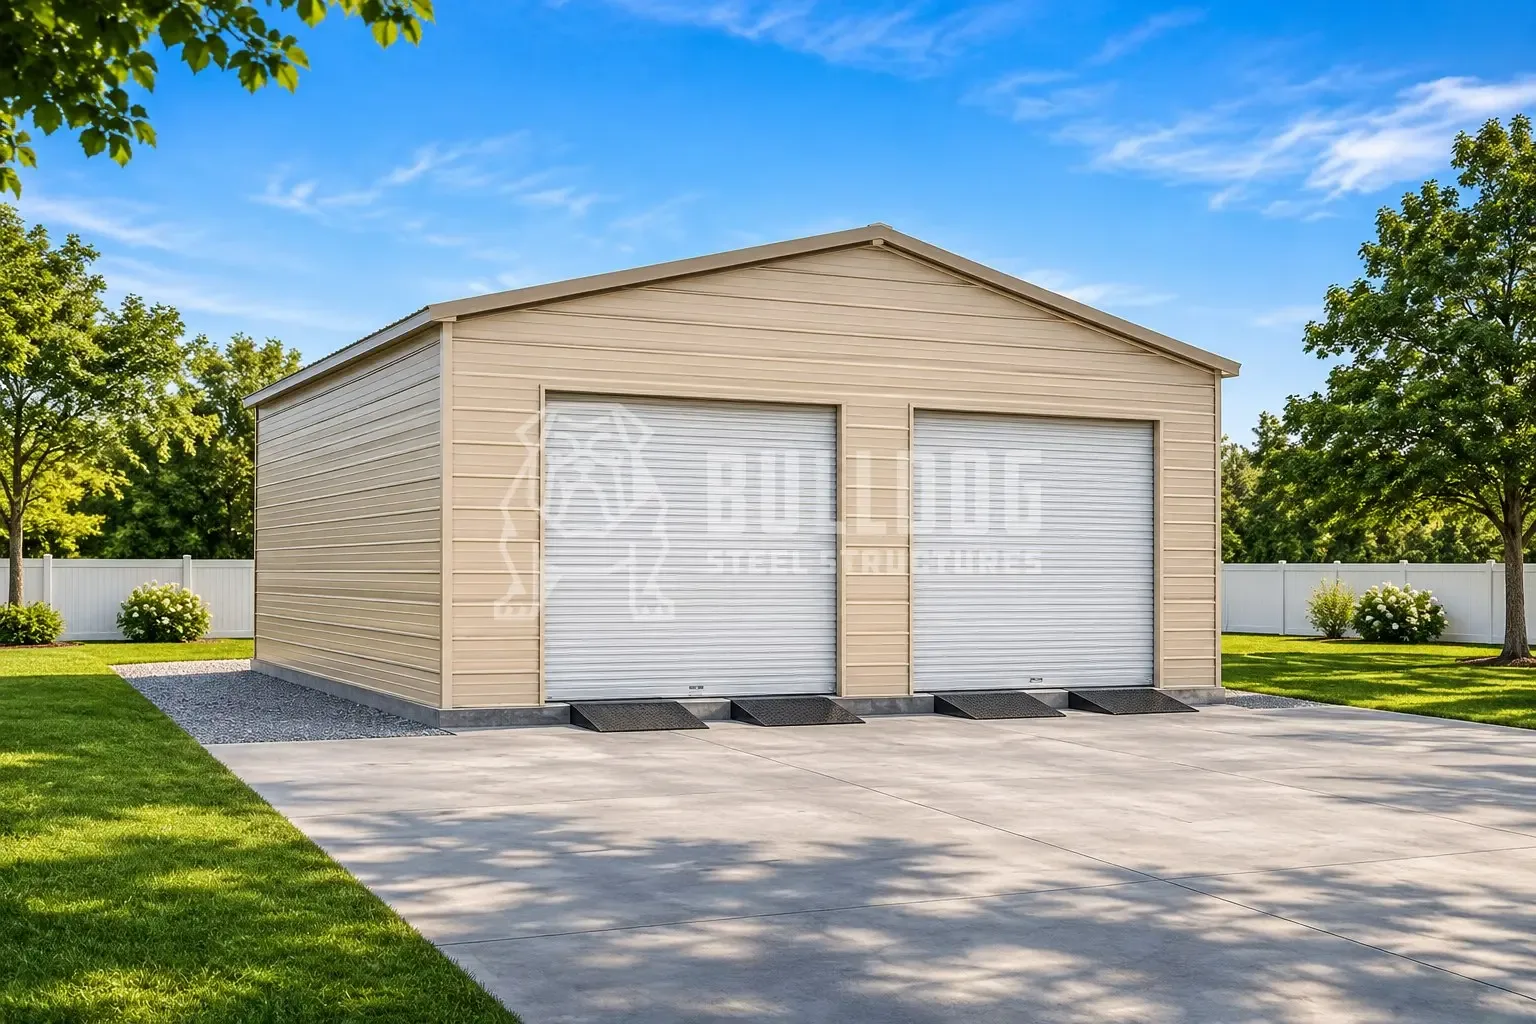
A garage is a simple-sounding product that comes in more variations than most buyers realize. Google "types of garages" and you'll find articles listing two or three categories — attached vs detached, maybe metal vs wood — and leaving out most of the actual decision axes. This guide covers every meaningful garage type across the four axes that actually matter: how it connects to your house (attached, detached, breezeway), what it's made of (metal, wood, brick, modular), how it's configured (1-car through 4-car, tandem, drive-through, workshop combo), and the specialty variants (carport, RV garage, barndominium, shouse).
We'll be honest about where each type wins and where it loses — including the types we don't sell. Bulldog Steel Structures manufactures metal garages and metal buildings, so our bias is obvious: we think steel wins on long-term value, lifespan, and permit-ready engineering. But wood, brick, and conventional construction have genuine advantages in specific situations, and this article points them out when they exist. By the end, you'll know which garage type fits your property, budget, and use case — not just which product we'd prefer to sell you.
● Quick Answer
- By attachment: Attached (shares a wall with house, cheapest to build, lowest utility cost), Detached (separate structure, more flexibility, better fire safety), Breezeway (connected by covered walkway — hybrid).
- By material: Metal (prefab, 50-60 year lifespan, $3K-$30K), Wood-frame conventional (stick-built on-site, $25K-$80K), Brick/masonry (premium conventional, $40K-$120K+), Modular (factory-built, delivered whole, $20K-$60K).
- By configuration: 1-car (10-14x20, $3K-$8K metal), 2-car (20-24x24, $7K-$15K metal), 3-car (30x30-30x40, $13K-$20K metal), 4-car (40x40+, $20K-$35K metal), tandem (long and narrow, same car count), drive-through (two doors opposite ends).
- By specialty: Carport (open-sided, cheapest), RV garage (14+ ft eaves), workshop garage (extra depth), barndominium (garage + living quarters), shouse (shop + house).
- Biggest decision for most buyers: Metal prefab ($8-$25/sqft installed) vs conventional stick-built ($50-$150/sqft). Metal wins on upfront cost and installation speed; conventional wins on aesthetic flexibility and resale conformance in some neighborhoods.
Bulldog Steel Structures builds metal garages, carports and barndominium shells with free delivery and installation. Call 888-551-2156 to price your garage for your ZIP code.
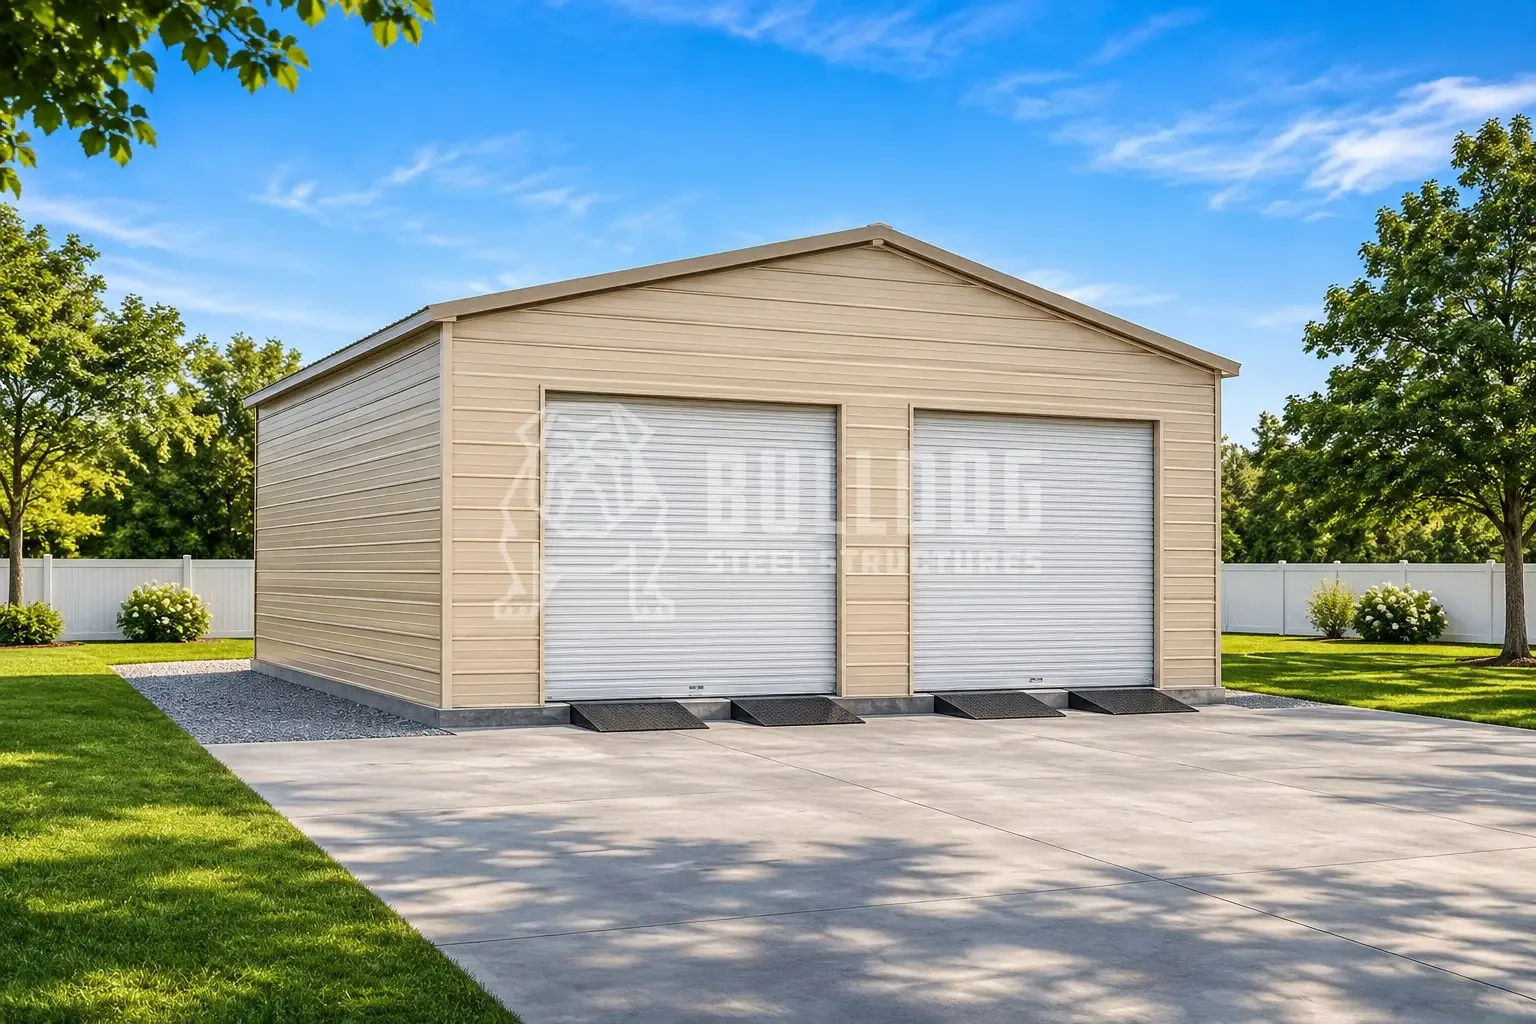
Four Decisions Define Every Garage Type
Most garage-type guides treat each variant as a separate category. The honest truth is that any real garage is defined by four decisions made together. Understanding these axes helps you compare options cleanly:
Axis 1: How It Connects to Your House
Attached, detached, or breezeway. This decision is usually constrained by lot size, zoning setbacks, and whether you have an existing house vs. building fresh. Attached is almost always cheapest. Detached gives flexibility. Breezeway splits the difference.
Axis 2: What It's Made Of
Metal (prefab steel), wood frame (conventional stick-built), brick/masonry (premium conventional), or modular (factory-built delivered whole). Material drives price, installation time, permit requirements, and 30-year maintenance cost more than any other decision.
Axis 3: How Many Vehicles and Their Layout
1-car, 2-car, 3-car, 4-car, tandem (long and narrow with cars nose-to-tail), drive-through (two doors on opposite ends), or workshop combo (garage + non-vehicle space). Configuration determines footprint, door count, and often the material choice too (metal scales more cost-effectively to 3+ car configurations).
Axis 4: Special Use Cases
Carport (open-sided), RV garage (14+ ft eaves and 14+ ft wide doors), workshop focus, climate-controlled, loft above, or barndominium/shouse (garage + living quarters combined). These specialty configurations layer on top of the other three axes and add 15-50% to base cost depending on what's being added.
Attached vs Detached Garages: The Honest Comparison
This is the single most-searched garage question, and the answer is genuinely situation-dependent. Both have real trade-offs. Here's what actually matters when choosing:
Attached Garage
Shares at least one wall with the main house. Typically 1-3 car capacity. Access via interior door from the kitchen, mudroom, or hallway.
- Pros: Lower construction cost (one shared wall = $4,000-$12,000 savings vs detached equivalent), lower utility bills (shared insulated wall reduces heat loss by 15-25% in cold climates), no weather exposure when moving groceries or family between house and car, easier to add second-story bonus room above, often required by certain subdivision covenants for aesthetic consistency.
- Cons: Carbon monoxide risk if garage isn't properly sealed from house (mandatory CO detectors near the connecting door), car exhaust and chemical fumes can migrate into living space, limited by setback rules in some lots (must be set back as far as the house, reducing yard space), noise transfer when working late in the garage, lower resale conformance in rural markets where detached is the norm.
- Typical cost: $25,000-$75,000 conventional stick-built, depending on size and finish level. Not typically available as a metal prefab since it has to integrate with existing house construction.
- Best for: Cold climates (shared wall efficiency), families with kids and groceries (weather protection), suburban subdivisions where detached would look out of place, buyers planning to add a bonus room above.
Detached Garage
Standalone structure separated from the main house by at least a few feet of open space. Typically 10-50 ft from house. Can be any size (1-car to 4+ car plus workshop).
- Pros: Fire safety — if the garage catches fire (lawnmower gas, electrical issue, car fire), the main house is protected by an air gap; insurance often reflects this in lower premiums, no CO risk to the main house, can be placed where it makes sense on the lot rather than tied to the house footprint, easier to configure as workshop/hobby space without disturbing house occupants, better for larger configurations (3-4+ car) that would overwhelm a house's visual profile, available as metal prefab — dramatically cheaper than conventional construction.
- Cons: Higher base construction cost (four full walls vs three), weather exposure when moving between house and car (umbrella and winter coat territory), separate utility runs can add $2,000-$6,000 for electrical/water, snow shoveling between house and garage in winter, slightly less convenient day-to-day for garage-to-kitchen moves.
- Typical cost: $3,000-$8,000 for metal prefab 1-car, $7,000-$15,000 for metal prefab 2-car, $13,000-$22,000 for metal prefab 3-car, up to $30,000+ for 4-car. Conventional stick-built detached runs $30,000-$120,000 depending on size and finish.
- Best for: Rural properties (traditional norm, works with lot layout), fire-conscious buyers, hobby/workshop use, budget-conscious buyers (metal prefab wins), buyers wanting 3+ car configurations, new construction where the layout is flexible.
Read More: Metal Building vs. Pole Barn: Durability, Construction, and Design Comparison
Breezeway Garage (The Middle Ground)
Detached garage connected to the main house by a covered walkway (breezeway) that may be enclosed or open-sided. A 10-20 ft breezeway between the two structures is typical.
- Pros: Weather protection like an attached garage, fire safety advantages like a detached garage, often qualifies as 'attached' for zoning purposes in some jurisdictions (verify with your planning office), adds distinctive architectural character to the house, allows the garage to be sized and oriented independently from the house, optional screen or glass enclosure turns breezeway into a three-season living space.
- Cons: Breezeway construction adds $4,000-$12,000 to project cost, may complicate utility runs and HVAC decisions, snow and leaf management on breezeway roof, slightly more complex permit review in some jurisdictions.
- Typical cost: Detached garage cost ($15,000-$80,000 depending on material) + breezeway construction ($4,000-$12,000) = combined $19,000-$92,000.
- Best for: Buyers who want the fire safety of detached with the weather convenience of attached, buyers with existing older houses where new attached construction would be awkward, aesthetic-focused buyers wanting the architectural character breezeways provide.
● The Honest Recommendation
For most rural and semi-rural buyers (Bulldog's primary market), detached metal prefab is the winning answer on upfront cost, lifespan, and installation speed. For suburban buyers in cold climates with subdivision aesthetic requirements, attached conventional construction fits the context better. For buyers wanting the best of both, breezeway is worth the premium. The 'right' answer depends on your lot, climate, and local market norms more than on any inherent superiority.
Metal, Wood, Brick, Modular: What Your Garage Is Made Of
Material choice is the single biggest driver of upfront cost and 30-year total cost of ownership. Here's each option honestly:
Metal (Pre-Engineered Steel) Garages
Factory-engineered galvanized steel frame with steel panel cladding. Shipped as components and assembled on-site in 1-3 days. Available in sizes from 10x12 single-car up to 40x60+ multi-use configurations.
- Upfront cost: $3,000-$35,000 depending on size. Roughly 30-50% less than conventional stick-built equivalents.
- Installation time: 1-3 days on-site with a professional crew. Total order-to-standing timeline: 3-6 weeks.
- Lifespan: 50-60+ years with basic maintenance. Structural steel can last 75-100 years.
- Maintenance cost: $30-$80/year (seasonal walkaround, hinge lubrication, touch-up paint for scratches).
- Fire resistance: Excellent. Steel is non-combustible. Many insurance companies offer 5-15% discounts for metal outbuildings in fire-risk regions.
- Permit readiness: Includes stamped engineering drawings for permit submission. Wind ratings 90-170 mph available, snow loads 20-50 psf.
- Aesthetic flexibility: 14 color options including Barn Red, Williamsburg White, Forest Green, Charcoal. Modern colonial-styled metal buildings with wainscot and cupolas close the aesthetic gap vs. wood to about 90%.
- Honest drawback: Standard industrial profile isn't for everyone — colonial detailing adds cost. Interior modifications (new windows, reconfigured layouts) require specialized tools and can void warranty. Condensation requires proper insulation planning.
For full metal garage pricing and sizing options, see our metal garage kits product line. For open-sided metal alternatives, see our metal carport prices guide.
Wood-Frame (Stick-Built) Garages
Conventional construction using lumber framing, plywood or OSB sheathing, house wrap, and finish siding (wood, fiber cement, vinyl, or brick veneer). Built on-site by a contractor over 2-6 weeks.
- Upfront cost: $25,000-$80,000 for a 2-3 car detached. Attached variants: $25,000-$75,000.
- Installation time: 2-6 weeks on-site, depending on size and finish complexity. Longer than metal.
- Lifespan: 30-60 years with maintenance. Wood framing can last indefinitely if kept dry; the limiting factors are moisture penetration, pest damage, and foundation issues.
- Maintenance cost: $200-$600/year (paint/stain every 5-7 years, caulk inspection, wood siding rot checks, roof shingle replacement every 20-30 years).
- Fire resistance: Moderate. Modern fire codes require specific wall assemblies for attached garages to delay fire spread. Wood is combustible, but not catastrophically so for garage use.
- Permit process: Standard residential permit process. Engineer stamp usually not required for stock plans but may be needed for custom configurations.
- Aesthetic flexibility: Highest of any garage type. Any siding, trim, window, door, roof pitch, or detail can be executed. For HOA-governed neighborhoods and historic districts, wood frame is often the only option that fits the context.
- Honest drawback: 2-3x the upfront cost of metal. Ongoing maintenance costs are 4-8x higher. Timeline is 4-10x longer than metal installation. For pure function, wood frame is usually not the best value — unless aesthetics or neighborhood context require it.
Brick and Masonry Garages
Conventional construction with brick, stone, or concrete block exterior (sometimes with brick veneer over wood frame). Premium aesthetic, highest durability of any construction type, but longest timeline and highest cost.
- Upfront cost: $40,000-$120,000+ for 2-3 car detached. Attached variants can exceed $150,000.
- Installation time: 6-12 weeks typical. Masonry work is weather-dependent and slower than framing.
- Lifespan: 100+ years for the masonry structure itself. Roof systems need replacement every 30-50 years.
- Maintenance cost: $100-$300/year (tuckpointing every 20-30 years, roof maintenance, minor masonry repair).
- Fire resistance: Excellent. Masonry is non-combustible. Insurance treats brick garages favorably.
- Aesthetic flexibility: High. Brick patterns, stone combinations, and trim details are all customizable. Premium architectural character that retains resale value.
- Honest drawback: 3-5x the cost of metal prefab for the same functional space. Timeline is 8-15x longer. Only makes sense when aesthetic context demands it (historic home, premium neighborhood, architectural statement).
Modular (Factory-Built) Garages
Entire garage built in a factory as pre-assembled modules, trucked to the site on a flatbed, and placed on a prepared foundation with a crane. Finished exterior and interior; buyer only connects utilities and does final grading.
- Upfront cost: $20,000-$60,000 typical for 2-3 car configurations. Between metal prefab and conventional stick-built on price.
- Installation time: Factory build 2-4 weeks + 1-day placement + 1-2 weeks utility connections and finishing = ~5 weeks total.
- Lifespan: 30-50 years. Similar to conventional wood frame since underlying construction is often the same.
- Maintenance cost: $150-$400/year, similar to wood frame.
- Fire resistance: Moderate (similar to wood frame construction).
- Aesthetic flexibility: Medium. Choose from factory options; limited customization vs. stick-built.
- Honest drawback: Requires crane access to your lot (not possible on tight suburban lots or heavily landscaped sites). Shipping distance from factory affects total cost. Fewer modular garage providers than metal or wood-frame builders.
What Each Garage Type Actually Costs in 2026
Direct comparison of upfront pricing across types and sizes:
| Garage Configuration | Metal Prefab | Modular Factory | Wood Stick-Built | Brick/Masonry |
|---|---|---|---|---|
| 1-car detached (14x20) | $3,495-$6,500 | $15,000-$22,000 | $18,000-$28,000 | $30,000-$45,000 |
| 2-car detached (20x24) | $7,495-$11,500 | $22,000-$32,000 | $28,000-$48,000 | $45,000-$72,000 |
| 2-car attached (20x24) | Not typical | Not typical | $24,000-$42,000 | $42,000-$68,000 |
| 3-car detached (30x30) | $13,995-$19,500 | $32,000-$48,000 | $38,000-$65,000 | $60,000-$95,000 |
| 3-car + workshop (30x40) | $17,995-$22,995 | $42,000-$58,000 | $48,000-$82,000 | $75,000-$118,000 |
| 4-car detached (40x40) | $21,495-$27,500 | $52,000-$72,000 | $58,000-$95,000 | $90,000-$140,000 |
| RV garage (14 ft eave, 24x40) | $15,995-$22,500 | $42,000-$62,000 | $55,000-$92,000 | $85,000-$135,000 |
| Barndominium shell (40x60) | $29,995-$38,500 | $62,000-$85,000 | $85,000-$135,000 | $140,000-$210,000 |
All prices are shell/structure only for comparable sizes — do not include concrete slab foundation ($4-$8/sq ft), interior finishing (if required for residential use), or utility connections. Metal prefab pricing includes free delivery and professional installation; other options require separate contractor costs for site work and installation.
By the Number of Cars: 1-Car Through 4-Car and Beyond
Vehicle capacity drives footprint, which drives everything else about garage design. Here's what each size actually fits in practice:
1-Car Garage
Smallest practical garage. Typical dimensions: 10-14 ft wide × 20-24 ft deep. Fits one full-size sedan or compact SUV with minimal walking space. Best for single-driver households, secondary vehicles (classic car, project car), or storage buildings dressed up as garages. Metal prefab 1-car garages start around $3,495 — the cheapest real garage option on the market.
For details on 1-car options, see our 1-car carports product line, which includes both open-sided and fully-enclosed single-vehicle configurations.
2-Car Garage
The most common American garage size. Typical dimensions: 20-24 ft wide × 22-26 ft deep. Fits two full-size vehicles side-by-side with 2-3 ft walking space between them. Minimum practical size for workshops. Fits the typical two-adult household use pattern. Metal prefab 2-car configurations start around $7,495 enclosed.
3-Car Garage
Common for suburban houses with 2+ drivers plus a work vehicle, boat, or workshop zone. Typical dimensions: 30 ft wide × 22-30 ft deep. Three separate roll-up doors OR two standard doors + one wider bay. 30×30 (900 sq ft) is tight; 30×40 (1,200 sq ft) gives real workshop space behind the vehicles.
4-Car Garage
Serious hobbyist, collector, or small-business territory. Typical dimensions: 40 ft wide × 24-40 ft deep. Four full-size vehicles side-by-side require 40 ft of width minimum (10 ft per bay). Many 4-car buyers instead configure 2 wide × 2 deep (tandem) which only needs 20-22 ft width but 42-50 ft depth.
5+ Car Garage (Collector/Commercial Territory)
Beyond 4 cars, you're in collector car garage, commercial service bay, or small-business auto shop territory. Dimensions are typically 50 ft wide or larger. Metal prefab scales cleanly to these sizes (50×60, 60×80, up to 80×100). Conventional construction becomes extremely expensive at this scale.
For commercial-scale configurations, see our pre-engineered metal buildings category.
Beyond Side-by-Side: Tandem, Drive-Through, and Specialty Layouts
The default assumption is that vehicles park side-by-side. But several alternative layouts solve real problems — especially on constrained lots or for specific use cases:
Tandem Garage
Cars park nose-to-tail rather than side-by-side. A tandem 2-car garage is 10-12 ft wide × 42-48 ft deep (vs. 20×24 for side-by-side). Fits the same car count in half the width at the cost of double the depth.
- Best for: Narrow lots where width is constrained but depth is available, buyers who always drive the same vehicle first (daily driver parks in front, project car in back), workshop configurations where the rear slot is actually workshop space.
- Drawback: Rear vehicle is inaccessible without moving the front vehicle. Impractical if both vehicles are used daily by different drivers.
- Cost: Similar to side-by-side 2-car in metal prefab ($7,495-$11,500). Can be slightly cheaper in some configurations since you're using one door instead of two.
Drive-Through Garage
Two roll-up doors on opposite ends of the garage. Drive in one side, drive out the other. Common on rural properties and workshop configurations.
- Best for: Workshop and farm use (drive equipment through without reversing), buyers with narrow lots where front yard parking isn't an option, trailer storage (back in from one side, hitch from the other), narrow carport-style covered parking on through-lots.
- Drawback: Loses one wall of storage/workshop space (you can't put a workbench against a wall with a 10 ft roll-up door in it).
- Cost: Standard enclosed metal garage + $495-$1,195 for the second roll-up door. Minimal cost impact.
Workshop Combo Garages
Garage sized larger than vehicle capacity needs, with the extra space dedicated to workshop, hobby, or storage use. Most common configuration: 2-car garage in a 30×40 building, with the remaining 20 ft of depth as workshop zone.
- Best for: Any buyer who does more than just park cars — hobbies, DIY projects, home-based business.
- Sizing rule: Add a minimum 10 ft of depth beyond vehicle length for a basic workshop; 15-20 ft for a real workshop with bench, drill press, table saw, dust collection.
- Cost: Metal prefab scales cost-efficiently — a 30×40 (3-car + workshop) at $17,995 is one of the best per-square-foot values in the garage market.
Loft or Second-Story Garage
Standard garage ground floor + habitable or storage loft above. Common for buyers wanting bonus living space, apartment-over-garage (caretaker, in-law, rental), or dedicated hobby space with separated access.
- Best for: Lots where ground footprint is constrained, buyers wanting an additional dwelling unit (ADU) or office space, workshop separation from residential noise.
- Drawback: Adds 30-50% to construction cost. Requires taller eaves (14-18 ft vs 8-10 ft standard). Not available in all metal prefab configurations.
- Cost: $35,000-$80,000 for 2-3 car metal prefab with habitable loft. $60,000-$150,000+ for conventional construction equivalent.
The Specialty Garages: Carports, RV Storage, Barndominiums
Beyond the standard enclosed car garage, several specialty types serve specific use cases. Understanding these as a category helps you spot when they fit your situation better than a conventional garage:
Carports (The Open-Sided Alternative)
A carport is a garage without walls (or with partial walls). Just a roof on posts, sometimes with 1-2 walls enclosed. The cheapest covered vehicle storage option.
- Why consider over a full garage: 30-50% cheaper than an enclosed equivalent, faster installation (1 day typical), often doesn't require permits where enclosed garages do, better ventilation (no condensation issues), still provides UV/weather protection for the vehicle.
- When a carport is the wrong choice: Theft-prone neighborhoods (cars are visible and accessible), climate-controlled storage needs (electronics, boats with upholstery), workshop use (open sides let weather in), HOA-restricted neighborhoods that require enclosed structures.
- Pricing: $1,195 (10x20 basic) to $8,995 (30x40 extended) for standard metal carports.
RV and Motorhome Garages
Garages specifically sized to accommodate an RV, motorhome, or large travel trailer. The defining spec is eave height — Class A motorhomes need 14+ ft, Class C 12 ft, travel trailers 12 ft minimum, fifth wheels 13+ ft.
- Required specs: Eave height 12-16 ft (vs standard 8-10 ft), door height 14-16 ft (vs standard 7-9 ft), minimum width 14 ft (vs standard 10-12 ft for car garages), depth 36-48 ft depending on RV length.
- Cost impact: Taller eaves add $1,500-$5,000 to shell cost. Oversized doors add $1,500-$4,500 per door. Total cost is roughly 40-80% more than an equivalent-footprint car garage.
- Common sizes: 24×40 (fits most Class A up to 36 ft + gear), 30×50 (Class A + travel trailer), 40×60 (Class A + travel trailer + vehicles).
For dedicated RV covered storage without full enclosure, see our metal RV carport covers. For Class A full enclosure, 30×50 and larger metal buildings fit standard configurations.
Barndominium Garages (Garage + Living Quarters)
A barndominium is a hybrid structure combining working garage/workshop space with residential living quarters under one roof. Different from a standard garage with a loft because the residential portion is full-code-compliant living space rather than just storage or occasional use.
- Three configurations: (1) Single-story with residential + garage divided by shared wall, (2) Two-story with ground-floor garage + upstairs apartment, (3) L-shape or separate wings connected by breezeway.
- Cost impact: Barndominium shell ($22,000-$90,000 metal prefab) + interior build-out of residential portion ($40-$100+ per sq ft of residential area) = $100,000-$250,000+ complete.
- Zoning requirement: Rural zoning allowing mixed garage-residential use is typically required. Many counties require a 2-10-acre minimum lot size.
Garage with Covered Patio or Porch
Standard enclosed garage + extended roof overhang creating a covered patio or outdoor working area. Common on rural properties where the patio doubles as weather-protected equipment staging or outdoor workshop.
- Cost: +$2,000-$8,000 for 8-12 ft roof extension on metal prefab. Variable on conventional construction depending on size.
- Best for: Rural properties, hot climates where outdoor covered space is highly valued, hobby and workshop use, buyers who want aesthetic upgrade without full enclosure on all sides.
Carport vs Garage: When the Cheaper Option Is Actually Better
This is the second most-searched garage question after attached vs detached. The short answer: a carport is often the right choice despite being cheaper. Here's the honest decision framework:
Choose a Carport If...
- Primary use is UV and basic weather protection: Cars parked in a carport are protected from sun damage, bird droppings, tree sap, hail (mostly), and rain — just not wind-driven precipitation from the sides. For most parking scenarios, this is enough.
- Budget is a real constraint: Carports are 30-50% cheaper than equivalent-footprint enclosed garages. A 20×20 carport at $1,995 vs. a 20×20 enclosed garage at $4,500 is a $2,500 difference.
- Your climate rarely has severe storms: In mild climates (Southern California, mid-Atlantic, Pacific Northwest lowlands), carports provide year-round adequate protection.
- You're on an agricultural or rural lot: Open carports often don't require permits where enclosed garages do, saving time and paperwork.
- You need ventilation for what's parked under it: Hay bales, livestock shelters, boats with vinyl upholstery — anything that benefits from airflow does better under a carport than in an enclosed garage.
Choose an Enclosed Garage If...
- Vehicle security is a concern: Enclosed garages with lockable doors deter theft and vandalism dramatically better than open carports.
- You store tools, inventory, or valuables: A lockable enclosure is essential for anything you don't want visible or accessible.
- Your climate has snow/severe weather regularly: Snow and wind-driven rain reach into carports; a full enclosure keeps everything inside dry.
- You'll use the space as a workshop: Workshop power tools, dust collection, and climate control all require enclosure.
- Your HOA requires enclosed structures: Many subdivision CCRs prohibit open carports on street-visible lots.
- You want insurance discounts: Enclosed garages typically earn larger comprehensive auto insurance discounts than carports.
Also Read: 3-Car Carport vs 3-Car Garage: Cost & Which to Buy 2026
Which Garage Type Actually Fits Your Situation?
Enough categorical descriptions — here's a direct decision matrix based on the most common buyer situations:
| Your Situation | Recommended Type | Why |
|---|---|---|
| Rural property, 2+ acre lot, budget-conscious | Detached metal prefab, 2-3 car | Best value per sq ft, no permit-aesthetic concerns, fast install |
| Suburban cold-climate house, HOA-governed | Attached wood frame or brick, 2-3 car | Energy efficiency + HOA aesthetic conformance + property value alignment |
| Suburban house, aesthetics flexible | Detached metal colonial-styled, 2-3 car | 30-50% cheaper than wood frame, aesthetic upgrades close visual gap |
| RV owner, rural 5+ acre property | Detached metal prefab, 14 ft eaves, 24x40 or larger | Only cost-effective way to enclose a 36 ft Class A motorhome |
| Hobbyist, needs workshop + vehicle storage | Detached metal prefab, 30x40 to 40x60, workshop combo layout | Column-free interior, scale to needs, lowest cost per usable sq ft |
| Family wanting apartment-over-garage | Detached metal prefab with loft OR conventional stick-built garage with second-floor | Metal with loft: $35K-$80K. Conventional: $85K-$180K. Both work; metal wins on cost. |
| Collector or small auto business, 5+ cars | Detached pre-engineered metal building, 40x60 or larger | Conventional construction becomes prohibitive at commercial scale |
| Rural buyer wanting home + working barn | Barndominium or barn-with-living-quarters configuration | Combined shell saves 20-35% vs separate home + separate barn structures |
| Tightest budget, just need vehicle coverage | Metal carport, open-sided | Starts at $1,195. Fast install. No permit in most rural zones. |
| Historic district or architectural review required | Conventional wood frame or brick, matching house style | Only choice that will pass architectural review in most historic settings |
How to Actually Buy the Right Garage
Once you've narrowed the type, here's the order of operations that keeps buyers from expensive mistakes:
Step 1: Verify Zoning and Setbacks
Call your county planning office with your lot address. Confirm: (1) Can you build a garage here at all? (2) What size limits apply? (3) What setbacks from property lines are required? (4) Is a permit required at your intended size? (5) Are there aesthetic or material restrictions? This conversation takes 10-15 minutes and prevents most project-killing surprises.
Step 2: Measure Your Vehicles AND Future Vehicles
Measure every vehicle you'll park. Add 2-3 ft width per vehicle for door-opening clearance. Add 3-5 ft depth for walking around vehicles. Now add buffer for the vehicle you might own in 10 years (bigger truck, boat, RV). Most buyers undersize. The marginal cost of a slightly larger garage is small compared to outgrowing it in year 3.
Step 3: Decide Material Based on Context
Rural + budget-conscious = metal prefab (nearly always). Suburban + aesthetic context = wood or brick (usually). Narrow lot or tight access = modular (sometimes). Historic/architectural review = conventional (always). Use the material comparison section above as your framework, not marketing from any single manufacturer.
Step 4: Pick Configuration and Options
Side-by-side or tandem? One door, two, three, drive-through? Eave height (don't default to 8 ft — pick based on tallest item plus 2 ft clearance). Insulation (factory-installed is dramatically cheaper than retrofit)? Workshop zone or vehicle-only? These decisions get expensive to change after construction.
Step 5: Get Multiple Quotes
For metal prefab, get quotes from 2-3 regional manufacturers with your exact specs. For conventional construction, get quotes from 3-5 contractors with the same plan. Compare total delivered cost, timeline, warranty terms, and installation inclusions. Lowest price isn't always best value — look at warranty terms and whether delivery/installation are included.
Step 6: Prepare the Site Before Materials Arrive
Level pad (compacted gravel or concrete slab, depending on use), utility access points identified, access path for delivery trucks confirmed, permit paperwork in hand if required. Site prep problems delay installations by days or weeks.
The 30-Year Total Cost Picture
Upfront cost is only part of the story. Garages are long-lived structures, and ongoing costs diverge dramatically by material. Here's a realistic 30-year total cost for a 2-car (20×24) detached garage:
| Material | Upfront Cost | Annual Maintenance | Major Repair Year | 30-Year Total |
|---|---|---|---|---|
| Metal Prefab | $9,500 | $50 | None projected | ~$11,000 |
| Modular Factory | $25,000 | $250 | Roof year 25 ($6K) | ~$38,500 |
| Wood Stick-Built | $32,000 | $350 | Siding year 20 ($8K), roof year 25 ($7K) | ~$57,500 |
| Brick/Masonry | $55,000 | $200 | Roof year 25 ($10K) | ~$71,000 |
Over 30 years, metal prefab is 70-80% cheaper in total than brick, 80% cheaper than wood stick-built, and 70% cheaper than modular factory construction. This is the quiet math that drives rural and semi-rural buyers heavily toward metal — and why metal has captured roughly 40% of the detached garage market in regions where zoning allows it.
FAQ
What are the main types of garages?
Garages are categorized along four axes: (1) Attachment — attached (shares a wall with house), detached (standalone), or breezeway (connected by covered walkway). (2) Material — metal prefab, wood stick-built, brick/masonry, or modular factory-built. (3) Configuration — 1-car through 4+-car, tandem (nose-to-tail), drive-through (doors on opposite ends), or workshop combo. (4) Specialty — carport (open-sided), RV garage (tall eaves), barndominium (garage + living quarters), or shouse (shop + residential).
What is the difference between attached and detached garages?
Attached garages share at least one wall with the main house, typically accessed via an interior door. They're cheaper to build (shared wall saves $4,000-$12,000) and more energy-efficient (shared insulated wall reduces heat loss by 15-25%). Detached garages are separate structures with better fire safety (air gap between garage and house), more flexible placement on the lot, and better availability of affordable metal prefab options. Attached is typically better for cold climates and suburban aesthetic conformance; detached is better for rural lots, budget focus, and larger (3+ car) configurations.
Is a metal garage cheaper than a wood garage?
Yes, typically 50-70% cheaper upfront and 70-80% cheaper over 30 years. A 2-car detached metal prefab garage runs $7,500-$11,500 installed; the equivalent wood stick-built garage costs $28,000-$48,000. Metal also has dramatically lower maintenance ($30-$80/year vs $200-$600/year for wood) and longer lifespan (50-60+ years vs 30-50 years for wood frame). The main areas where wood wins are aesthetic flexibility and conformance in HOA-governed suburban neighborhoods.
What is a carport and how is it different from a garage?
A carport is a covered parking structure without fully enclosed walls — essentially a roof on posts, sometimes with 1-2 partial walls. A garage has four walls and lockable doors. Carports provide UV, rain, and basic weather protection for 30-50% less money than equivalent-footprint garages. Garages add security, climate control, workshop utility, and insurance discounts. Carports are often permit-exempt in rural zones where garages require permits.
What is a tandem garage?
A tandem garage parks vehicles nose-to-tail rather than side-by-side. A tandem 2-car garage might be 10-12 ft wide × 42-48 ft deep (vs 20 ft × 24 ft for a side-by-side 2-car). Tandem fits the same car count in half the width at the cost of double the depth. Best for narrow lots where width is constrained, but depth is available. Drawback: rear vehicle is inaccessible without moving the front vehicle, so it's impractical if both vehicles are daily drivers.
What is a drive-through garage?
A drive-through garage has roll-up doors on opposite ends — drive in one side, drive out the other. Common on rural properties, workshops, and farm equipment buildings. Advantage: drive equipment through without reversing, easier trailer backing. Drawback: loses one wall for workbench/shelf storage (hard to put a workbench against a wall with a 10 ft roll-up door in it). Cost impact is minimal — just the price of one additional roll-up door ($495-$1,195).
How much does each type of garage cost?
Rough pricing for 2-car (20×24) detached: metal prefab $7,500-$11,500; modular factory-built $22,000-$32,000; wood stick-built $28,000-$48,000; brick/masonry $45,000-$72,000. For 3-car (30×30): metal prefab $14,000-$19,500; wood stick-built $38,000-$65,000; brick $60,000-$95,000. All prices are before foundation and any interior finishing. Metal prefab typically includes free delivery and professional installation; other types require separate contractor costs.
What size garage should I build?
Measure every vehicle you'll park, add 2-3 ft of width per vehicle for door clearance, and add 3-5 ft of depth for walking around. Then add buffer for future vehicles (bigger truck, boat, RV in 10 years). Most buyers undersize. Common sweet spots: 1-car 14×20 ($3,495+ metal), 2-car 20×24 ($7,495+ metal), 3-car 30×30 ($13,995+ metal) or 3-car + workshop 30×40 ($17,995+ metal), 4-car 40×40 ($21,495+ metal). Metal prefab scales cost-effectively to larger sizes — stepping up from 2-car to 3-car adds about $5,000 and dramatically improves usability.
Can I use my garage as a workshop too?
Yes, and most garage buyers do. For dedicated workshop space beyond vehicle storage, add a minimum 10 ft of depth beyond vehicle length for basic workshop use; 15-20 ft for a serious workshop with a bench, drill press, table saw, and dust collection. The 30×40 metal building configuration (3-car + 20 ft workshop depth) is one of the most popular sizes in the garage market specifically because it handles both functions cleanly.
What's an RV garage and how is it different from a regular garage?
An RV garage is sized specifically to accommodate motorhomes, large travel trailers, or fifth wheels. The defining spec is eave height: 12 ft for Class C motorhomes and travel trailers, 14+ ft for Class A motorhomes, 13+ ft for fifth wheels. Door height must match (14-16 ft overhead doors). Depth ranges from 36 to 48 ft depending on RV length. Metal prefab 24×40 with 14 ft eaves ($15,995-$22,500) fits most Class A motorhomes up to 36 ft. Conventional RV garage equivalents run $55,000-$95,000.
What is a barndominium?
A barndominium is a hybrid structure combining garage/workshop space with residential living quarters under one roof. Three common configurations: (1) Single-story with residential + garage divided by a shared wall, (2) Two-story with ground-floor garage + upstairs apartment, (3) L-shape with separate residential and working wings connected by a breezeway. Metal barndominium shells run $22,000-$90,000 prefab; interior build-out of the residential portion adds $40-$100+ per sq ft. Complete 2,400 sq ft barndominium runs $95,000-$220,000 total. Requires rural zoning allowing mixed residential-agricultural use.
Do I need a permit to build any type of garage?
Depends on size, location, and type. In most residential zones, garages over 120-200 sq ft require permits — meaning virtually any real garage needs one. Agricultural zones often exempt structures up to 1,500-2,000 sq ft. Open carports sometimes qualify as 'accessory structures' with lighter permit requirements. Metal prefab garages from reputable manufacturers include stamped engineering drawings for permit submission; wood stick-built typically requires custom architectural drawings. Always verify specific requirements with your local permit office before ordering or starting construction.
Can I build a garage without a foundation?
For metal prefab garages, yes — a compacted gravel pad works for storage and vehicle-only use. A concrete slab is recommended for workshop use, climate-controlled interiors, and any garage with heavy point-load equipment (lifts, large benches). Conventional wood frame and brick/masonry garages require proper foundation (concrete slab or frost-protected footings) for code compliance. Gravel pad for metal prefab: $300-$800. Concrete slab: $4-$8 per sq ft ($2,000-$8,000 for typical garage footprints).
What is a shouse?
A shouse (shop + house) is a specific variant of barn-with-living-quarters focused on workshop use rather than animal/agricultural use. Same concept — one metal building with working space (workshop with 240V electrical, wide overhead doors, concrete floor) + residential living quarters on the same shell. Common with carpenters, welders, auto restorers, mechanics, and small-business owners running trades from home. Metal shell runs $22,000-$54,000 depending on size; interior build-out of residential portion adds $40-$100+ per sq ft.
How long does it take to build each type of garage?
Metal prefab: 3-6 weeks from order to standing (1-3 days on-site installation). Modular factory-built: 4-6 weeks (factory build + delivery + crane placement + finishing). Wood stick-built: 4-10 weeks from permit approval to completion. Brick/masonry: 8-14 weeks from permit to completion. Metal prefab is 3-5x faster than conventional construction — a significant advantage for buyers who want to use the space quickly or avoid long construction loan interest.
Get a Precise Quote for Your Garage Project
Every property has a right answer, and it's rarely the first thing a manufacturer or contractor suggests. Call our team, describe your lot (size, zoning, climate), your use case (vehicles, workshop, RV, barndominium), and your budget range. We'll tell you honestly whether metal prefab is the right choice for your situation — and if it isn't, we'll say so and point you toward the type that actually fits.
Get a Free Garage Quote in 15 Minutes. Share your ZIP code, intended use, and configuration preferences. We confirm delivered pricing with free delivery and professional installation included. Rent-to-own available with no credit check for buyers who want to spread shell costs across 36-60 months. Call 888-551-2156. |
What Our Customers Are Saying
I'm really happy with the way my building turned out! Due to living in city limits I had to make changes to my original plan but working with Bryan made it easy. He was great to work with!
Bulldog Steel Structures is fantastic. We had a 24'x40' garage built with two 10' garage doors, an entry door, two windows and fully insulated for under $16,000. The whole experience was so easy. Our salesman was Bryan Valadez. Bryan was so helpful and was easily available to answer my questions. Rebekah Aldridge handled all the documents and signing of them. The whole process was great. The building is well constructed and the crew that erected it were courteous and cleaned the worksite afterwords thoroughly. They did an excellent job in a time efficient period. Our experience with Bulldog Steel Structures was just great and we highly recommend them.
I'm in early stages, just put deposit on building. I reviewed about 10 quotes and worked with many vendors in the space to assess. Constance from Bulldog Steel Structures made the experience fabulous and was key in our decision making. It's so refreshing to see a company like this have such outstanding client facing service. We are excited and huge shout out to Constance and the team. Bravo!
I have purchased two structures/buildings from them and have been greatly satisfied. From "idea to implementation" it has gone smoothly. I love the idea of having one single point of contact (Noah) for any questions or concerns. The install crew comes in and gets right to work and the quality is the best I have seen. Highly Recommend!
I worked with Bryan Valadez in putting together my bids for a 2000 SF shop/garage. He was great to work with, very quick to respond and answered all my questions and concerns during several very thorough conversations regarding my project. I recommend you give Bulldog a shot when searching for your next building, their pricing was very good compared with some of the others, and they just seemed to have it very together for their process. Great Job, thanks Bryan. Jason
Showed up on time and excellent quality. Could not be more pleased with the results!
I called and spoke to Bryan. With some back and forth he helped me finalize the design (40x100 foot print). I placed my order and had to wait for my King County building permit to be issued. Once the slab was completed the installation team arrived with all the pieces. They got right to work and the building was completed in 8 days !!! I would highly recommend Bryan and Bulldog to any one :) Many thanks john in the pacific northwest
Great company to do business with. Would recommend them to others.
Great to deal with. Building went up with no problems.
I had a great experience with Bulldog Steel Buildings. The representatives were able to help me move from the online design to an actual building design to meet my goals. They set up the delivery and installation which turned out great. Installation was scheduled quickly after the foundation was done; and the building was completed within 2 days. Pricing was reasonable, and I'm very pleased with my new building.
Bryan was great- honest, helpful, responsive and knowledgeable. I will call him if I ever need another steel building
This company is the real deal. They go over and beyond to satisfy their customers. It is a joy to work with them. They are very knowledgeable and efficient. I looked forward to finishing my project with them.
Humberto was very responsive and it was a pleasure to work with. He went above and beyond to get delivery scheduled as soon as possible for our 30x50 building. Great company to work with.
Hey folks - these people at Bulldog are real. Noah helped me all the way through - extremely patient and knowledgeable. He answers most often and when he doesn't it's easy to get another HUMAN to speak with. I looked at several companies for this project - I settled on the right one. If you wind up doing business with Brian - you're in luck there to. Outstanding work - worthy of trust.
I purchased a 26x32 Garage from Bulldog Steel Structures they had it finished in two days. It looks really nice and the install crew was great. I’m thinking of getting another building and I will definitely contact Bryan Valadez again at Bulldog.
Great experience from start to finish. The sales process was easy and Casey helped me revise my plans several times to get the right building for my needs. Communication was excellent! The build crew was on time, friendly and professional. Beto took the time to understand what cutouts I needed and why I needed them in the sizes planned. Exceptional work. Highly recommend. Thank you!
I would recommend Bulldog Steel Structures highly. They are very professional and accommodating. Want to give special thanks to Randall Hall and also matt preslar. They were very accommodating and helping me fill out paperwork and handling things when a timely basis. The building we were very satisfied with and the installers also were very polite and had things done on a timely basis. Thanks again Randall and Matt you`ve got my five star rating
Bulldog has been great to work with. They explained everything from beginning to end. I live in the mountains of New Mexico and the staff made sure that my garage had the right support needed for this area of the country. I would highly recommend them for anyone building a new carport or gaeage!
Good design tool on their website. Great customer service.
Have had nothing but a positive experience with Bulldog! Bryan was super helpful and still is after our install! He still responds super prompt and helpful. No complaints about our structure, as it looks amazing! Installers did a great job and picked up very nicely after they were done. Highly recommend!!
I have now had my building in place for 3 months and I want to say that the whole team at Bulldog was very helpful throughout the entire process. My salesperson, Matthew, was extremely responsive. He was very helpful with the design phase, where we went back and forth with 3-4 different designs before settling on the perfect one. He always got back to me right away when I had a question. Although the delivery was delayed, understandable with the pandemic, he helped interface with Carolina Carports when I had delivery questions. So far I have no issues with the completed building. No leaks and all the doors are functioning perfectly. I would highly recommend using Bulldog for all your metal building needs.
Frank Rangel was very helpful and respectful. Also very understanding. I was pouring a concrete driveway and trying to put my down payment down. I may of got a little frustrated in the middle of it all. I could see the smile on Frank`s face the whole time! Thank you sir!
This is my second building from bulldog and I`m buying the same building , just different colors. They are great buildings that are strong and economical.
Excellent customer service during my order process, answered all my questions and they were very patient.
The website was very flexible and helped me customize my carport. The Bulldog staff was very prompt and helpful throughout the process.
Put up a RV cover for me on a concrete pad. Turned out great and the guys cleaned up after the work. Very satisfied. Would recommend these people.
I love my “She Shop.” It was amazingly easy. I sent an email, made 2 phones calls and it was done. The installation went even easier. Three guys showed up one day and finished the next. They were polite and cleaned up after themselves. My husband’s friends are all very impressed with the construction and materials used but were amazed at the reasonable price. I could not be more pleased. Thank you
I visited their website and used the 3D estimator and was able to see my building with doors, window placements, colors,and overall look. When you add or change any feature, including size, you can immediately see the result and change in price (if any). You can rotate the structure to see the overall look and framework. Once I placed my order, it was quickly and efficiently handled and the cost was lower than the estimate on the website The installers showed up early one morning and by noon the next day they had completed the structure. Everyone that comes by remarks on how nice it looks. I am very pleased with every aspect from ordering to installation.
Delivering & installing throughout the United States
Bulldog’s metal barns, garages, and carports are available for delivery and installation in most of the U.S. Whether you’re a homeowner in Maine, a rancher in Texas, or a small business owner in California, you’ll get to-your-door delivery and professional installation, so your building will be sturdy and reliable for years to come.