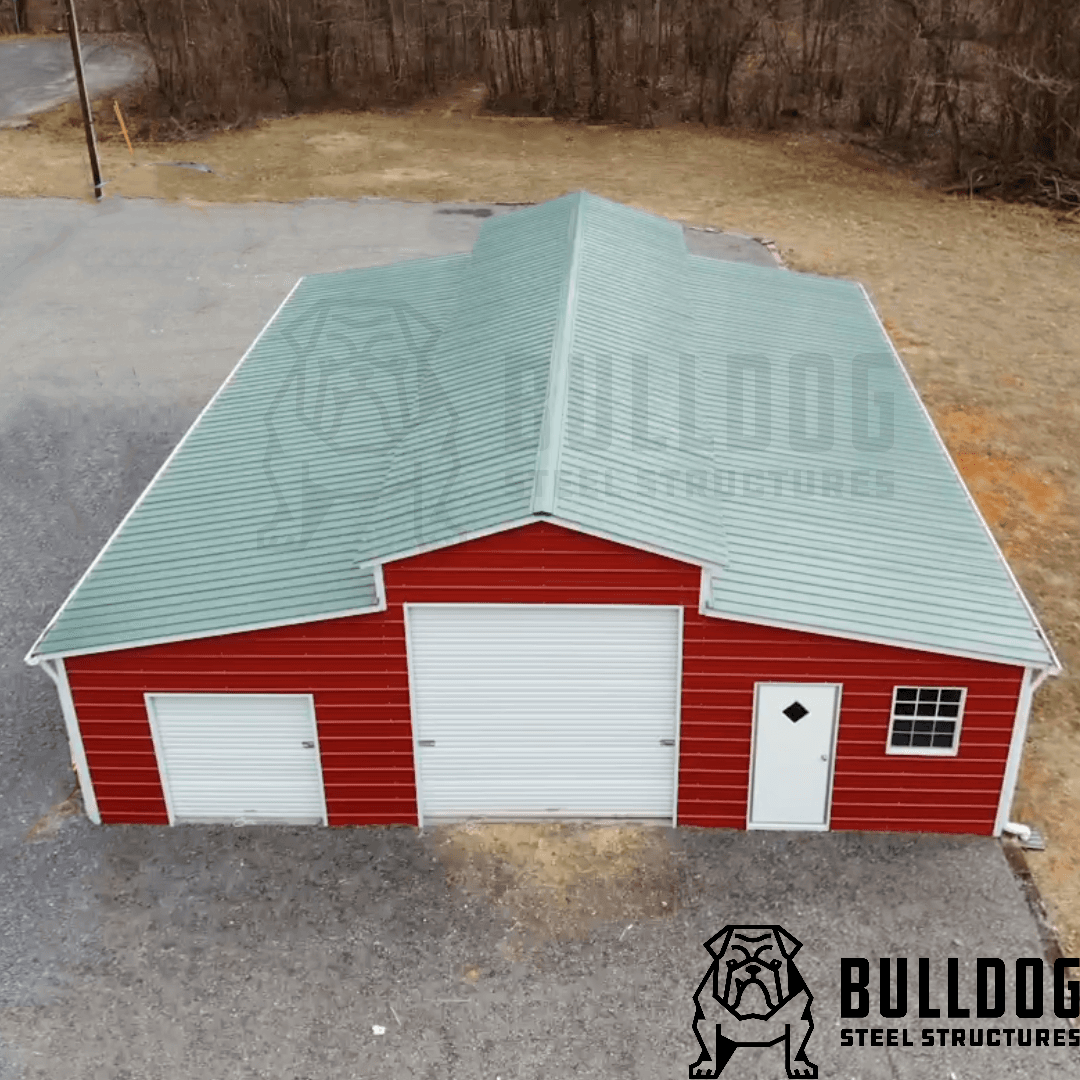
Empower your space with the adaptability of metal building sizes. Developers and architects can create a myriad of metal buildings, from workplaces to storage spaces, churches, barns, and exercise facilities. The flexibility of metal building sizes allows for innovative designs that cater to clients’ needs and comply with local codes. Self-supporting custom metal buildings are also highly adaptable in terms of floor layouts and interior design, fostering creativity and putting you in control as your business expands and evolves.
Consider tripling the size of your new metal structure or extension to accommodate future growth. This forward-thinking approach ensures that your steel building can meet all your storage requirements, is resistant to damage, versatile, and expansive. The future-proof nature of steel buildings instills a sense of security and confidence in your investment, knowing that your structure is ready for whatever the future holds.
The interior columns won’t hamper the structure’s productiveness; therefore, multi-span steel building designs with interior segments are appropriate replacements that offer longer than usual spans and areas at more affordable construction pricing.
Designing and Additional Planning
Once you know the dimensions and specifications of your metal building, an architect or builder can quickly and efficiently design and construct high-quality industrial, commercial, agricultural, and other steel buildings. This cost-effective approach to construction ensures that you get the most value for your investment, making you feel financially savvy.
To determine what kind of custom metal building you need, you must vigilantly and precisely assess how you intend to use the structure now and in the future. With this data, a designer and developer can help you plan your structure’s dimensions, length, width, height, and roof slope to meet regulatory and site norms while optimizing the building’s economic performance and productivity.
Size and Dimensions
The size of your new metal building structure allows for future expansion. Metal building sizes such as 40X60, 50×100, 60×100, 60×120, and 40×60 are standard steel building sizes. If you’re searching for a robust and adaptable steel building with plenty of internal space for all your storage needs, these sizes are the ones to go with. To suit your needs, you can also order custom dimensions, such as 80×120 or 100×200.
By opting for standard sizes, you significantly improve production productivity. Manufacturers can cut production costs by up to 15% by standardizing dimensions. This method uses materials more precisely, saving waste, lowering costs, and streamlining production processes. By simplifying assembly procedures, bulk manufacturing of standardized components reduces labor costs, making you feel financially savvy and efficient.
What is the Square Foot Requirement for Your 30×40 Metal Building?
The square footage of a steel construction includes the outer dimensions of the steel, not the inside space used to calculate the square footage of a dwelling. Unlike constructions that require support columns, steel’s strength allows architects to create enormous buildings with no interior support beam for the roofs. This concept, known as ‘clear span ‘, maximizes floor area by eliminating the need for interior support beams, thereby providing more design flexibility and usable space.
Multi-span 30×40 metal building designs with inside columns provide considerable lengths and square footage while lowering building costs. This cost-effective solution ensures that the internal columns won’t hinder the structure’s productivity, giving you confidence in your investment. These designs offer longer than usual spans and areas at more affordable construction pricing, making them a smart choice for projects where cost-effectiveness is a priority.
The Optimal Length for A Steel Structure
When it comes to a metal building, the long side can be any length you choose. This flexibility is critical to the most economical technique for constructing steel structures, which maximizes the size and limits the breadth. For instance, extending a building by 20 feet is a simple matter of adding a frame line to the end of the building, a cost-effective addition.
As your company expands, you can quickly and affordably extend the length of a steel structure by selecting load-bearing end walls. These walls are designed to support the additional weight and structure of the extended portion, making them a practical and financially savvy solution. In simple terms, these walls can bear the weight of the extended part of the building, ensuring the structural integrity of your steel building as it grows with your business. This feature is particularly useful when planning for future expansions, as it allows for seamless and cost-effective modifications to your building.
Choosing the Widths of 30×40 Metal Buildings
Keeping a steel building’s width to a minimum will reduce construction expenses, but going wider could increase its price. For instance, if you grow a steel building’s width by 20, the structure will become wider overall, and you will need to extend each supporting rafter by the same amount.
Increased Space Due to High Roof Pitch
The roof pitch design for a steel construction is determined by the amount of space required in the room’s center. Steel buildings are more straightforward to cool and heat since they typically have flat roof pitches of 1:12 (one-foot increase for every 12 feet of length). The more expensive 4:12 pitch gable-style roof generates significant space, making it easier for snow and water to drain, thereby enhancing the building’s functionality and maintenance. A higher roof pitch not only provides more space but also improves drainage, reducing the risk of water damage and enhancing the building’s longevity.
Conclusion
Steel Buildings and small commercial metal buildings add value for reasons other than appearance. The benefits of steel buildings include savings on energy usage since these structures may be insulated for reduced heating and cooling expenses, as well as environmental responsibility because steel is a renewable resource. Metal buildings are available in various disciplines, from straightforward ventilated structures to elaborate skyscrapers, and they are compatible with any volume specification.
What Our Customers Are Saying
I'm really happy with the way my building turned out! Due to living in city limits I had to make changes to my original plan but working with Bryan made it easy. He was great to work with!
Corey Evans
Bulldog Steel Structures is fantastic. We had a 24'x40' garage built with two 10' garage doors, an entry door, two windows and fully insulated for under $16,000. The whole experience was so easy. Our salesman was Bryan Valadez. Bryan was so helpful and was easily available to answer my questions. Rebekah Aldridge handled all the documents and signing of them. The whole process was great. The building is well constructed and the crew that erected it were courteous and cleaned the worksite afterwords thoroughly. They did an excellent job in a time efficient period. Our experience with Bulldog Steel Structures was just great and we highly recommend them.
Mattie Roberts
I'm in early stages, just put deposit on building. I reviewed about 10 quotes and worked with many vendors in the space to assess. Constance from Bulldog Steel Structures made the experience fabulous and was key in our decision making. It's so refreshing to see a company like this have such outstanding client facing service. We are excited and huge shout out to Constance and the team. Bravo!
Max Escuder
I have purchased two structures/buildings from them and have been greatly satisfied. From "idea to implementation" it has gone smoothly. I love the idea of having one single point of contact (Noah) for any questions or concerns. The install crew comes in and gets right to work and the quality is the best I have seen. Highly Recommend!
Ron Barnes
I worked with Bryan Valadez in putting together my bids for a 2000 SF shop/garage. He was great to work with, very quick to respond and answered all my questions and concerns during several very thorough conversations regarding my project. I recommend you give Bulldog a shot when searching for your next building, their pricing was very good compared with some of the others, and they just seemed to have it very together for their process. Great Job, thanks Bryan. Jason
Jason Ford
Showed up on time and excellent quality. Could not be more pleased with the results!
Drew Hood
I called and spoke to Bryan. With some back and forth he helped me finalize the design (40x100 foot print). I placed my order and had to wait for my King County building permit to be issued. Once the slab was completed the installation team arrived with all the pieces. They got right to work and the building was completed in 8 days !!! I would highly recommend Bryan and Bulldog to any one :) Many thanks john in the pacific northwest
John Marcus
Great company to do business with. Would recommend them to others.
Webster Smith
Great to deal with. Building went up with no problems.
Florida Chapter POCI
I had a great experience with Bulldog Steel Buildings. The representatives were able to help me move from the online design to an actual building design to meet my goals. They set up the delivery and installation which turned out great. Installation was scheduled quickly after the foundation was done; and the building was completed within 2 days. Pricing was reasonable, and I'm very pleased with my new building.
David Grover
Bryan was great- honest, helpful, responsive and knowledgeable. I will call him if I ever need another steel building
Allan Brown
This company is the real deal. They go over and beyond to satisfy their customers. It is a joy to work with them. They are very knowledgeable and efficient. I looked forward to finishing my project with them.
David Thomas
Humberto was very responsive and it was a pleasure to work with. He went above and beyond to get delivery scheduled as soon as possible for our 30x50 building. Great company to work with.
Kelly Heckel
Hey folks - these people at Bulldog are real. Noah helped me all the way through - extremely patient and knowledgeable. He answers most often and when he doesn't it's easy to get another HUMAN to speak with. I looked at several companies for this project - I settled on the right one. If you wind up doing business with Brian - you're in luck there to. Outstanding work - worthy of trust.
Randall Drew
I purchased a 26x32 Garage from Bulldog Steel Structures they had it finished in two days. It looks really nice and the install crew was great. I’m thinking of getting another building and I will definitely contact Bryan Valadez again at Bulldog.
Kris Phillips
Great experience from start to finish. The sales process was easy and Casey helped me revise my plans several times to get the right building for my needs. Communication was excellent! The build crew was on time, friendly and professional. Beto took the time to understand what cutouts I needed and why I needed them in the sizes planned. Exceptional work. Highly recommend. Thank you!
Damon Trim
I would recommend Bulldog Steel Structures highly. They are very professional and accommodating. Want to give special thanks to Randall Hall and also matt preslar. They were very accommodating and helping me fill out paperwork and handling things when a timely basis. The building we were very satisfied with and the installers also were very polite and had things done on a timely basis. Thanks again Randall and Matt you`ve got my five star rating
Shirley M.
Bulldog has been great to work with. They explained everything from beginning to end. I live in the mountains of New Mexico and the staff made sure that my garage had the right support needed for this area of the country. I would highly recommend them for anyone building a new carport or gaeage!
Bruce J.
Good design tool on their website. Great customer service.
John S.
Have had nothing but a positive experience with Bulldog! Bryan was super helpful and still is after our install! He still responds super prompt and helpful. No complaints about our structure, as it looks amazing! Installers did a great job and picked up very nicely after they were done. Highly recommend!!
Kristie S.
I have now had my building in place for 3 months and I want to say that the whole team at Bulldog was very helpful throughout the entire process. My salesperson, Matthew, was extremely responsive. He was very helpful with the design phase, where we went back and forth with 3-4 different designs before settling on the perfect one. He always got back to me right away when I had a question. Although the delivery was delayed, understandable with the pandemic, he helped interface with Carolina Carports when I had delivery questions. So far I have no issues with the completed building. No leaks and all the doors are functioning perfectly. I would highly recommend using Bulldog for all your metal building needs.
Mike W.
Frank Rangel was very helpful and respectful. Also very understanding. I was pouring a concrete driveway and trying to put my down payment down. I may of got a little frustrated in the middle of it all. I could see the smile on Frank`s face the whole time! Thank you sir!
Jason M.
This is my second building from bulldog and I`m buying the same building , just different colors. They are great buildings that are strong and economical.
Parke H.
Excellent customer service during my order process, answered all my questions and they were very patient.
Jack D.
The website was very flexible and helped me customize my carport. The Bulldog staff was very prompt and helpful throughout the process.
Dale & Karen W.
Put up a RV cover for me on a concrete pad. Turned out great and the guys cleaned up after the work. Very satisfied. Would recommend these people.
Dan and Linda I.
I love my “She Shop.” It was amazingly easy. I sent an email, made 2 phones calls and it was done. The installation went even easier. Three guys showed up one day and finished the next. They were polite and cleaned up after themselves. My husband’s friends are all very impressed with the construction and materials used but were amazed at the reasonable price. I could not be more pleased. Thank you
DTheressa J.
I visited their website and used the 3D estimator and was able to see my building with doors, window placements, colors,and overall look. When you add or change any feature, including size, you can immediately see the result and change in price (if any). You can rotate the structure to see the overall look and framework. Once I placed my order, it was quickly and efficiently handled and the cost was lower than the estimate on the website The installers showed up early one morning and by noon the next day they had completed the structure. Everyone that comes by remarks on how nice it looks. I am very pleased with every aspect from ordering to installation.
David T.
Delivering & installing throughout the United States
Bulldog’s metal barns, garages, and carports are available for delivery and installation in most of the U.S. Whether you’re a homeowner in Maine, a rancher in Texas, or a small business owner in California, you’ll get to-your-door delivery and professional installation, so your building will be sturdy and reliable for years to come.