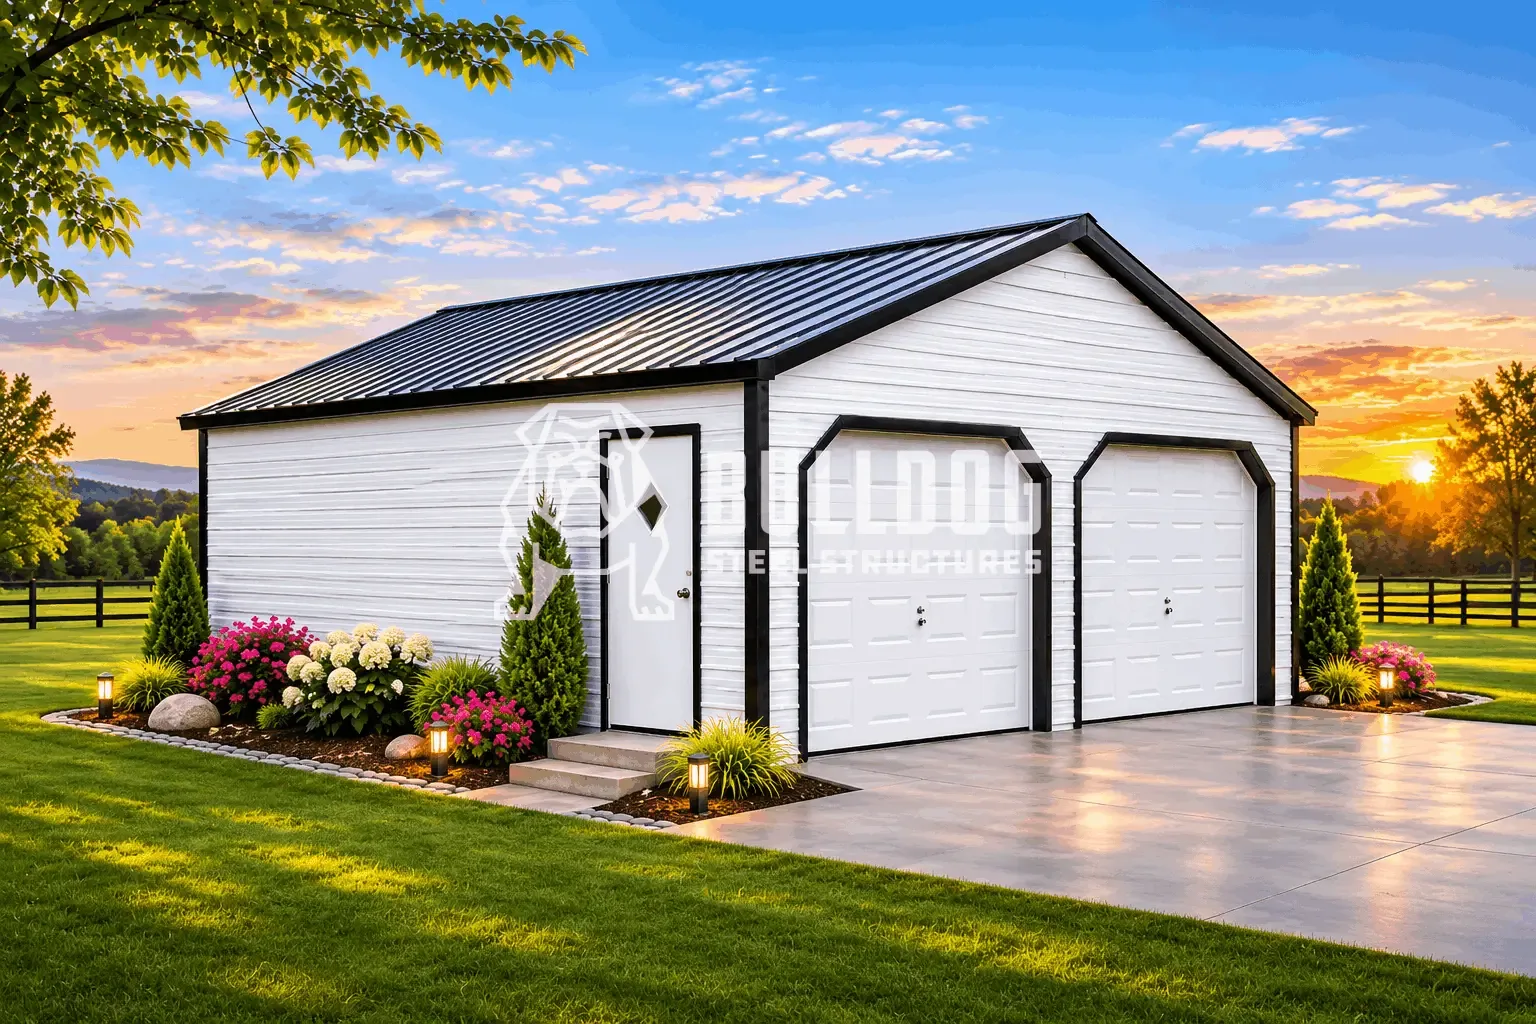
A metal shop building is a specific use-case category — not just a garage, not just a storage building, but a structure built for working inside it. The distinction matters because shop-specific requirements drive different design decisions than vehicle storage or farm equipment covered parking. A concrete slab becomes mandatory. Ceiling heights go up. Electrical capacity jumps from residential to small-commercial. Doors get wider and taller. Ventilation becomes non-negotiable.
This guide covers metal buildings as a real category — the sizes that actually work for working spaces (20×30 hobby shops through 60×100 commercial shops), the layouts that match common uses (open floor plan, divided bays, with or without mezzanine), and the specs that determine whether your shop is functional or frustrating. Real 2026 pricing throughout ($9,995–$74,995 range for shell), honest trade-offs, and specific recommendations for auto shops, woodworking shops, metalworking shops, farm shops, hobby shops, and small-business shops.
● Quick Answer
- What a metal shop building actually is: A pre-engineered steel building specifically designed for working-inside use — concrete slab, taller eaves (10-16 ft typical), 240V electrical capacity, wider overhead doors, and ventilation planning. Not just a garage you park in.
- Common size range: 20×30 (600 sq ft hobby shop) up to 60×100 (6,000 sq ft commercial shop). Most buyers land in the 30×40 to 40×60 range for serious workshops.
- Shell price range: $9,995 (20×30 basic shop shell) to $74,995 (60×100 commercial-scale shell). Most 30×40 to 40×60 shops run $17,995–$35,995 for shell.
- Concrete slab required: Budget $4–$8 per sq ft for slab ($4,800–$9,600 for a 30×40 shop; $9,600–$19,200 for a 40×60). Dirt floors don't work for shops — stability, electrical, and moisture control all require a slab.
- Shop-grade electrical: 100-amp minimum for hobby shops; 200-amp standard for serious workshops; 400-amp for commercial shops with multiple welders, compressors, machining equipment. Budget $2,500–$8,000+ depending on amperage and panel distance from meter.
- Ceiling height matters more than you think: 8 ft eaves (standard) are inadequate for most shop uses. 10 ft minimum; 12-14 ft for shops with lifts, tall equipment, or mezzanine plans. The retrofit cost after construction is 10-20x the upfront upgrade cost.
- Rent-to-own available: No credit check, no interest, 36-60 month terms on shell. Monthly payments typically $400-$900 depending on size.
Bulldog Steel Structures builds metal shop buildings from 20x30 to 60x120 with free delivery and installation. Call 888-551-2156 to price your shop for your ZIP code.
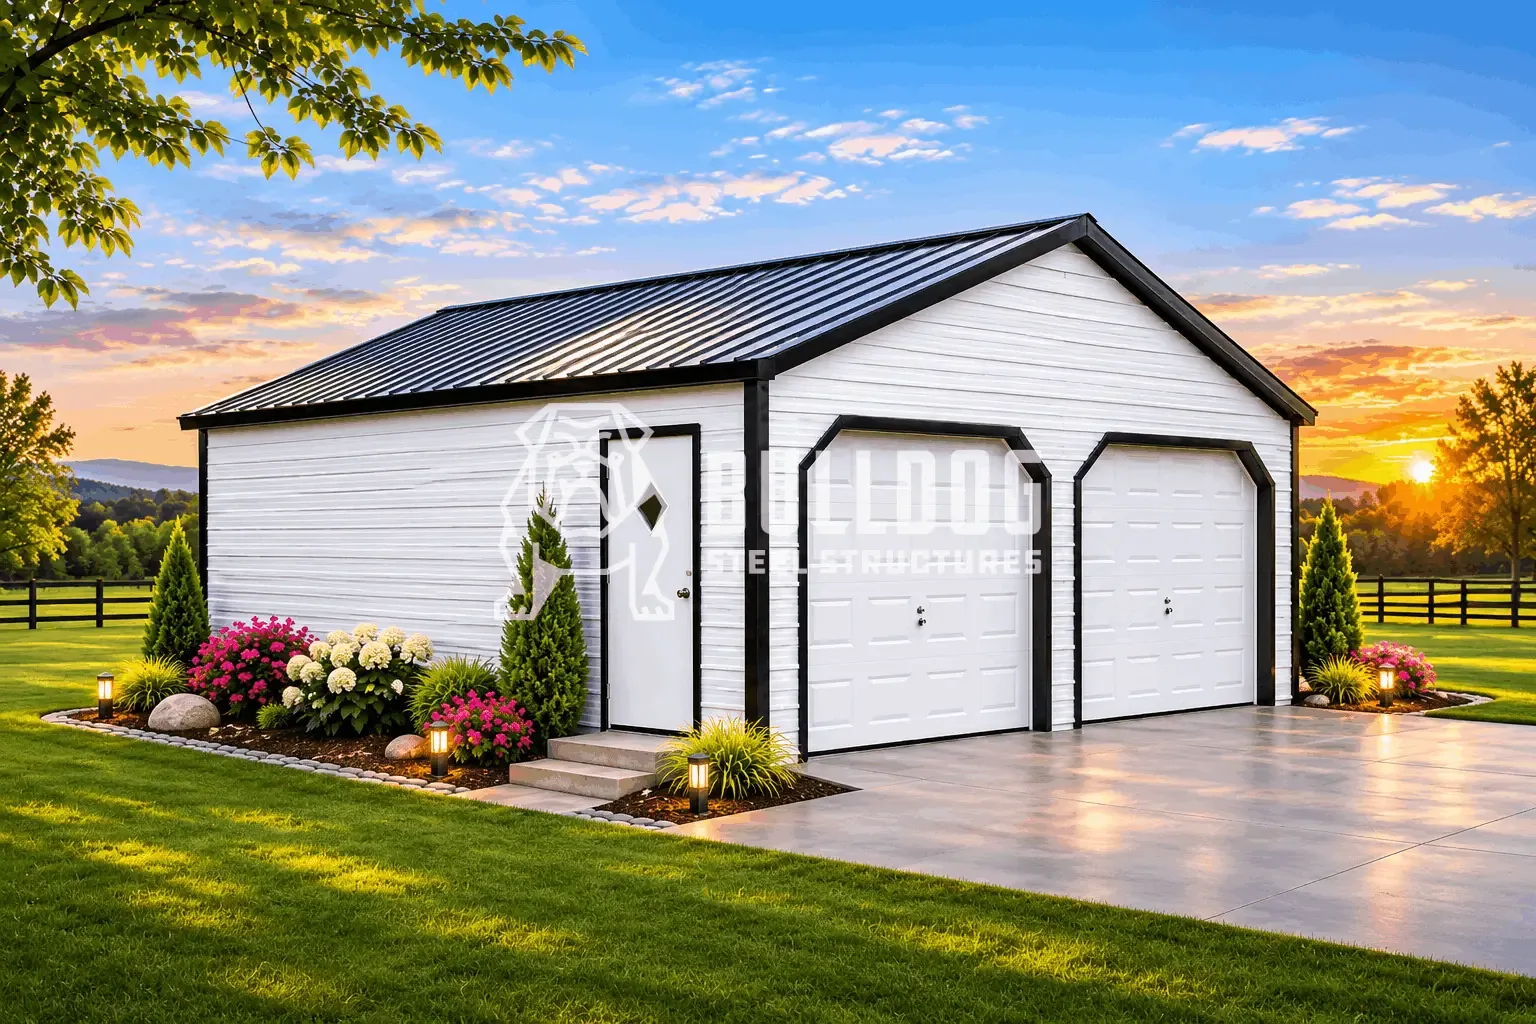
What Actually Makes a Shop Building Different from a Garage
Most buyers use "shop" and "garage" interchangeably. The industry distinction matters because the spec requirements diverge — and ordering a metal garage when you need a shop (or vice versa) creates problems that are expensive to fix later.
A Shop Building Requires These Shop-Specific Specs
- Concrete slab, not gravel pad: Shops need a stable, flat, moisture-controlled floor. Stationary tools (table saws, drill presses, lathes) need a level surface that doesn't shift. Electrical conduit runs through or above the slab. Dust collection anchors into concrete. Gravel floors don't work for any of these.
- Taller eaves: Workshop overhead storage, dust collection ducts, HVAC ductwork, overhead lift hoists — all need vertical space the 8 ft default doesn't provide. 10 ft is the practical minimum; 12-14 ft is ideal for most shop uses.
- Larger electrical capacity: Most residential garages are wired at 60-100 amps. A real shop with a 240V welder, air compressor, dust collector, heating, lighting, and tool chargers running simultaneously needs 200-amp service minimum. Commercial shops need 400-amp or more.
- Wider overhead doors: Standard 9×7 or 9×8 residential garage doors are too narrow for most shop uses — moving sheet material, large tools, vehicles for repair work, or farm equipment. Shops typically need 10×10 minimum; 12×12 or 14×14 for serious use.
- Ventilation planning: Welding fumes, paint overspray, dust, solvent vapors — all require exhaust ventilation. Metal buildings are airtight enough that stale air accumulates fast without planning. Powered ventilation or large operable doors are essential.
- Insulation (for year-round use): Metal shops without insulation hit 110-120°F in summer and 20-30°F in winter. Insulation isn't optional for a shop you'll actually work in year-round. Closed-cell spray foam is the industry standard for metal shop retrofits.
A Vehicle Garage Can Skip Most of These
If you're just parking vehicles, a gravel pad works, 8 ft eaves are fine, 60-amp service handles lights and a trickle charger, 9×8 doors fit standard cars, and ventilation happens every time you open the door. That's a garage, not a shop. The spec gap between the two is roughly $5,000-$15,000 in upgrade cost — and it's the difference between a building you'll love and a building you'll resent after year 2.
Also Read: 30×40 Metal Building: Sizes, Uses & Configurations Guide
The Ten Most Common Metal Shop Building Uses
Different shop uses demand different configurations. Understanding your intended use first prevents expensive mis-ordering. Here are the ten most common buyer situations and what each requires:
1. Hobby Woodworking Shop
Table saw, planer, jointer, drill press, router table, dust collection, finishing area. Typical size: 24×30 to 30×40 (720-1,200 sq ft). Ceiling height: 10 ft minimum for overhead dust ducts. 200-amp electrical for 240V equipment. Insulation required — wood responds to humidity; a stable climate is critical. Common pain point: underestimating how much lumber storage and material-processing space you need. Add 25-40% more floor area than your tool list suggests.
2. Automotive Repair / Restoration Shop
Vehicle lift (requires 12-14 ft ceiling clearance when extended), workbenches, parts storage, air compressor, tool chests. Typical size: 30×40 to 40×60. Minimum ceiling: 12 ft for a 2-post lift; 14 ft for 4-post lifts or vehicles with raised shells. 200-amp electrical minimum; 240V air compressor + welder circuits. Floor drain required for fluid cleanup. Vehicle door clearance: 10×10 minimum, 12×12 better for trucks.
3. Metalworking / Welding Shop
Welders (MIG, TIG, stick), plasma cutter, drill press, metal lathe or mill, grinders, metal storage. Typical size: 24×36 to 40×60. Ceiling: 10-14 ft, depending on crane/hoist plans. 200-400 amp electrical for 240V and 3-phase equipment. Welding exhaust ventilation mandatory. Concrete slab with grounding conductor. Non-combustible storage for welding gas tanks.
4. Farm Shop / Equipment Repair
Tractor repair, implement maintenance, fuel/oil storage, parts inventory, welding/fabrication. Typical size: 40×60 to 60×100. Ceiling: 14-16 ft for tractors with front-end loaders raised, implements, and large equipment. 200-400 amp electrical. 14-16 ft tall overhead doors for farm equipment access. Concrete slab with drains for fluid work. Often configured as a drive-through for easy equipment access.
5. Small Business / Commercial Shop
Auto repair, small-engine repair, welding shop, boat repair, lawn care equipment service, cabinetmaking business. Typical size: 40×60 to 60×100. Ceiling: 14-16 ft. 400-amp electrical. Commercial-grade insulation and HVAC for employee comfort. Customer-facing area with a separate office (budget $5,000-$15,000 for interior finishing of office area). Often separate overhead doors per service bay.
For commercial shops with front-of-house office or retail space, see our metal office buildings product line for pre-configured office + shop combinations.
6. Farm Equipment Storage with Light Maintenance
Mostly storage of tractors, implements, UTVs, and trailers — with a workbench area for basic maintenance. Typical size: 30×50 to 40×80. Ceiling 12-14 ft. 100-200 amp electrical (lighter than a true shop). Can be partial concrete (workbench area) + gravel (storage area) to save cost.
7. Shouse — Shop + Residential Living Quarters
Working shop space + full residential living quarters under one roof. Common with carpenters, welders, auto restorers, and mechanics running trades from home. Typical size: 40×60 to 60×100 with a 50/50 to 60/40 split between shop and residential. Shop side: full shop specs. Residential side: concrete slab required, full code compliance for electrical/plumbing/HVAC/insulation, 1-hour fire-rated separation wall between shop and residential.
8. Backyard Workshop for DIY / Maker Space
Serious DIY hobbyist, maker, part-time craftsperson. Typical size: 20×24 to 24×36 (480-864 sq ft). Ceiling: 10 ft. 100-amp electrical. Insulation recommended for year-round comfort. Often placed near the house for convenience. Zoning check required — some suburban zones restrict detached outbuildings over 400-600 sq ft.
9. Lawn Care / Landscape Business Equipment Shop
Trailer storage, mower storage, equipment maintenance, parts inventory, small office. Typical size: 30×50 to 40×80. Ceiling: 12-14 ft. Wider doors (12×12 minimum) for trailer entry and exit. 100-200 amp electrical. Often configured with drive-through doors for easy trailer backing. Partial office space for business operations.
10. Boat / Marine Workshop
Boat storage during repair work, hull maintenance, engine rebuild, trailer maintenance. Typical size: 30×50 to 40×80 depending on boat sizes. Ceiling 14-16 ft for boats with factory T-tops, radar arches, or elevated transom work. 200-amp electrical. Often requires floor drains and corrosion-resistant finishes.
Shop Sizes: What Each Size Actually Holds
Numbers in the abstract don't help. Here's what each shop size supports in practice, with realistic workshop configurations:
20×30 (600 sq ft) — Small Hobby Shop
Fits: compact workbench, 2-3 stationary tools (drill press, bandsaw, small table saw), hand tool storage, basic parts shelves. Space is tight; expect to move things around when working on larger projects. One vehicle can fit if that's your preference, but the shop tools would be crowded. Price: $9,995–$13,995.
24×30 (720 sq ft) — Starter Shop
Fits: 8 ft workbench, dust collection system, table saw with outfeed table, bandsaw, drill press, router table, lumber storage rack. Still compact but functional for intermediate woodworking or small-project metalwork. Price: $11,995–$15,995.
30×40 (1,200 sq ft) — The Sweet-Spot Size
The most popular shop size. Fits: full workshop layout (10+ ft workbench run, dust collection, 5-6 stationary tools with proper spacing), lumber or metal storage, parts inventory, small finished-work staging area. Also fits 2-3 vehicles with workshop space behind if dual-use is needed. Price: $17,995–$22,995.
40×60 (2,400 sq ft) — Serious Workshop or Small Business Shop
Fits: 2-3 service bays or 1 large open workshop area, lift(s) + full tool inventory, air compressor + dust collection + welding gas storage, parts room, small office area (120-200 sq ft), customer waiting area. Also fits the shouse configuration (shop + living quarters) with roughly 1,200 sq ft each. Price: $29,995–$37,995.
50×80 (4,000 sq ft) — Multi-Bay Commercial Shop
Fits: 4-5 service bays, separate work areas for different operations, dedicated parts/inventory room, 200-300 sq ft office, employee restroom, small retail/customer area. Supports 3-4 employees working simultaneously without cramping. Price: $45,995–$54,995.
60×100 (6,000 sq ft) — Commercial-Scale Shop
Fits: 6-8 service bays, dedicated painting/finishing booth, machining area, assembly area, 400-600 sq ft office + reception, employee areas (restroom, break room). Supports serious small-business operations with multiple employees and specialty equipment. Price: $62,995–$74,995.
For commercial-scale configurations, see our pre-engineered metal buildings which are specifically designed for 60×100 and larger commercial shop uses.
Metal Shop Building Prices by Size (2026)
Starting prices include free delivery and professional installation on prepared level ground throughout our 30+ state service area. All prices are shell only — concrete slab, electrical, interior finishing, and insulation are additional.
| Size | Configuration & Use Potential | Starting Price* |
|---|---|---|
| 20×30 | Small hobby shop, 600 sq ft — compact workbench + 2-3 stationary tools | $9,995 |
| 24×30 | Starter shop, 720 sq ft — full woodworking tool complement | $11,995 |
| 24×36 | Hobby+ shop, 864 sq ft — serious hobby workshop with lumber storage | $13,495 |
| 30×30 | Compact shop, 900 sq ft — 2-car + minimal workshop OR dedicated workshop | $14,995 |
| 30×40 | Popular size, 1,200 sq ft — full workshop with 5-6 tools + storage | $17,995 |
| 30×50 | Mid-size shop, 1,500 sq ft — workshop + equipment storage | $20,995 |
| 30×60 | Mid-size+ shop, 1,800 sq ft — full workshop + 2-3 service bays | $23,995 |
| 40×40 | Compact pro shop, 1,600 sq ft — workshop + lift + storage | $22,995 |
| 40×50 | Pro shop, 2,000 sq ft — 2 service bays + workshop + small office | $26,495 |
| 40×60 | Serious workshop, 2,400 sq ft — multi-bay or shouse with living quarters | $29,995 |
| 40×80 | Large shop, 3,200 sq ft — 3-4 bays + office + inventory | $37,995 |
| 50×60 | Multi-bay, 3,000 sq ft — 4 service bays + office + employee areas | $35,995 |
| 50×80 | Commercial shop, 4,000 sq ft — 5 bays + full office + retail area | $49,995 |
| 50×100 | Large commercial, 5,000 sq ft — 6+ bays with specialty zones | $59,995 |
| 60×80 | Large commercial, 4,800 sq ft — multi-operation shop | $54,995 |
| 60×100 | Commercial-scale, 6,000 sq ft — full commercial shop configuration | $65,995 |
| 60×120 | Industrial-scale, 7,200 sq ft — large commercial operation | $74,995 |
| Custom | Larger sizes, specialty configurations | Contact for quote |
*Shell prices only — do not include concrete slab (required for shop use, $4-$8/sq ft), electrical (budget $2,500-$8,000+ depending on amperage), insulation (budget $1.50-$6/sq ft depending on type), interior finishing or office build-out, overhead door upgrades beyond standard 9×8, or taller eaves beyond 8 ft standard. Starting prices for 14-gauge framing, 29-gauge panels. 12-gauge framing upgrade (strongly recommended for serious shop use) +15%. Vertical roof upgrade (strongly recommended for snow country and anywhere with heavy winter precipitation) +25%.
Laying Out Your Shop: The Decisions That Matter
Shell size is the first decision but far from the only one. Shop layout is the difference between a building that's a pleasure to work in and one you resent every time you walk in. Here's what actually matters:
Floor Plan: Open, Divided, or Hybrid
- Open floor plan: Single interior space with no walls. Maximum flexibility, easiest to reconfigure, best for one-person operations. Downside: no privacy; noise and dust reach everywhere, climate control is less efficient.
- Divided bays: Interior walls separating service bays, paint booth, office, parts room. Required for commercial use (customer-facing areas, specialized operations needing isolation). More expensive to build out ($5,000-$25,000 for interior wall framing and finishing).
- Hybrid: Open main area + walled-off specialty areas (office, paint booth, parts). Most common for serious hobby and small-business shops.
Door Configuration
- Number of doors: Hobby shops: 1 overhead + 1 walk-in. Multi-bay shops: 1 overhead per bay + walk-in access. Drive-through shops: overhead doors on opposite ends for equipment pass-through.
- Door sizing: 9×8 for standard vehicle access. 10×10 for pickup trucks with roof equipment. 12×12 for larger trucks and small trailers. 14×14 for farm equipment and RVs. 16×14+ for commercial trucks and large RVs. Pick based on your LARGEST anticipated item + 1 ft clearance.
- Door type: Roll-up doors (steel) are standard, cheapest, and most durable. Insulated roll-ups ($400-$1,200 upgrade) are essential for climate-controlled shops. Sectional doors (residential garage style) offer better insulation but higher cost and more maintenance.
Ceiling Height — The Most-Regretted Spec
The default 8 ft eave is inadequate for most shop uses. Realistic recommendations by shop type:
- Hobby shop with no lift: 10 ft minimum for overhead storage and basic equipment.
- Woodworking shop with dust collection: 12 ft for overhead ductwork clearance.
- Auto shop with 2-post lift: 12 ft minimum; 14 ft better for most vehicles.
- Auto shop with 4-post lift or tall vehicles: 14 ft minimum.
- Farm shop with tractors and implements: 14-16 ft.
- Shop with overhead crane or hoist: 16 ft minimum.
- Shop with mezzanine plans: 14-16 ft minimum (need 8 ft clearance below mezzanine + 8 ft usable above).
Retrofit cost for taller eaves after construction: $8,000-$25,000+ or complete rebuild. Upgrade cost at order: $1,500-$5,000 depending on eave height. The cost gap is roughly 10-20x — this is the most important spec to get right at order time.
Electrical Planning
- Service size: 100-amp for small hobby shops (lighting + occasional 240V tool). 200-amp for serious shops (multiple 240V circuits, welder, compressor, dust collector). 400-amp for commercial shops (multiple welders, 3-phase equipment, heavy tools).
- 240V circuits: Plan dedicated 240V circuits for each major 240V tool: welder (50A typical), air compressor (30-50A), dust collector (30A), electric kiln (30-50A), machining equipment (30-60A each).
- 3-phase service: Required for most commercial-grade machining equipment (industrial lathes, mills, CNC machines). Budget $2,000-$8,000 extra for 3-phase service if you don't already have it at your property.
- Lighting: LED high-bay fixtures are the shop standard — long life, high output, low heat generation. Budget 100-200 watts per 100 sq ft of floor area for adequate work lighting.
- Outlets and placement: Plan outlet locations before concrete pour. Floor outlets for equipment islands. 240V outlets at welding station and compressor location. Overhead cord reels for workbenches and vehicle bays.
Concrete Slab Specifications
- Thickness: 4 inches standard for hobby shops. 6 inches recommended for shops with vehicle traffic, forklift traffic, or lift equipment. 8 inches for heavy commercial use.
- Reinforcement: Wire mesh standard. Rebar grid upgrade (+$0.75-$1.50/sq ft) recommended for commercial use and locations with expansive soils.
- Vapor barrier: 6-mil poly under slab required for climate-controlled shops. Prevents moisture migration that damages equipment and finished work.
- Slope and drainage: Shops with vehicle work or welding typically need 1/8-1/4 inch per foot slope to a floor drain. Plan drainage BEFORE pouring — retrofitting drains into existing slab is $3,000-$8,000.
- Surface finish: Broomed concrete is standard. Polished concrete ($3-$7/sq ft added) is ideal for showroom-quality shops. Epoxy coating ($4-$8/sq ft added) is popular for auto and detail shops.
Insulation and Climate Control
- Spray foam vs batt: Closed-cell spray foam ($4-$7/sq ft) is the metal shop standard — air-seals everything, achieves R-21+ walls and R-38+ roof, prevents condensation. Batt insulation ($1.50-$3/sq ft) is a budget option but doesn't air-seal; condensation risk remains.
- HVAC: Shops used year-round need heating at minimum ($3,000-$12,000 for hanging gas or electric unit heater). Air conditioning in hot climates adds $4,000-$15,000 for a mini-split or packaged unit. Commercial shops may need commercial-grade HVAC.
- Ventilation: Powered exhaust fans sized for air changes needed by use: 6-10 air changes per hour for general shop use, 15-30 for welding/finishing areas. Budget $1,000-$5,000 for proper ventilation.
Finance Your Shop Shell with No-Credit-Check Rent-to-Own
Shop shells are investments that pay back over decades, but the upfront capital requirement can be a barrier. Our rent-to-own program makes shop ownership accessible without credit checks or compounding interest:
- No credit check: Approval based on income verification. 15-minute application, same-day approval typical.
- No interest: Simple monthly payments with reasonable markup. No compounding, no origination fees, no prepayment penalty.
- Flexible terms: 36-60 month plans available. Monthly payments on a $17,995 30×40 shop shell typically run $390-$420.
- Early buyout: Pay off at any time without penalty. Many shop owners pay off the shell within 18-30 months once shop operations generate revenue.
- Combines with equipment financing: Rent-to-own on shell + traditional equipment financing on tools/lifts/compressors = complete shop at manageable monthly cost.
● Example: 40×60 Multi-Bay Shop Shell — $29,995
On a 60-month rent-to-own plan, this is roughly $650/month with no credit check and no interest. Combined with $20,000 equipment financing at 7% over 5 years (~$395/month), your total monthly shop cost lands around $1,045 — significantly less than monthly commercial shop lease rates in most markets ($1,500-$3,500/month for comparable space).
Vertical Roof Is Not Optional for Shop Use
The vertical roof upgrade (+25% to shell cost) is marketed as optional on our general product pages. For shop use specifically, it's effectively mandatory. Here's the honest math:
- Wind rating: Vertical roof doubles wind rating from 90-115 mph (regular roof) to 140-170 mph. Shops house valuable equipment — tool loss from roof failure is catastrophically expensive.
- Snow load: Vertical roof quadruples snow load capacity from 20 psf (regular) to 40-50 psf. In snow country, this is the difference between a functional shop and a roof collapse.
- Water shedding: Vertical roof ribs run top-to-bottom, shedding water directly to gutters. Regular roof ribs run horizontally, creating water traps that accelerate paint wear and can develop micro-leaks.
- Ventilation: Vertical roofs accept ridge vents for passive hot-air exhaust — critical for year-round shop use.
- Appearance longevity: Vertical roofs retain their appearance better over 20-30 years because water sheds cleanly rather than pooling or tracking across horizontal ribs.
For a shop you're planning to work in for 20+ years, a vertical roof pays back in a single avoided roof issue. It's not an optional upgrade for serious shop use — it's the base specification.
Clear Span: Why Shop Buildings Don't Need Interior Columns
Our metal shop buildings support clear spans up to 80 feet — meaning the entire interior is column-free up to that width. This matters for shop use specifically because interior columns interrupt tool layout, prevent lift positioning, and complicate large-material handling.
- 30 ft clear span: Standard on all shop sizes up to 30 ft wide. Supports any layout without interior support.
- 40-50 ft clear span: Standard on most 40-50 ft wide shops. No columns in a typical 40×60 shop interior.
- 60-80 ft clear span: Available on larger commercial shops with engineering review. 60×100 shops typically have 60 ft clear span (no columns in the 60 ft direction).
- Why this matters for shops: Vehicle lifts need column-free overhead space. Large material (sheet steel, plywood, long lumber) needs column-free handling paths. Mezzanines need column-free support from the roof trusses rather than interior posts. Reconfiguration flexibility over 20+ years of ownership requires interior space you can rearrange without column constraints.
For maximum-width clear span configurations, see our clear span metal buildings product category, which is specifically engineered for maximum column-free interior spans.
Permits and Code: What Your Shop Actually Needs
Shop buildings navigate a specific permit and code path that differs from residential garages. Understanding this before ordering prevents expensive surprises:
Residential-Zone Shop Buildings
- Permit required: Virtually always. Any shop over 200 sq ft typically needs residential permit review.
- Zoning check: Verify that commercial operations (if applicable) are permitted. Many residential zones prohibit income-generating business operations even with a residential shop. Hobbyist use is almost always fine; commercial customer-facing work may not be.
- Setbacks: Typically 5-15 ft from property lines in residential zones. Verify before placing shell order.
- Electrical permit: Separate from building permit. Required for any electrical work beyond basic connection.
Agricultural-Zone Shop Buildings
- Permit requirements are often lighter: Many agricultural zones exempt accessory structures up to 1,500-2,000 sq ft from standard permit review.
- Still need engineering stamps: Even in permit-exempt zones, stamped engineering drawings matter for insurance coverage and future resale.
- Commercial use restrictions: Agricultural zones vary on whether non-agricultural commercial operations are permitted.
Commercial-Zone Shop Buildings
- Full commercial permit process: Plan review, multiple inspections, commercial electrical and plumbing requirements, ADA compliance for customer-facing areas, parking and site plan requirements.
- Fire code considerations: Commercial shops may require fire-rated assemblies, sprinkler systems (depending on size), and specific exit/egress requirements.
- Business license and occupancy permit: Separate from building permit. Often requires zoning conformance and specific use approvals.
What Bulldog Provides
Every shop building order includes stamped engineering drawings showing exact wind rating (90-170 mph) and snow load (20-50 psf) based on your region. These drawings support permit submission. Permit filing and local approvals remain the buyer's responsibility, but the engineering documentation is complete.
Timeline: From Order to Working in Your Shop
Realistic project timeline for ordering, building, and getting your shop operational:
Weeks 1-2: Planning and Site Prep Decisions
Lock in size, configuration, eave height, and door layout. Confirm zoning and permit requirements with the county planning office. Site survey: identify utility connection points, drainage, and access path for delivery truck. Order concrete slab (cure time 1-2 weeks before shell arrival).
Weeks 2-4: Shell Manufacturing and Permit Filing
Shell manufactured to spec. File building permit with stamped engineering drawings we provide. Permit approval typically takes 2-6 weeks depending on jurisdiction. Concrete slab poured and cured during this window.
Weeks 4-6: Shell Delivery and Installation
Delivery truck arrives with all components on the scheduled date. Our 2-4 person crew assembles the shell in 1-3 days on your prepared slab. Standard 30×40 to 40×60 installs typically complete in 2 days.
Weeks 6-10: Electrical, Plumbing (if applicable), Insulation
Licensed electrician runs service, panel, circuits, and outlets. Licensed plumber (if shop needs water/drains) installs supply and waste. Insulation installed — closed-cell spray foam typical for serious shops.
Weeks 10-14: Interior Finishing, HVAC, Final Inspections
Interior walls (if dividing shop into bays, office, parts room) framed and finished. HVAC installed and connected. Floor drains connected to sanitary or septic system. Lighting installed. Final inspections and certificate of occupancy.
Weeks 14-16: Equipment Installation and Startup
Install workbenches, stationary tools, tool chests, overhead storage, lifts (if applicable), air compressor, dust collection, welding equipment. Connect all 240V equipment to dedicated circuits. Test everything.
● Honest Timeline Expectation
Shell to standing: 3-6 weeks. Shell to working shop: 10-16 weeks for serious shops with full build-out, longer for commercial shops with office areas. Hobby shops with minimal build-out can be functional in 6-8 weeks total. Plan the full timeline, not just shell delivery.
Shouse: When Your Shop Should Also Be Your Home
A shouse (shop + house) is a specific shop building variant combining working shop space with residential living quarters under one roof. For buyers running a trade from home — carpenters, welders, mechanics, auto restorers, small-business owners — a shouse eliminates the separate-home + separate-shop cost by combining both into one structure.
Typical Shouse Configurations
- Ground-floor combined: Single-story structure with a ~50/50 split between working shop and residential. 40×60 total = 1,200 sq ft shop + 1,200 sq ft residential. Simplest and most budget-friendly.
- Loft apartment above shop: Two-story structure with full-floor shop below + residential loft above. 30×40 footprint, 2,400 sq ft total (1,200 per floor). Saves land footprint on constrained lots.
- Separate wings: L-shape or breezeway-connected dual-structure. Shop wing + residential wing. Best separation but costs 30-45% more than combined.
Why a Shouse Beats Separate Buildings
- One foundation: Saves $4,000-$12,000 vs separate shop + separate home foundations.
- One roof: Saves another $4,000-$10,000.
- One permit process: Single review vs. two separate reviews.
- Shared utilities: One electrical service, one water/sewer connection vs. duplicate runs.
- Total savings: 20-35% cheaper than equivalent separate structures.
What You Trade Off
- Zoning complexity: Rural zoning allowing mixed shop-residential use is required. Many counties require a 2-10-acre minimum lot size.
- Resale narrower market: Shouse properties have a specific buyer pool. Forever homes work; flips don't.
- Fire separation: A 1-hour fire-rated wall between shop and residential sides. $2-$6 per sq ft of shared wall area.
- Smell and sound management: Shop smells (paints, solvents, welding gas) and sounds can transfer without proper mitigation.
FAQ
What is a metal shop building?
A metal shop building is a pre-engineered steel structure specifically designed for working-inside use — workshops, service bays, maintenance operations, hobby shops, or small-business shops. The distinction from a garage is use-case driven: shops typically require a concrete slab (vs gravel pad), taller eaves (10-16 ft vs 8 ft standard), higher electrical capacity (200-400 amp vs 60-100 amp), wider overhead doors (10×10+ vs 9×8 standard), and ventilation planning. Shell sizes range from 20×30 hobby shops to 60×100 commercial shops.
How much does a metal shop building cost?
Shell prices from Bulldog range from $9,995 (20×30 small hobby shop) to $74,995 (60×120 industrial-scale shop). Most popular shop sizes: 30×40 ($17,995), 40×60 ($29,995), 50×80 ($49,995). These are shell-only prices — add concrete slab ($4-$8 per sq ft), electrical ($2,500-$8,000+), insulation ($1.50-$6 per sq ft), and interior finishing to get the complete shop cost. A full 30×40 shop runs approximately $35,000-$55,000 complete, depending on finish level.
What size metal shop building do I need?
Depends on use. Hobby woodworking shop: 24×30 to 30×40. Automotive restoration shop: 30×40 to 40×60. Metalworking/welding shop: 30×40 to 40×60. Farm equipment shop: 40×60 to 60×100. Small business auto shop: 40×60 to 60×100 with 2-6 bays. Commercial shop: 60×100 or larger. Rule: inventory your largest tools and vehicles, plan workflow space around them, then add a 25-40% buffer for growth and material storage. Most buyers undersize.
What ceiling height do I need for a metal shop?
Default 8 ft eaves are inadequate for most shop uses. Minimum recommendations: 10 ft for hobby shops with overhead storage; 12 ft for woodworking with dust collection ducts; 12 ft for auto shops with 2-post lifts; 14 ft for 4-post lifts or tall vehicles; 14-16 ft for farm shops with tractors and implements; 16 ft for shops with overhead cranes. Taller eaves add $1,500-$5,000 at order time; retrofitting after construction costs $8,000-$25,000+ or requires rebuild. This is the single most-regretted spec on shop orders.
Do I need a concrete floor for a metal shop?
Yes, for serious shop use. A concrete slab is essential for: a stable platform for stationary tools, electrical conduit runs through or above the slab, dust collection anchoring, moisture control, easy cleanup, climate control efficiency. Gravel floors don't work for any of these. Budget 4-8 inch thick slab at $4-$8 per sq ft ($4,800-$9,600 for a 30×40 shop; $9,600-$19,200 for 40×60). For vehicle work or welding, plan sloped drains during the pour — retrofitting drains afterward is $3,000-$8,000.
What electrical service do I need for a metal shop?
100-amp minimum for small hobby shops (lighting plus occasional 240V tool use). 200-amp for serious workshops (multiple 240V circuits, welder, compressor, dust collector, machining equipment). 400-amp for commercial shops with multiple employees, multiple welders, 3-phase equipment. Plan dedicated 240V circuits for each major tool: welder 50A, compressor 30-50A, dust collector 30A. Budget $2,500-$8,000+ for shop electrical depending on amperage and panel distance from meter.
Should I get a vertical roof or a regular roof for my shop?
A vertical roof is effectively required for serious shop use. Benefits: doubles wind rating (140-170 mph vs 90-115 mph), quadruples snow load capacity (40-50 psf vs 20 psf), better water shedding, accepts ridge vents for passive hot-air exhaust, retains appearance longer. Cost: +25% to shell. For a shop you're keeping 20+ years with valuable equipment inside, a vertical roof pays back in a single avoided roof issue. A regular roof only makes sense for very budget-constrained situations in mild climates.
Do metal shop buildings need insulation?
Yes, for year-round use. Metal shops without insulation hit 110-120°F in summer and 20-30°F in winter — uncomfortable to work in and damaging to many finished materials and tools. Closed-cell spray foam ($4-$7 per sq ft) is the industry standard for metal shops — air-seals everything, prevents condensation, and achieves R-21+ walls and R-38+ roof. Batt insulation ($1.50-$3 per sq ft) is a budget option but doesn't air-seal; condensation risk remains in humid climates.
What are the differences between a metal shop and a garage?
Use case and specs. Garages are primarily for vehicle storage — a gravel pad works, 8 ft eaves are fine, 60-100 amp electrical suffices, 9×8 doors handle standard cars. Shops are designed for working inside — a concrete slab is required, 10-16 ft eaves are needed, 200-400 amp electrical is needed, 10×10 or wider doors, ventilation planning, insulation for year-round use. The spec gap is roughly $5,000-$15,000 in upgrade cost. Ordering a garage spec when you need a shop creates frustrations that are expensive to fix later.
How long does it take to build a metal shop building?
Shell installation: 3-6 weeks from order (1-3 days on-site assembly). Complete functional shop including electrical, insulation, concrete, and interior finishing: 10-16 weeks for most hobby and small-business shops. Commercial shops with office areas: 16-24 weeks. Hobby shops with minimal build-out can be functional in 6-8 weeks total. Plan the complete timeline, not just shell delivery.
What's a shouse and how is it different from a shop?
A shouse (shop + house) is a specific shop building variant combining working shop space with residential living quarters under one roof. Common with tradespeople running businesses from home — carpenters, welders, mechanics, auto restorers. A 40×60 shouse typically splits 50/50 between 1,200 sq ft shop and 1,200 sq ft residential. Combined structures save 20-35% vs. a separate shop plus a separate home. Requires rural zoning allowing mixed shop-residential use (verify with county planning office before ordering).
Can I finance a metal shop building with no credit check?
Yes. Our rent-to-own program is available on every shop shell size with no credit check, no interest, and 36-60 month terms. Monthly payments on a $17,995 30×40 shop run roughly $390-$420. Approval is based on income verification (not credit score), typically same-day. Early buyout available without prepayment penalty. For commercial operations, this pairs with traditional equipment financing (tools, lifts, compressors) for a complete shop at a manageable monthly cost.
What ventilation does a metal shop need?
Depends on use. General shop use: 6-10 air changes per hour (ACH) via powered exhaust fans or operable large doors. Welding or metalworking: 15-20 ACH with dedicated welding exhaust at workstations. Woodworking with heavy dust generation: dust collection system (centralized or point-source) plus 10-15 ACH general ventilation. Painting/finishing: dedicated spray booth with filtered exhaust. Budget $1,000-$5,000 for proper shop ventilation; commercial shops may need commercial-grade systems.
Can I put a mezzanine in a metal shop building?
Yes, with proper planning at order time. A mezzanine requires 14-16 ft minimum eaves (8 ft usable clearance below + 8 ft usable above + 2 ft for mezzanine deck and railings). Mezzanine framing attaches to the shell's structural columns and spans across. Typical mezzanine runs $25-$50 per sq ft installed. Common use: parts/inventory storage above, workshop floor below. For 2,000+ sq ft shops, mezzanine can effectively add 30-50% more usable square footage without expanding the shell footprint.
Do you deliver metal shop buildings to my state?
Bulldog Steel Structures delivers metal shop buildings throughout a 30+ state service area covering the East Coast, Southeast, Mid-Atlantic, Midwest, South, and parts of the Southwest. Free delivery AND free professional shell installation are included in quoted prices. Interior build-out contractors (electrical, concrete, HVAC) arranged locally — our team can refer you to shop-specialized general contractors in your region if needed. Call with your ZIP code to confirm delivery availability and get a precise quote for your location.
Design Your Metal Shop Building
Every shop is different. Use case (woodworking, metalworking, auto, farm, business), size requirements, ceiling heights, door configurations, electrical capacity — these shape the right shell and configuration for your situation. Call our team, describe your intended use and property details, and we'll work through sizing, layout approach, and a realistic total project budget.
We'll give you honest answers about what works, what doesn't, and whether specific upgrades are worth the cost for your use case. Shop buildings are 20+ year investments — the right time to get the specs right is at order, not after you've started working in a space that doesn't quite fit.
Get a Free Metal Shop Building Quote in 15 Minutes. Share your intended use, size preferences, and ZIP code. We confirm delivered pricing with free delivery and professional installation included. Stamped engineering drawings included to support your permit submission. Rent-to-own available with no credit check for buyers who want to spread shell costs across 36-60 months. Call 888-551-2156. |
What Our Customers Are Saying
I'm really happy with the way my building turned out! Due to living in city limits I had to make changes to my original plan but working with Bryan made it easy. He was great to work with!
Bulldog Steel Structures is fantastic. We had a 24'x40' garage built with two 10' garage doors, an entry door, two windows and fully insulated for under $16,000. The whole experience was so easy. Our salesman was Bryan Valadez. Bryan was so helpful and was easily available to answer my questions. Rebekah Aldridge handled all the documents and signing of them. The whole process was great. The building is well constructed and the crew that erected it were courteous and cleaned the worksite afterwords thoroughly. They did an excellent job in a time efficient period. Our experience with Bulldog Steel Structures was just great and we highly recommend them.
I'm in early stages, just put deposit on building. I reviewed about 10 quotes and worked with many vendors in the space to assess. Constance from Bulldog Steel Structures made the experience fabulous and was key in our decision making. It's so refreshing to see a company like this have such outstanding client facing service. We are excited and huge shout out to Constance and the team. Bravo!
I have purchased two structures/buildings from them and have been greatly satisfied. From "idea to implementation" it has gone smoothly. I love the idea of having one single point of contact (Noah) for any questions or concerns. The install crew comes in and gets right to work and the quality is the best I have seen. Highly Recommend!
I worked with Bryan Valadez in putting together my bids for a 2000 SF shop/garage. He was great to work with, very quick to respond and answered all my questions and concerns during several very thorough conversations regarding my project. I recommend you give Bulldog a shot when searching for your next building, their pricing was very good compared with some of the others, and they just seemed to have it very together for their process. Great Job, thanks Bryan. Jason
Showed up on time and excellent quality. Could not be more pleased with the results!
I called and spoke to Bryan. With some back and forth he helped me finalize the design (40x100 foot print). I placed my order and had to wait for my King County building permit to be issued. Once the slab was completed the installation team arrived with all the pieces. They got right to work and the building was completed in 8 days !!! I would highly recommend Bryan and Bulldog to any one :) Many thanks john in the pacific northwest
Great company to do business with. Would recommend them to others.
Great to deal with. Building went up with no problems.
I had a great experience with Bulldog Steel Buildings. The representatives were able to help me move from the online design to an actual building design to meet my goals. They set up the delivery and installation which turned out great. Installation was scheduled quickly after the foundation was done; and the building was completed within 2 days. Pricing was reasonable, and I'm very pleased with my new building.
Bryan was great- honest, helpful, responsive and knowledgeable. I will call him if I ever need another steel building
This company is the real deal. They go over and beyond to satisfy their customers. It is a joy to work with them. They are very knowledgeable and efficient. I looked forward to finishing my project with them.
Humberto was very responsive and it was a pleasure to work with. He went above and beyond to get delivery scheduled as soon as possible for our 30x50 building. Great company to work with.
Hey folks - these people at Bulldog are real. Noah helped me all the way through - extremely patient and knowledgeable. He answers most often and when he doesn't it's easy to get another HUMAN to speak with. I looked at several companies for this project - I settled on the right one. If you wind up doing business with Brian - you're in luck there to. Outstanding work - worthy of trust.
I purchased a 26x32 Garage from Bulldog Steel Structures they had it finished in two days. It looks really nice and the install crew was great. I’m thinking of getting another building and I will definitely contact Bryan Valadez again at Bulldog.
Great experience from start to finish. The sales process was easy and Casey helped me revise my plans several times to get the right building for my needs. Communication was excellent! The build crew was on time, friendly and professional. Beto took the time to understand what cutouts I needed and why I needed them in the sizes planned. Exceptional work. Highly recommend. Thank you!
I would recommend Bulldog Steel Structures highly. They are very professional and accommodating. Want to give special thanks to Randall Hall and also matt preslar. They were very accommodating and helping me fill out paperwork and handling things when a timely basis. The building we were very satisfied with and the installers also were very polite and had things done on a timely basis. Thanks again Randall and Matt you`ve got my five star rating
Bulldog has been great to work with. They explained everything from beginning to end. I live in the mountains of New Mexico and the staff made sure that my garage had the right support needed for this area of the country. I would highly recommend them for anyone building a new carport or gaeage!
Good design tool on their website. Great customer service.
Have had nothing but a positive experience with Bulldog! Bryan was super helpful and still is after our install! He still responds super prompt and helpful. No complaints about our structure, as it looks amazing! Installers did a great job and picked up very nicely after they were done. Highly recommend!!
I have now had my building in place for 3 months and I want to say that the whole team at Bulldog was very helpful throughout the entire process. My salesperson, Matthew, was extremely responsive. He was very helpful with the design phase, where we went back and forth with 3-4 different designs before settling on the perfect one. He always got back to me right away when I had a question. Although the delivery was delayed, understandable with the pandemic, he helped interface with Carolina Carports when I had delivery questions. So far I have no issues with the completed building. No leaks and all the doors are functioning perfectly. I would highly recommend using Bulldog for all your metal building needs.
Frank Rangel was very helpful and respectful. Also very understanding. I was pouring a concrete driveway and trying to put my down payment down. I may of got a little frustrated in the middle of it all. I could see the smile on Frank`s face the whole time! Thank you sir!
This is my second building from bulldog and I`m buying the same building , just different colors. They are great buildings that are strong and economical.
Excellent customer service during my order process, answered all my questions and they were very patient.
The website was very flexible and helped me customize my carport. The Bulldog staff was very prompt and helpful throughout the process.
Put up a RV cover for me on a concrete pad. Turned out great and the guys cleaned up after the work. Very satisfied. Would recommend these people.
I love my “She Shop.” It was amazingly easy. I sent an email, made 2 phones calls and it was done. The installation went even easier. Three guys showed up one day and finished the next. They were polite and cleaned up after themselves. My husband’s friends are all very impressed with the construction and materials used but were amazed at the reasonable price. I could not be more pleased. Thank you
I visited their website and used the 3D estimator and was able to see my building with doors, window placements, colors,and overall look. When you add or change any feature, including size, you can immediately see the result and change in price (if any). You can rotate the structure to see the overall look and framework. Once I placed my order, it was quickly and efficiently handled and the cost was lower than the estimate on the website The installers showed up early one morning and by noon the next day they had completed the structure. Everyone that comes by remarks on how nice it looks. I am very pleased with every aspect from ordering to installation.
Delivering & installing throughout the United States
Bulldog’s metal barns, garages, and carports are available for delivery and installation in most of the U.S. Whether you’re a homeowner in Maine, a rancher in Texas, or a small business owner in California, you’ll get to-your-door delivery and professional installation, so your building will be sturdy and reliable for years to come.