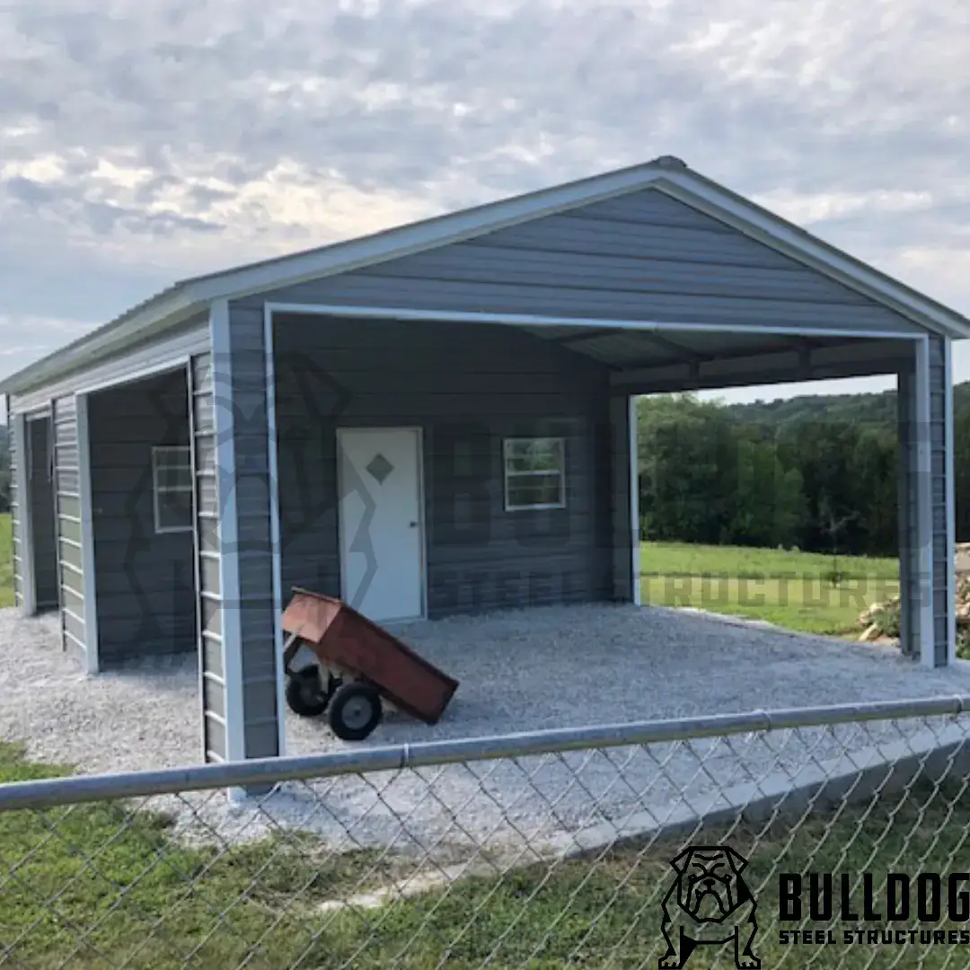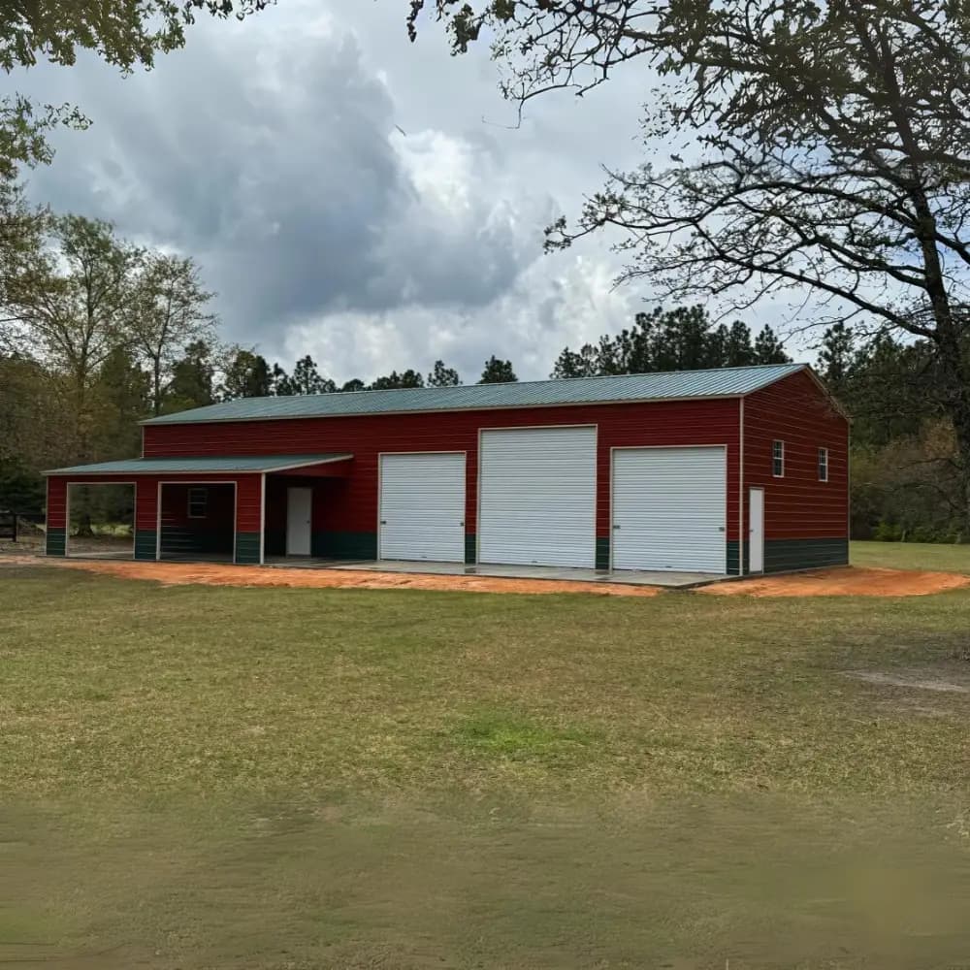
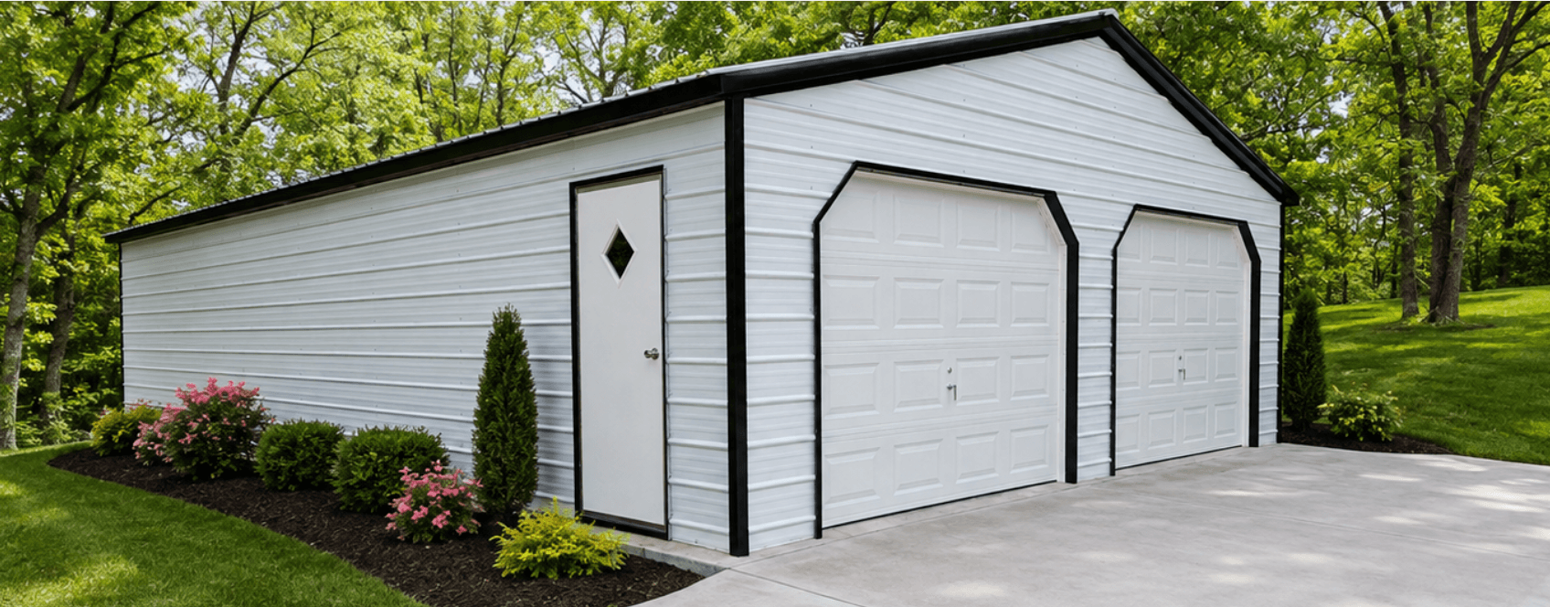
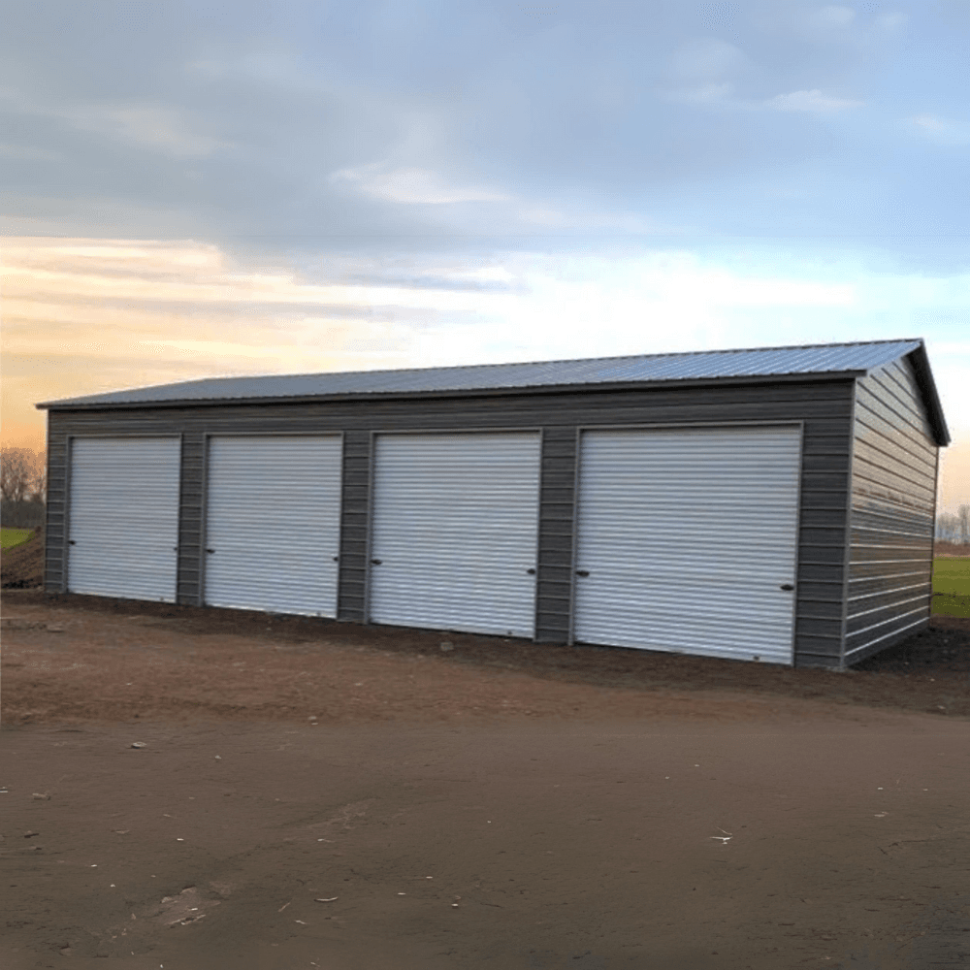
Proudly Manufactured in America

Durable garages, barns, and carports custom-designed for homes and businesses

Top Selling Garage Buildings

Explore our top-selling garage buildings, designed for durability and versatility. Whether for storage, workshops, or parking, these garages are built to last and can be customized to fit your needs. Find your perfect garage today!

20,000+

Projects Complete

70+

Positive Reviews

Design in 3DGarage Building

$32,268.75

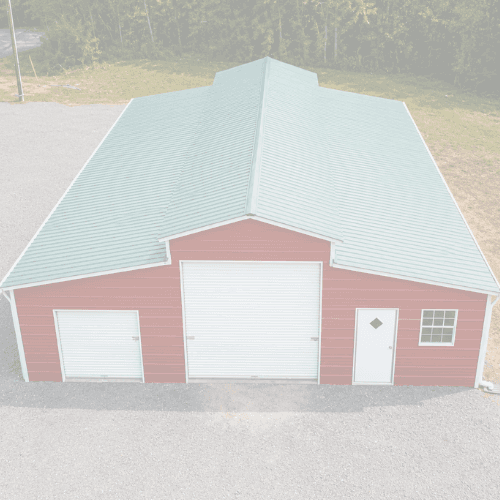
30' x 70' x 12' Garage

SKU: GRA-3071

Length

70'

Width

30'

Height

12'

Design in 3DGarage Building

$23,320.00

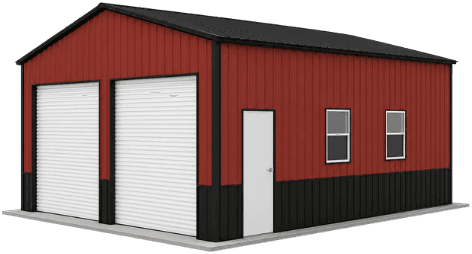
30′ x 60′ x 12′ Garage

SKU: GRA-3060

Length

60'

Width

30'

Height

12'

How can we help you?

Design in 3DGarage Building

$21,590.00

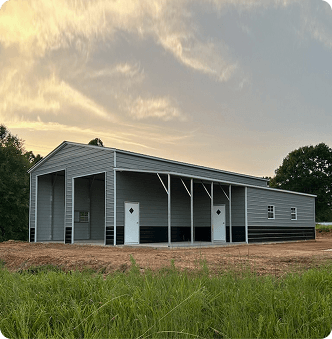
30′ x 50′ x 12′ Garage

SKU: GRA-3050

Length

50'

Width

30'

Height

12'

Design in 3DGarage Building

$23,990.00

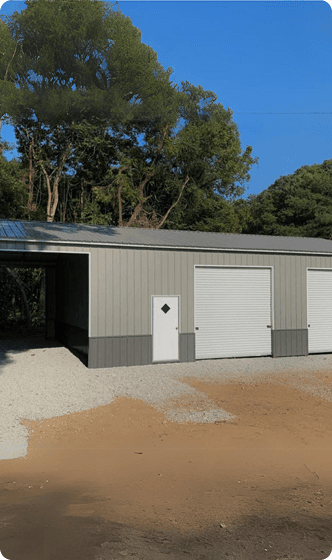
30′ x 55′ x 12′ Garage

SKU: GRA-3055

Length

55'

Width

30'

Height

12'

Design your building background
Design your buildingDesign in 3D
Carport View

Standard

20'W × 20'L × 12'H

Or Design Your Own Building

  • Empowering tools to bring your dream project to life.
  • Easily design your own building with our intuitive platform.
  • Customize everything from floor plans to exteriors in real time.
  • Perfect for architects, builders, or creative individuals with great ideas.

Choose Your Product Type

Explore our range of Metal Buildings, built to your size, colors and layout, and delivered installed across most of the U.S.
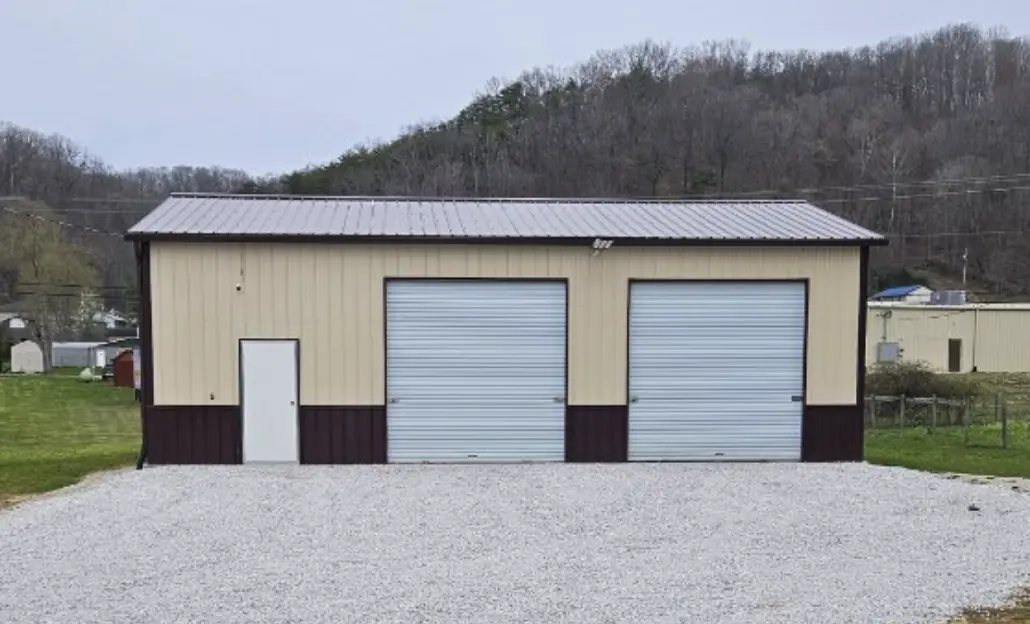
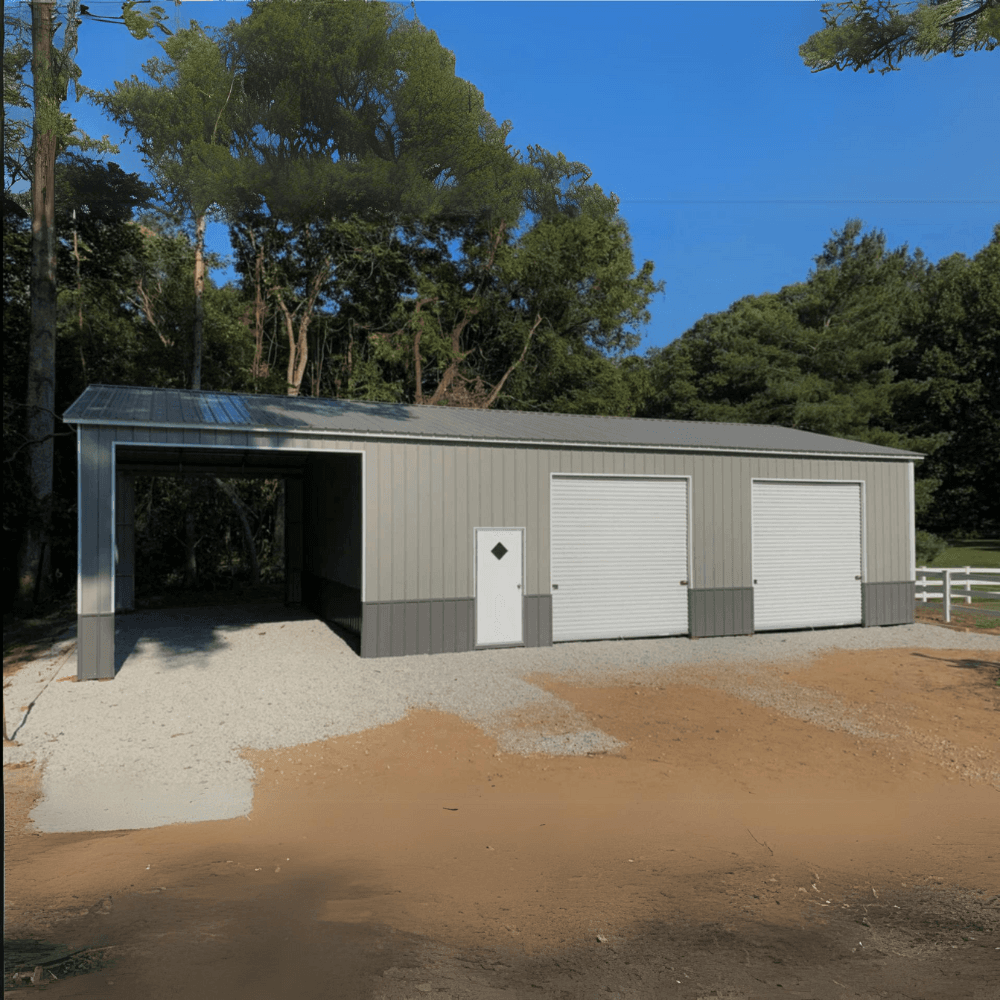
Garage image 1

Garage

Fully enclosed storage for vehicles, tools and workshop space, with roll-up or walk-in door options.
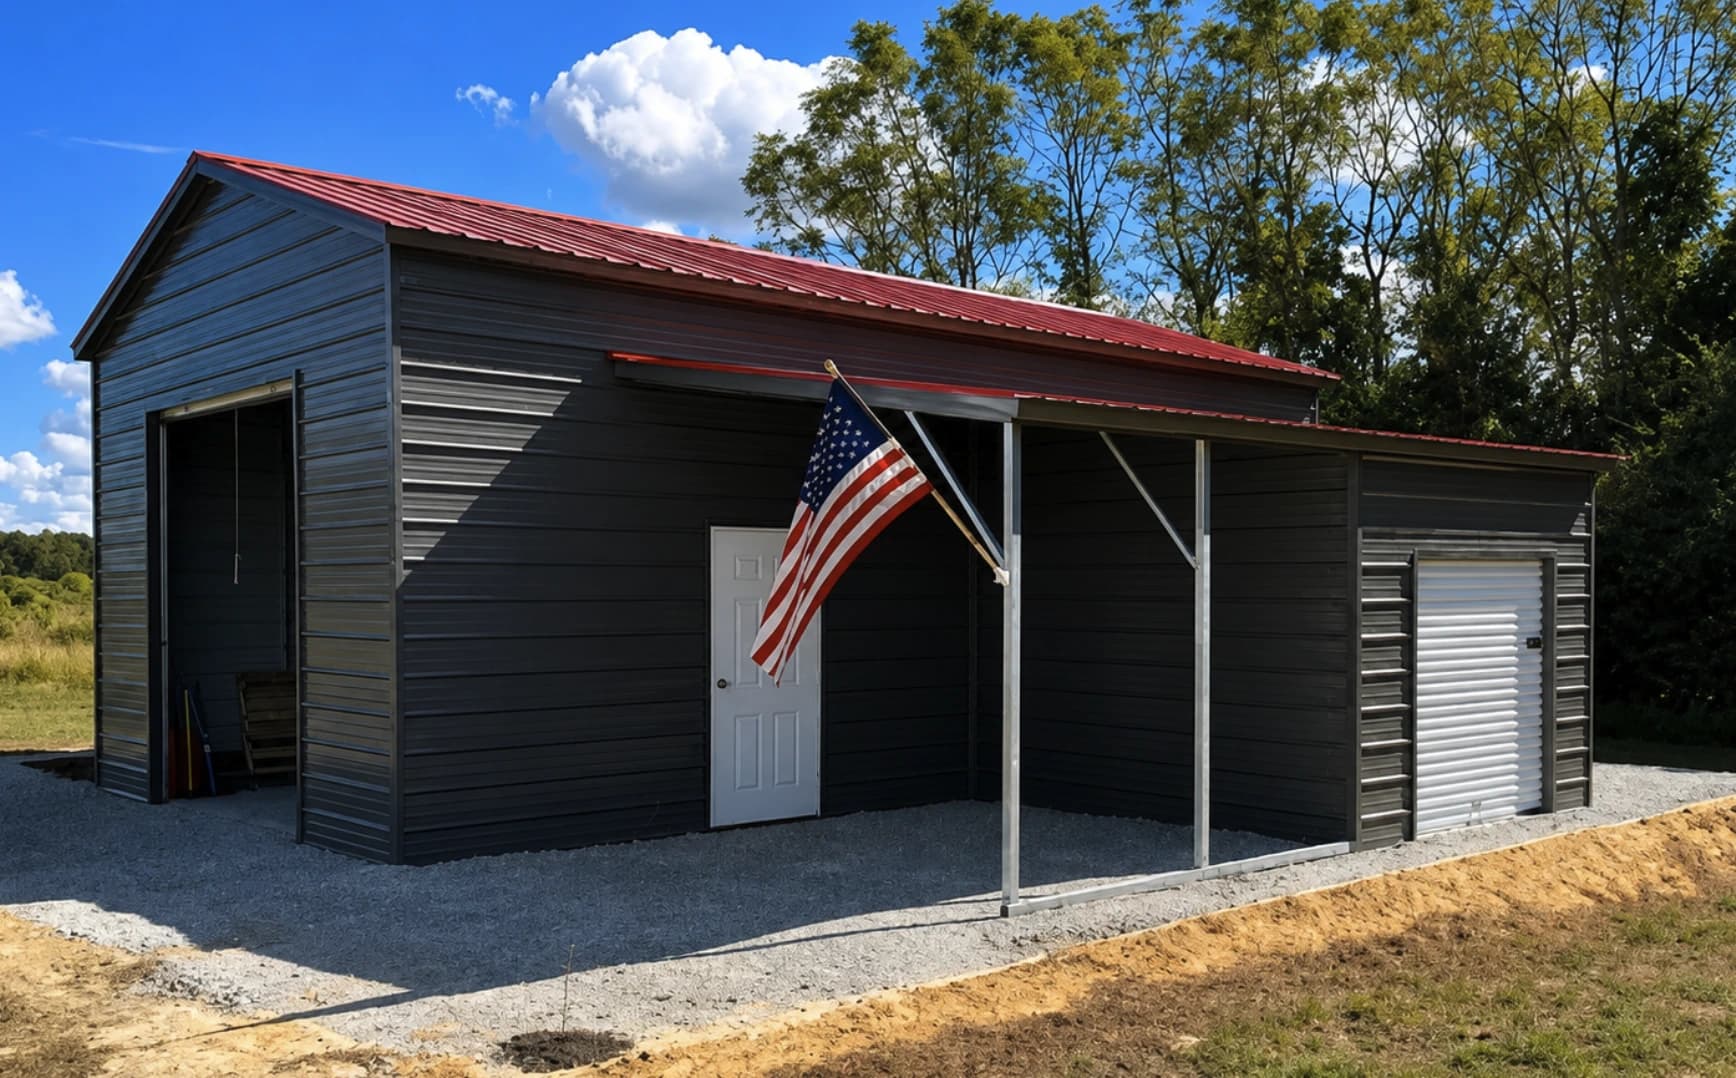
Barn image 1

Barn

Covered space for livestock, hay and farm equipment, with open or fully enclosed sides.
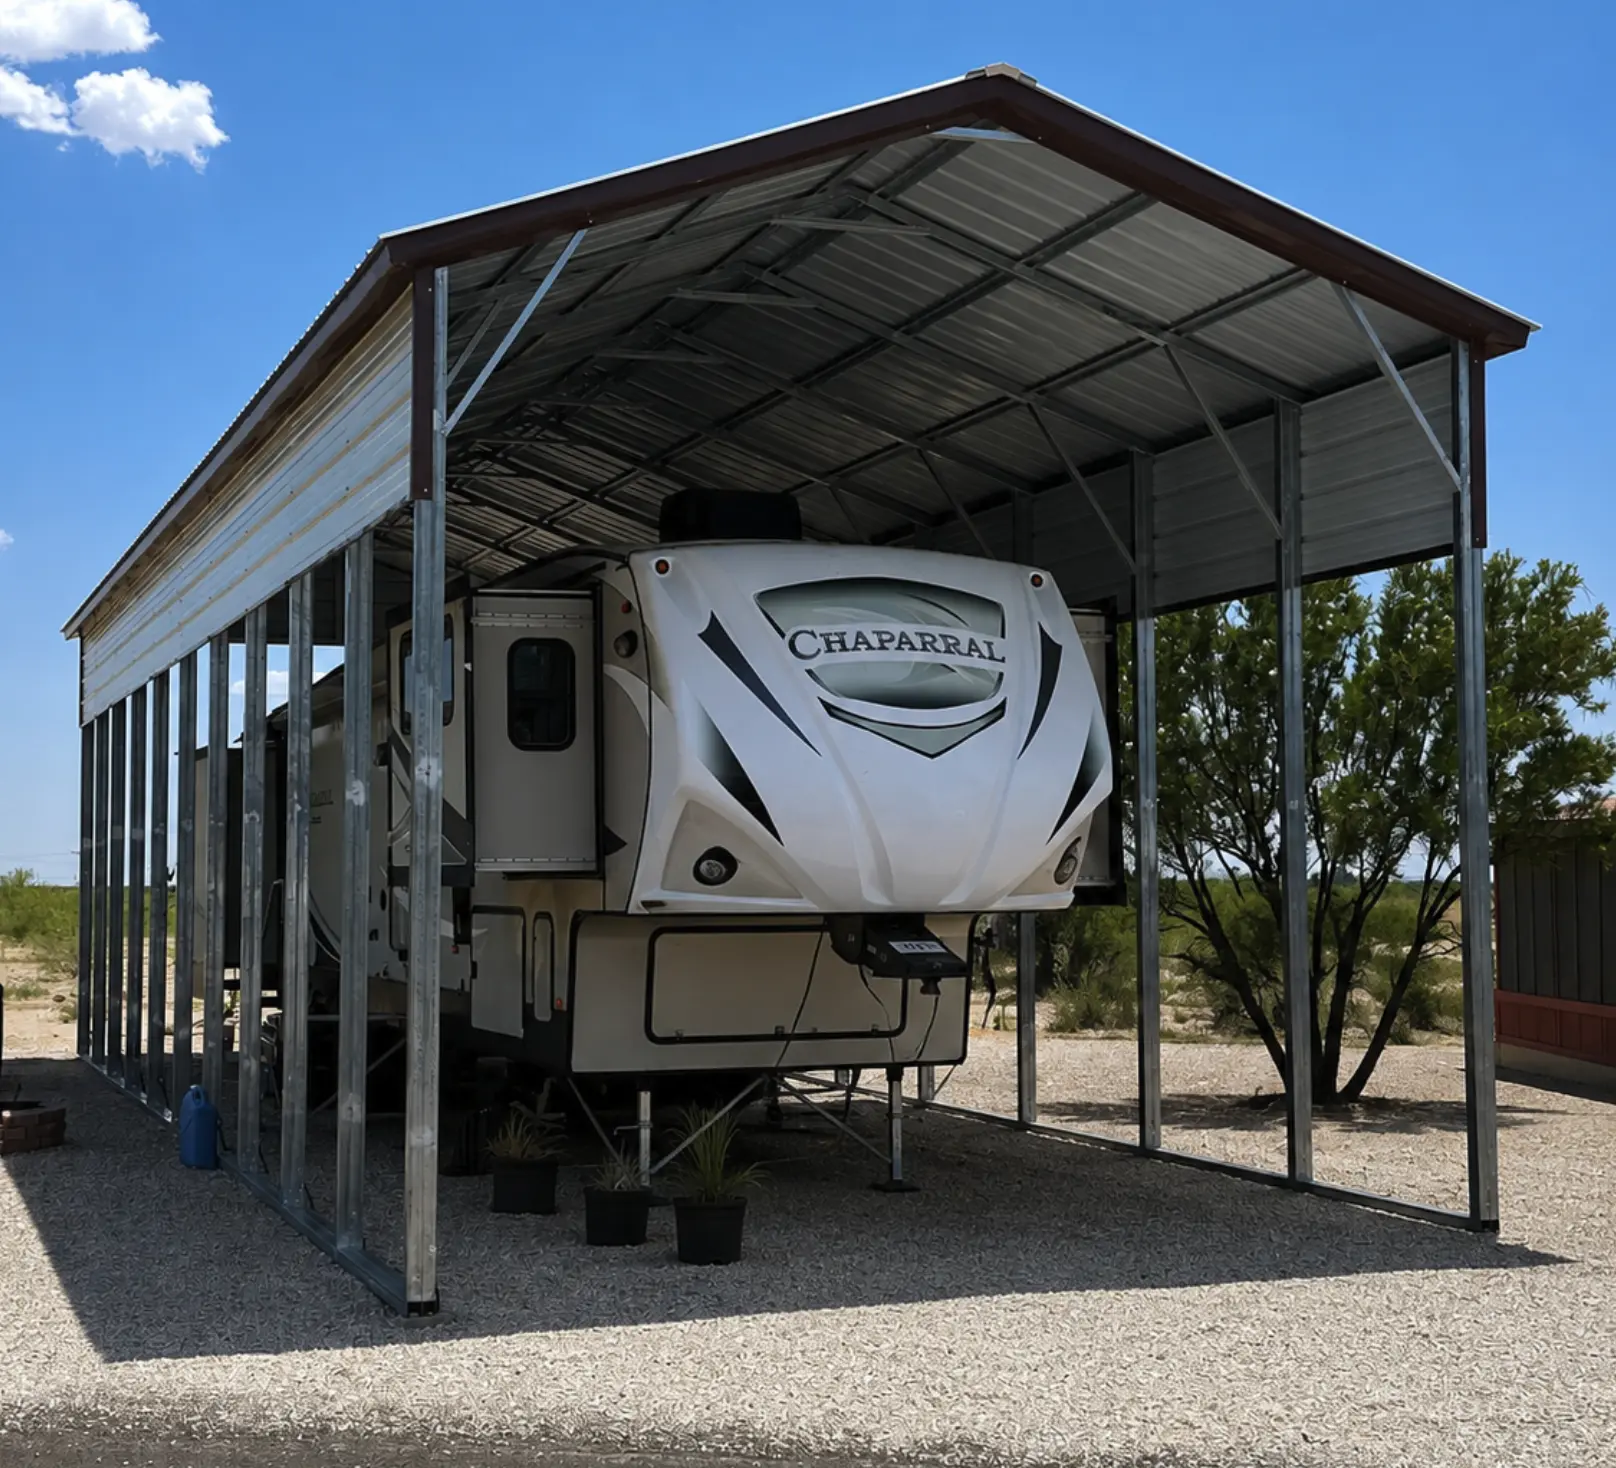
RV Cover image 1

RV Cover

Tall-clearance shelter that protects campers, boats and trailers from sun, rain and snow.
Utility Carport image 1

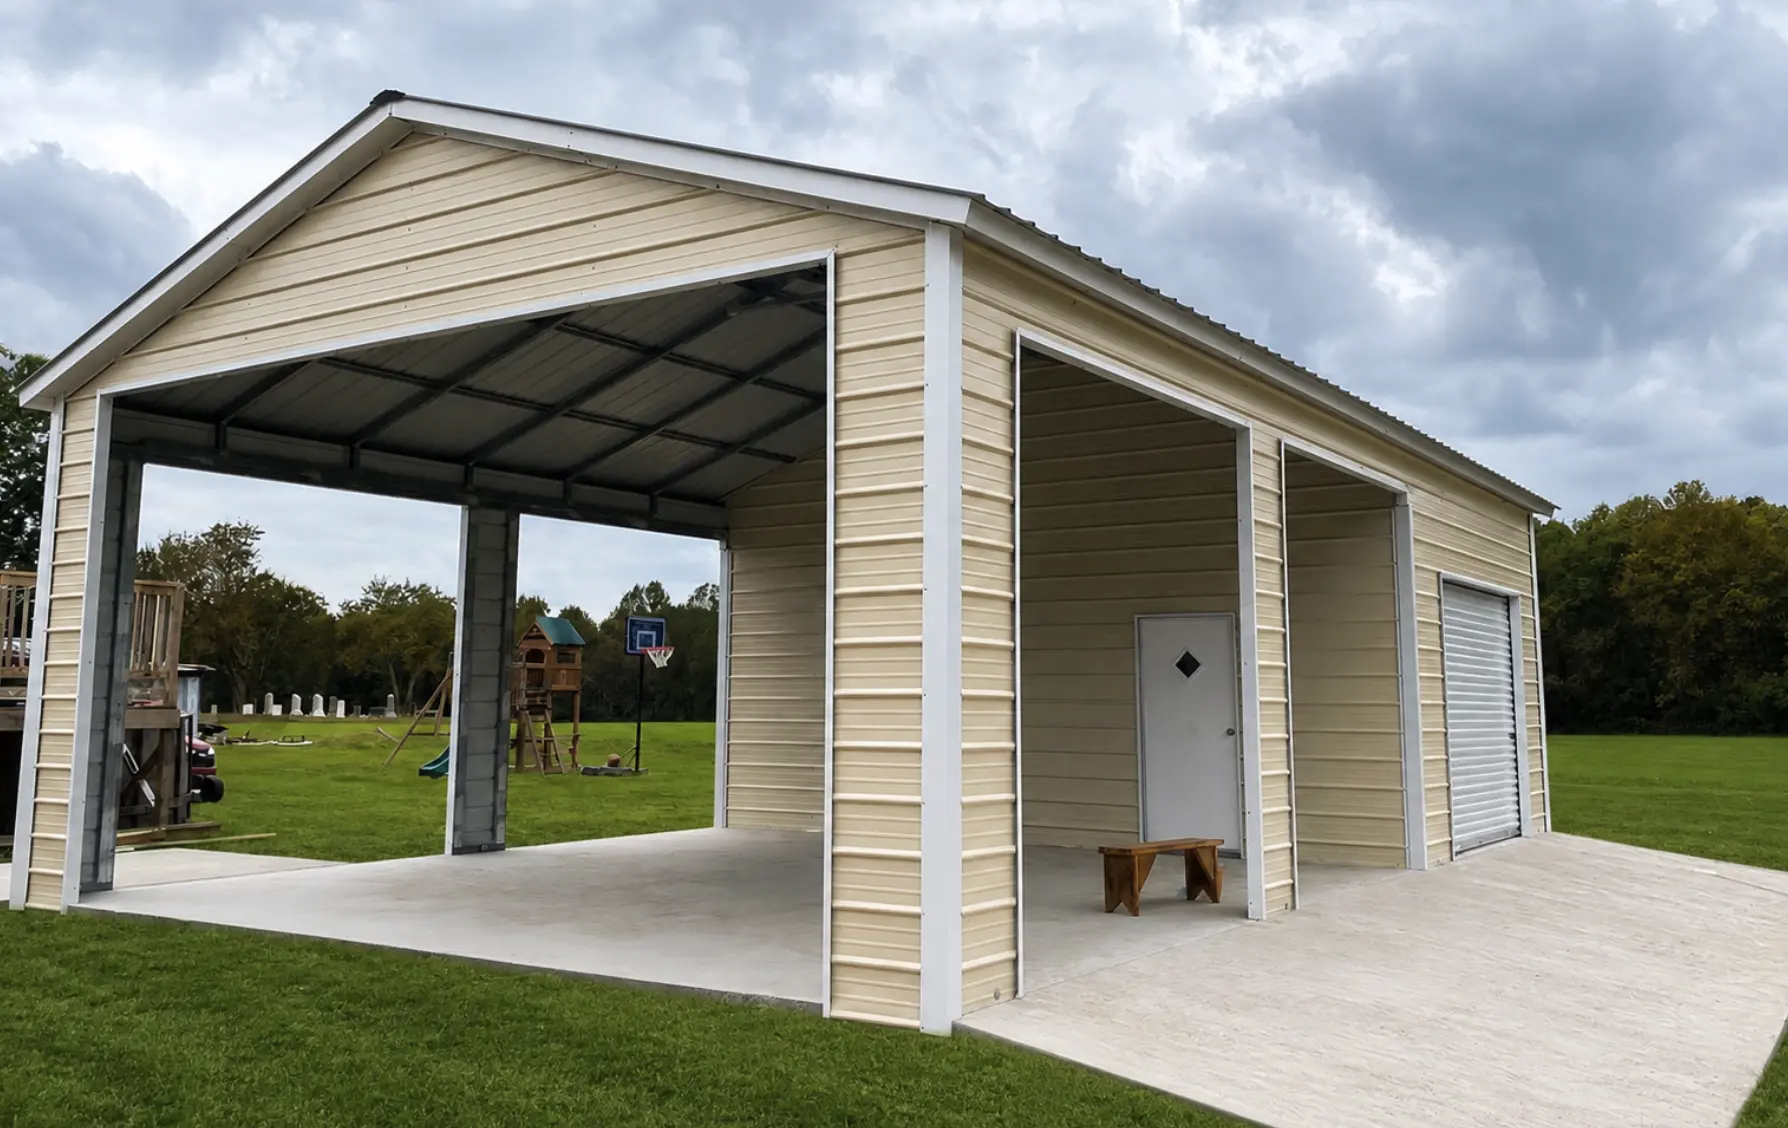
Utility Carport

Open-sided cover for cars, trucks and equipment. The quickest, most affordable way to get protected.
Commercial Buildings image 1

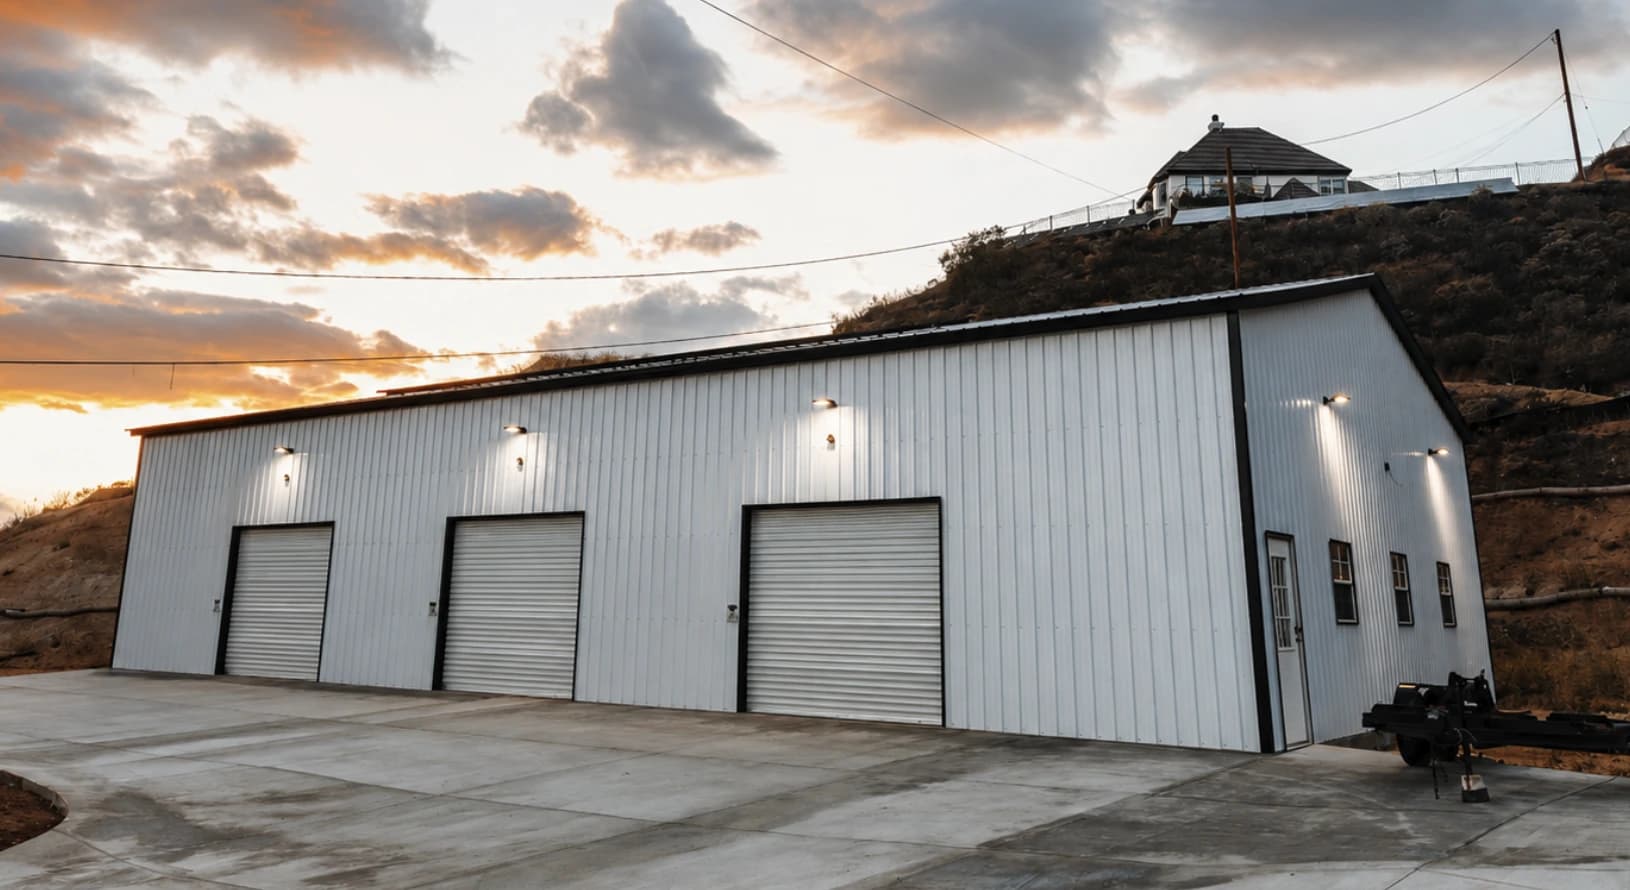
Commercial Buildings

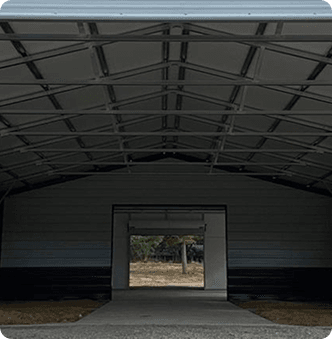
Clear-span workshops, shops and warehouses, built to your specifications and site requirements.
Metal Building 1
Metal Building 2
Metal Building 3

Best-Priced Metal Buildings Delivered to You

The Strength of Steel. The Quality of American Work.

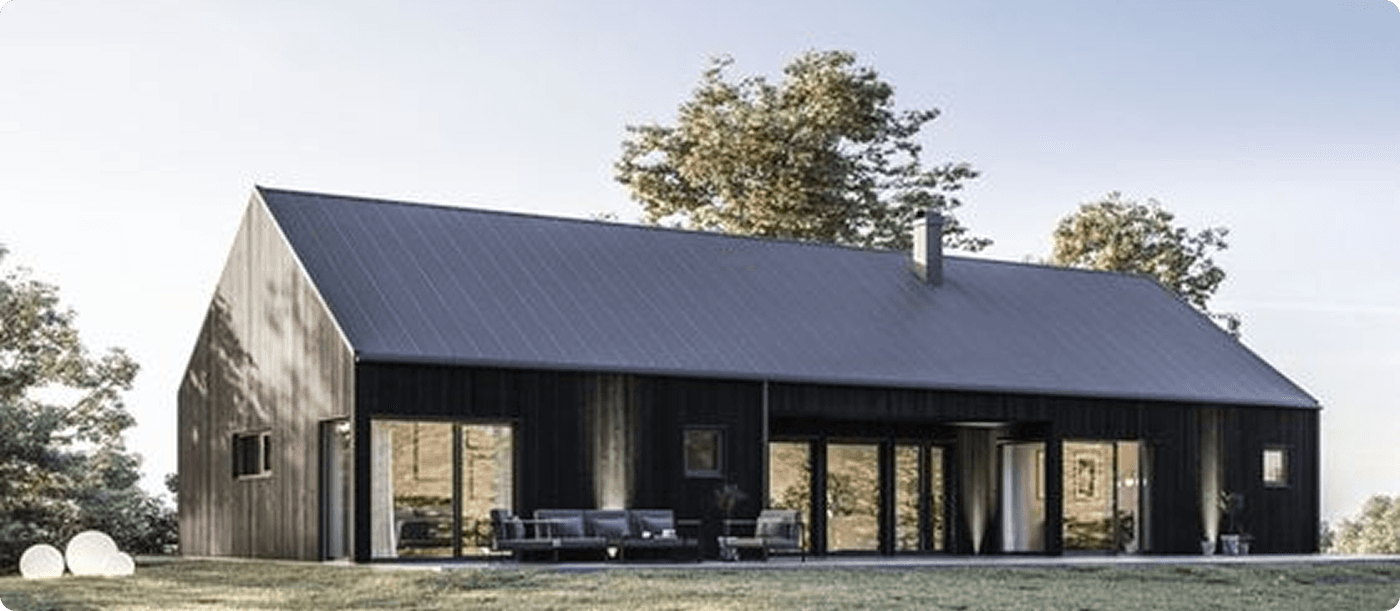
Bulldog Steel Structures provides durable steel building solutions for all your storage challenges or commercial needs. We sell a range of galvanized metal buildings made right here in America.

Our versatile steel structures can be customized with three different roof styles, a variety of colors, and custom siding options. We also make it easy to design your building online, then a building specialist confirms your options, pricing, and delivery — whether you need an RV cover, barn, carport, utility carport, garage, or workshop.

At Bulldog Steel Structures, delivery and installation are included for any steel structure purchased throughout most of the U.S.

Bulldog Steel Structures knows the steel building industry. We’ve combined our years of hands-on experience with best-in-the-industry work quality to deliver the storage solutions you need.
Watch Our Latest Videos

Dive into our collection of informative and engaging videos. From step-by-step tutorials to expert tips, our videos offer valuable insights to help you with your projects. Stay updated with the latest trends and techniques by watching now!
Video thumbnail

Easy Process From Start to Finish

1
Choose Your Building

Choose Your Building

A metal building expert helps you find the right size, style, color, and features.

2
Place Your Order

Place Your Order

Take advantage of our steel structures with available rent-to-own and financing options.

3
Easy Payment

Easy Payment

Our team makes it simple to start your metal building order with easy payment options.

4
Manufacturing

Manufacturing

Superior metal structures are built with durable, cost-effective, high-quality materials.

5
Scheduling

Scheduling

Your building delivery and installation are scheduled within the confirmed time frame.

6
Delivery & Installation

Delivery & Installation

Professional delivery and installation are available on almost all metal buildings.

The Importance of a Proper Monolithic Concrete Slab for Your Metal Building

One of the most crucial steps when planning to install a metal building is preparing the right foundation. At Bulldog Steel Structures, we recommend a monolithic concrete slab for all of our structures. Below, we outline the essential requirements for preparing your monolithic slab.

Different states have different requirements but usually generic drawings call for these footer depths to ensure stability and compliance.

For Structures 12' Wide - 30' Wide:

Footers should be 12" wide and 12" deep.

For Structures Wider Than 30'

Footers should be 24" wide and 24" deep.
Concrete preparation 1
Concrete preparation 2
Concrete full height

What Our Customers Are Saying

I would recommend bulldog steel highly. They are very professional and accommodating. Want to give special thanks to Randall Hall and also matt preslar. They were very accommodating and helping me fill out paperwork and handling things when a timely basis. The building we were very satisfied with and the installers also were very polite and had things done on a timely basis. Thanks again Randall and Matt you`ve got my five star rating

Shirley M.

Bulldog has been great to work with. They explained everything from beginning to end. I live in the mountains of New Mexico and the staff made sure that my garage had the right support needed for this area of the country. I would highly recommend them for anyone building a new carport or gaeage!

Bruce J.

Bryan Ordonez with Bulldog Buildings was great to work with. Every email or message I sent, he was quick to respond and I got what I wanted. I hate that we had to deal with material issues due to covid but he kept me up to date on issues and end dates. Love me 30x44 building.

Tony & Debbie S.

Good design tool on their website. Great customer service.

John S.

Have had nothing but a positive experience with Bulldog! Bryan was super helpful and still is after our install! He still responds super prompt and helpful. No complaints about our structure, as it looks amazing! Installers did a great job and picked up very nicely after they were done. Highly recommend!!

Kristie S.

I have now had my building in place for 3 months and I want to say that the whole team at Bulldog was very helpful throughout the entire process. My salesperson, Matthew, was extremely responsive. He was very helpful with the design phase, where we went back and forth with 3-4 different designs before settling on the perfect one. He always got back to me right away when I had a question. Although the delivery was delayed, understandable with the pandemic, he helped interface with Carolina Carports when I had delivery questions. So far I have no issues with the completed building. No leaks and all the doors are functioning perfectly. I would highly recommend using Bulldog for all your metal building needs.

Mike W.

Frank Rangel was very helpful and respectful. Also very understanding. I was pouring a concrete driveway and trying to put my down payment down. I may of got a little frustrated in the middle of it all. I could see the smile on Frank`s face the whole time! Thank you sir!

Jason M.

This is my second building from bulldog and I`m buying the same building , just different colors. They are great buildings that are strong and economical.

Parke H.

Excellent customer service during my order process, answered all my questions and they were very patient.

Jack D.

The website was very flexible and helped me customize my carport. The Bulldog staff was very prompt and helpful throughout the process.

Dale & Karen W.

Put up a RV cover for me on a concrete pad. Turned out great and the guys cleaned up after the work. Very satisfied. Would recommend these people.

Dan and Linda I.

I love my “She Shop.” It was amazingly easy. I sent an email, made 2 phones calls and it was done. The installation went even easier. Three guys showed up one day and finished the next. They were polite and cleaned up after themselves. My husband’s friends are all very impressed with the construction and materials used but were amazed at the reasonable price. I could not be more pleased. Thank you

DTheressa J.

I visited their website and used the 3D estimator and was able to see my building with doors, window placements, colors,and overall look. When you add or change any feature, including size, you can immediately see the result and change in price (if any). You can rotate the structure to see the overall look and framework. Once I placed my order, it was quickly and efficiently handled and the cost was lower than the estimate on the website The installers showed up early one morning and by noon the next day they had completed the structure. Everyone that comes by remarks on how nice it looks. I am very pleased with every aspect from ordering to installation.

David T.

Delivering & installing throughout the United States

Bulldog’s metal barns, garages, and carports are available for delivery and installation in most of the U.S. Whether you’re a homeowner in Maine, a rancher in Texas, or a small business owner in California, you’ll get to-your-door delivery and professional installation, so your building will be sturdy and reliable for years to come.

Recent Blogs
Metal Building Roof Styles by State: What Snow Load, Wind Speed, and Hail Should Decide for You
August 17, 2026
Metal Building Roof Styles by State: What Snow Load, Wind Speed, and Hail Should Decide for You

In much of the country you don’t get a free choice of roof style. Your county’s published snow load and design wind speed, your building’s length, and your local hail risk narrow the field before personal preference enters it. Vertical roofs shed snow, water and debris because the panels run ridge to eave; regular and A-frame roofs run panels horizontally and cost less, which makes them a reasonable choice only for small open structures in mild, dry, low-wind areas.

Most people choose a roof style the way they choose a paint colour — by looking at photos until one feels right. Then the first heavy winter arrives, and they find out that three feet of wet snow doesn’t care what looked good in the brochure.

Understanding why the code narrows your options saves you from either overbuying a roof you’ll never need or, far worse, underbuying one that fails an inspection or a storm.

This guide covers what each roof style actually does, the four weather forces that should drive the decision, and where every state falls.

Metal building with a vertical roof shedding snow, ribs running from ridge to eave


Get a Roof Style Matched to Your County.

See roof styles, framing gauges and certifications priced for your snow load and wind speed.


The Three Roof Styles, and What Physically Differs

Forget the marketing descriptions. The meaningful difference is which direction the panels run, because that determines how water and snow leave the roof.

Regular roof. Panels run horizontally, across the width of the metal building, with rounded corners at the eaves. Snow and water have to travel sideways across the ribs rather than straight down. It’s the least expensive option and the fastest to install, and it’s genuinely fine for small open structures in mild, dry climates.

A-frame (boxed eave) roof. Panels still run horizontally, but the roofline is a true peak with squared-off eaves and trim. The squared eave adds rigidity, and it looks more like a house — which matters if the building sits near one. Water sheds better than a regular roof, but the panels are still fighting the same sideways travel.

Vertical roof. Panels run from the ridge down to the eave, with raised ribs between them channelling everything straight off the roof. Gravity works with the panel orientation instead of across it. This is the only one of the three that sheds snow, water and debris the way a residential metal roof does, and it’s the one that pairs with the heavier framing and additional bracing used in certified high-load buildings.

That single difference — panel direction — explains nearly everything that follows.

The Four Forces That Should Decide Your Roof

Snow Load

Snow load is measured in pounds per square foot of ground snow, and it’s a real engineering number your county publishes. It ranges from essentially zero along the Gulf Coast to well past 100 psf in mountain areas.

Snow’s danger isn’t the storm; it’s the sitting. Snow that stays on a roof for three weeks, partially melts, refreezes and gets snowed on again can weigh several times what it did when it landed. Horizontal panels give it ledges to sit on. Vertical panels let it slide before it accumulates.

If your ground snow load is above roughly 20–30 psf, treat a vertical roof as the default and make anyone who suggests otherwise justify it.

Wind Uplift

Wind doesn’t push a roof down. It flows over the top, creates low pressure above the panels, and tries to peel them upward — which is why roofs fail at the edges and corners first, not in the middle.

Two things resist that: how the panels are fastened and seamed, and how many anchors transfer the load into the ground. Vertical panels with raised seams give wind less to grab. A boxed eave helps by closing off the edge where uplift starts.

Worth knowing: the wind rating a metal building dealer quotes and the design wind speed in your building code are not the same scale. Code figures come from ASCE 7 and are ultimate design speeds; industry ratings are often stated differently. Don’t assume a 90 mph building satisfies a 90 mph code requirement. Ask your specialist to confirm the building meets your county’s stated figure specifically.

Hail

The most under-discussed factor in this whole category. Hail damage claims are concentrated in a corridor running from Texas up through Colorado, Kansas, Nebraska and the Dakotas — and in much of that region hail is a more frequent cause of roof damage than snow or wind.

Panel gauge matters more than roof style for hail resistance, but style still contributes: vertical panels with raised ribs distribute impact across a stiffer profile than flat horizontal panels spanning between supports. If you’re in hail country, ask about gauge and roof style together rather than treating them as separate decisions.

Moisture and Corrosion

Constant rain, high humidity and coastal salt air all attack the same weak point — anywhere water can sit. Standing water on a roof finds fastener penetrations and panel laps and works on them for years.

Vertical seams drain faster and leave fewer places for water to pool. In the Pacific Northwest, the Gulf Coast, and anywhere within a few miles of salt water, this alone is a strong argument for vertical.

The Rule That Overrides All of This

Most manufacturers require a vertical roof once a building passes a certain length, typically somewhere in the 30-to-40-foot range, because horizontal panels come in fixed lengths and lapping them across a long roof creates too many seams for water to exploit.

So if you’re building anything longer than a two-car garage, the decision may already be made for you regardless of your climate. This is the single most common surprise buyers hit, and it’s worth asking about before you spend time comparing styles.

Roof Style by State

Snow loads and wind speeds vary within states — a Colorado buyer at 9,000 feet faces different numbers than one in Pueblo, and coastal Texas differs sharply from the Panhandle. Use this as a starting point, then confirm your specific figures with your county.

StatePrimary weather driverRecommended roof
AlabamaHumidity, tornadoes, coastal wind southVertical
AlaskaExtreme snow loadVertical
ArizonaUV and heat, monsoon downpoursRegular or A-frame
ArkansasTornadoes, hail, humidityVertical
CaliforniaVaries: coastal salt, inland heat, Sierra snowA-frame inland, vertical in mountains
ColoradoHeavy snow at elevation, severe hailVertical
ConnecticutSnow load, nor’easter windVertical
DelawareCoastal wind, moderate snowA-frame or vertical
FloridaHurricane wind, driving rain, salt airVertical, certified
GeorgiaHumidity, tornadoes, coastal wind southA-frame inland, vertical coastal
HawaiiSalt air, high wind, heavy rainVertical
IdahoSnow load, mountain windVertical
IllinoisSnow, wind, hailVertical
IndianaSnow, tornadoesVertical
IowaSnow, derecho wind, hailVertical
KansasTornadoes, severe hailVertical
KentuckyIce, tornadoes, humidityVertical
LouisianaHurricanes, extreme humidity, salt airVertical, certified
MaineVery heavy snow, coastal windVertical
MarylandMixed snow, coastal wind eastA-frame or vertical
MassachusettsHeavy snow, nor’eastersVertical
MichiganLake-effect snowVertical
MinnesotaExtreme snow loadVertical
MississippiHurricanes, humidity, tornadoesVertical
MissouriIce, tornadoes, hailVertical
MontanaDeep snow, high wind at elevationVertical
NebraskaSnow, tornadoes, severe hailVertical
NevadaUV and heat, snow in the northRegular or A-frame south, vertical north
New HampshireVery heavy snowVertical
New JerseyCoastal wind, moderate snowVertical
New MexicoUV and heat, snow at elevationA-frame low, vertical mountains
New YorkHeavy snow, lake-effect upstateVertical
North CarolinaMixed: mountain snow west, hurricanes eastVertical
North DakotaExtreme snow, sustained windVertical
OhioSnow, lake-effect northVertical
OklahomaTornadoes, severe hailVertical
OregonPersistent rain, mountain snowVertical
PennsylvaniaSnow load, iceVertical
Rhode IslandCoastal wind, snowVertical
South CarolinaHurricanes, humidityA-frame inland, vertical coastal
South DakotaSnow, wind, hailVertical
TennesseeIce, tornadoes, humidityVertical
TexasVaries: hurricanes on the coast, hail in the north, heat in the westVertical, certified in coast and hail belt
UtahSnow at elevation, UV in the southVertical north, A-frame south
VermontVery heavy snowVertical
VirginiaMixed snow, coastal wind eastA-frame or vertical
WashingtonPersistent rain, Cascade snowVertical
West VirginiaSnow, ice, mountain windVertical
WisconsinHeavy snow, lake-effectVertical
WyomingDeep snow, extreme sustained windVertical

If it looks like vertical dominates the table, that’s not a sales pitch — it’s what happens when you weight the decision by worst-case weather rather than average weather. A regular roof is a legitimate, sensible choice for a small open carport in a dry, low-wind area. It is not a good choice for an enclosed building you plan to keep for thirty years in a state with real winters.

Also read: 9 Ways to Combine a Carport and Garage on One Property.


Design Your Building in 3D

Try regular, A-frame and vertical roofs against different sizes, colours and leg heights before you commit.


Quick Comparison

RegularA-Frame / Boxed EaveVertical
Snow sheddingPoor to fairFairExcellent
Wind uplift resistanceFairGoodExcellent
Hail performanceFairFair to goodGood
Drainage and corrosion resistanceFairGoodExcellent
Relative costLowestMiddleHighest
Best forSmall open structures, mild dry climatesModerate climates, residential appearanceSnow, wind, hail, long buildings, long-term ownership

How to Get Your Actual Numbers

Call your county or city building department and ask for two things: the design wind speed and the ground snow load for your address. Both come directly from the adopted building code; they’ll have them on hand, and the call takes five minutes.

While you’re on the phone, ask two follow-ups: whether your structure needs a permit at the size you’re planning, and whether they require engineer-certified, stamped drawings. Those answers shape your engineering and your budget more than any style decision.

Then give those figures to your building specialist before you finalise anything. A quote built on the wrong numbers is worse than no quote.

Four Mistakes That Cost People Money

  • Buying for average weather. A roof earns its keep in the worst year, not the typical one. Plan for the heaviest snow and strongest wind your area has actually recorded.
  • Assuming a rating matches a code number. Industry wind ratings and code design speeds use different scales. Confirm compliance explicitly rather than comparing the numbers yourself.
  • Treating the roof as a place to save. Cutting eave height or leaving a side open saves real money. Downgrading the roof on a building that needs the upgrade saves a few hundred dollars against a structure you’ll own for decades.
  • Ignoring what’s underneath. A vertical roof over a building with too few anchors, or the wrong anchor type for the surface, doesn’t perform to its rating. Roof style, framing gauge and anchoring are one system, not three separate choices.

Frequently Asked Questions

Which metal roof style is best for heavy snow?

Vertical. Panels running ridge to eave let snow slide off before it accumulates, while horizontal panels give it ledges to sit on. In any area with a ground snow load above roughly 20–30 psf, vertical should be your default.

Is a vertical roof worth the extra cost?

In snow, high-wind, hail or coastal regions, yes — it’s the difference between a roof that lasts decades and one that needs attention after every bad winter. For a small open carport in a dry, mild, low-wind area, a regular roof is a reasonable way to save money.

What roof style is best for hurricane areas?

A vertical roof on a certified building engineered to your county’s design wind speed, with the full anchor pattern the engineering specifies. The certification and anchoring matter as much as the panel direction.

Can I change my roof style after the building is installed?

Not practically. Roof style is tied to the framing and the engineering, so it’s a design-stage decision, not an upgrade you add later. Get it right the first time.

Do I need a vertical roof on a long building?

Often yes, regardless of climate. Most manufacturers require vertical panels past a certain building length because lapping horizontal panels across a long roof creates too many seams. Ask your specialist where that threshold falls for your design.

How do I find my local snow load and wind speed?

Call your county or city building department and ask for the ground snow load and design wind speed for your address. Both come from the adopted building code, and they’ll have them available.

The Bottom Line

There’s no roof style that wins everywhere, and any guide claiming otherwise is selling something. What there is, in almost every county in the country, is a published snow load and a published wind speed that narrow your options before taste enters the picture.

Get those two numbers first. The rest of the decision gets much simpler afterward.

At Bulldog Steel Structures, every building is engineered to the climate and code where it’s going, and our specialists will match the roof style, framing gauge and anchoring to your county’s requirements before you order.


Design Your Building in 3D or Get a Free Quote.

Match the roof style, framing gauge and anchoring to your county’s requirements — or talk it through with a building specialist. Call 888-551-2156.


8 Signs It's Time to Upgrade to a Commercial Steel Building
August 13, 2026
8 Signs It's Time to Upgrade to a Commercial Steel Building

Eight signs tell you it’s time to upgrade to a commercial steel building: inventory is displacing working space, new equipment no longer fits, staff are working around the building, rent keeps climbing and builds you nothing, you’re turning away work, the property itself has run out of room, maintenance costs rise every year, and the building no longer represents the business. None is urgent on its own. Two or three at once is what forces the decision.

Every growing business hits the same wall. The building that felt roomy three years ago is now the reason orders ship late, staff work on top of each other, and customers notice something is off before they can name it.

It never happens all at once. A pallet stacked in a walkway here, a machine wedged into a corner there, until the building starts dictating how the business runs instead of the other way around.

Here’s how to recognise the eight signs, and what a commercial steel building actually changes.

Large commercial steel building with clear-span interior used by a growing business


Get Your Commercial Steel Building Quote.

See widths, heights, certifications and pricing for your operation side by side.


Why Businesses Outgrow Their Buildings

Growth isn’t only about headcount. Inventory volumes climb. Equipment gets physically larger. Customer traffic increases. New services need somewhere to happen. Safety or compliance requirements demand clearances the building was never designed for.

Any one of these is manageable. Two or three arriving at once is what forces the decision.

1. Inventory Is Taking Over Space That Should Be Working

The first red flag is storage displacing productivity. Stock ends up in hallways. Overflow blocks areas that used to be work areas. Nobody can find anything quickly, and picking slows down accordingly.

A supplier storing overflow inventory in the office isn’t dealing with a storage problem anymore — it’s a building problem. Commercial steel buildings solve it with clear-span interiors, meaning no internal support columns dictating where racking can go and enough open floor for forklifts to turn.

2. New Equipment No Longer Fits

Every machine you buy creates a new space problem, and none of them shrink over time.

A fabrication shop that has just taken delivery of a larger CNC machine is the classic case. The machine is faster — but only if there’s room to run it, service it, and move stock around it safely. Clearance around equipment isn’t wasted space; it’s what makes the equipment usable.

This is also where leg height matters more than floor area. Commercial buildings can be specified up to 20 feet in height, which is what overhead cranes, stacked racking and mezzanines actually require. Height is also the one dimension you can never add later.

3. Staff Are Working Around the Building

Crowded workspaces slow everyone down and raise the risk of injury. When employees share workstations that should be separate, or shift product every morning just to open enough floor to start work, that’s lost time every single day — caused by the building, not the team.

4. Rent Keeps Climbing and Builds You Nothing

Rent rises annually and leaves you with no asset at the end of it. Ownership works differently.

Leasing a larger spaceOwning a commercial steel building
Rent increases over timeBecomes a long-term asset
Limited customisation permittedDesigned around your operation
Landlord sets the restrictionsFull operational control
Fixed footprint regardless of growthCan be extended later
No equity at the end of the termEquity from the first payment

Bulldog offers both financing and rent-to-own with no credit check, so ownership doesn’t require the full amount upfront.

5. You’re Turning Away Work

This is the sign that hits revenue directly. Declining larger orders because there’s nowhere to process them. No room for another service bay. No space to seat additional staff.

It’s clearest in service businesses. A two-bay workshop can only take so many vehicles a day regardless of how good the technicians are. Building size becomes a hard ceiling on revenue, whether you sell products or hours.

6. The Property Itself Has Run Out of Room

Sometimes the constraint isn’t the building, it’s the land. No room to extend, congested loading, insufficient parking, no yard space for trucks to manoeuvre.

Once a site has hit its physical limits, modifying it costs more than relocating to a property sized for the next decade.

7. Maintenance Costs Climb Every Year

Older buildings get expensive in small recurring ways. Roof leaks become an annual line item. HVAC runs inefficiently. Electrical needs upgrading before new equipment can be safely connected. Structural repair moves from rare event to budget category.

Commercial steel buildings need far less of this. Roofing is the biggest single difference: all commercial-width buildings use vertical roofing, where panels run top to bottom so water, snow and debris shed off rather than collecting in horizontal seams. That’s the difference between a roof you maintain and a roof you don’t think about.

Bulldog Steel Structures use welded trusses and are engineered to resist winds up to 170 mph, with 12-gauge framing available where conditions demand it.

8. The Building No Longer Represents the Business

Customers form a judgement before they walk in. A dated exterior, awkward access or an unbranded frontage sends a message even when the work inside is excellent.

Commercial metal buildings can be specified with vertical siding panels, colour-matched trim and clean architectural lines — a building that reflects the brand rather than merely housing it.

What Size Can a Commercial Steel Building Be?

This is where commercial specifications differ from residential:

SpecificationCommercial certified
Width32–60 ft
HeightUp to 20 ft
LengthAny length
Roof styleVertical only
TrussesWelded
Certification150 mph wind / 35 or 40 psf snow
Framing14-gauge standard, 12-gauge available
SidingVertical panels included

Two things worth knowing before you order. Commercial buildings are always vertical roof — boxed eave and regular styles top out at 30 feet wide and aren’t available at commercial widths. And for any building taller than 10 feet, the customer must provide a telescopic forklift during installation, with a site inspection required beforehand.

For a 40×60 commercial building, Bulldog’s published starting price is $43,800, including delivery and professional installation across most of the U.S.


Size a Building Around Your Operation

Compare widths, heights, certifications and framing gauges before you commit.


Why Commercial Steel Buildings Work for Growing Businesses

  • Clear-span interiors: no internal columns restricting layout, racking or equipment placement
  • Fast installation: pre-fabricated components mean days rather than the weeks stick-built construction takes
  • Extendable: add length later instead of relocating again
  • Low maintenance: no rot, no pests, no shingle replacement cycle
  • Certified to your county: stamped engineering drawings for permitting
  • Fire resistance: non-combustible steel, which often reduces insurance premiums
  • Configurable interior: build the layout around the workflow rather than the reverse

If you want to understand what drives the final figure before you request a quote, our guide to 8 factors that change the price of a steel building breaks down each one.

Frequently Asked Questions

How do I know if my business has outgrown its building?

Look for recurring patterns rather than isolated problems: inventory regularly overflowing into hallways or offices, staff losing working space, maintenance costs rising year on year, or turning away work for lack of capacity. One sign alone may not mean much, but two or three happening simultaneously usually means the building has become the limiting factor.

How wide can a commercial metal building be?

Commercial certified buildings run from 32 to 60 feet wide, up to 20 feet in height, and in any length. Below 32 feet, you’re into standard and triple-wide categories, which cap at 30 feet wide. Commercial widths use welded trusses and vertical roofing as standard.

Do commercial metal buildings have to be vertical roof?

Yes. Commercial-width buildings are always vertical roof style. Boxed eave (A-frame) and regular rounded roofs are only available up to 30 feet wide, so they aren’t offered at commercial widths. Vertical roofing also performs best against wind, rain and snow, since panels run top to bottom and shed rather than collect.

Is it cheaper to buy a commercial steel building or lease a larger space?

It depends on your growth outlook, but ownership builds equity and removes landlord restrictions, while leasing offers short-term flexibility with no asset at the end. Businesses expecting continued growth generally find ownership pays back faster than anticipated, particularly with rent-to-own or financing spreading the cost.

How long does a commercial steel building take to install?

Considerably less time than traditional construction, because components arrive pre-fabricated and cut to fit. Exact timelines depend on size, customisation and location, but installation is measured in days rather than the weeks a comparable brick-and-mortar build requires — once the site is prepared and the slab is cured.

Can a commercial steel building be expanded later?

Yes. Extending length is straightforward on a steel building, which is why sizing decisions should account for future expansion from the outset. Planning the extension into the original layout makes it considerably simpler than retrofitting an unplanned addition.

What foundation does a commercial steel building need?

Bulldog recommends and requires a monolithic concrete slab. For structures wider than 30 feet, footers are typically 24 inches wide and 24 inches deep. The slab is a separate cost from the building, and a site inspection is required before installation. Our concrete requirements page has the full specification.

How much wind can a commercial steel building withstand?

Bulldog buildings resist winds up to 170 mph, with commercial structures using welded trusses and vertical roofing for maximum resistance. Certification is expressed as a wind and snow pairing, so 150/35 means engineered for 150 mph wind and a 35 pounds per square foot snow load. Your county determines the rating required.

Is anything required from me during installation?

For buildings taller than 10 feet, the customer must provide a telescopic forklift during installation and be able to reach 10 feet beyond the building height. A site inspection is required beforehand, and the land must be level before the crew arrives.

What types of business use commercial steel buildings?

Warehousing, distribution, manufacturing, fabrication, automotive service, agricultural operations, equipment storage and retail all use them, because each depends on open, flexible floor space that conventional construction can’t deliver without significant expense. Clear-span interiors are the common requirement.

The Bottom Line

Most businesses don’t move because they want to. They move because they finally have to, after months of working around a building that stopped fitting a while ago.

One piece of advice worth taking seriously: size for where the business will be in five to ten years, not where it is now. A building sized for today puts you back in this same position sooner than you’d expect — and length is the cheapest square footage you will ever buy.

At Bulldog Steel Structures, we design and install commercial steel buildings certified to your county. Delivery and professional installation are included throughout most of the U.S., and financing and rent-to-own are available on every building.


Ready to Size a Building Around Where Your Business Is Heading?

Talk it through with a building specialist. Call 888-551-2156.


9 Ways to Combine a Carport and Garage on One Property (2026)
August 7, 2026
9 Ways to Combine a Carport and Garage on One Property (2026)

You can combine a carport and garage on one property in nine main ways: an attached lean-to, a freestanding lean-to, a semi-attached lean-to, an open lean-to, a partially enclosed lean-to, a fully enclosed lean-to, a combo unit with a built-in storage room, a split-leg-height building, or a tall RV cover paired with a standard-height garage. The most affordable route is attaching a lean-to to a building you already own. The most flexible is ordering a combo unit or split-height building as one structure from the start.

Most people reach this question the same way. They bought a carport, used it for a season, and realised they needed something enclosed — for tools, for a project vehicle, for anything that shouldn’t sit in the weather. Or the garage is full and a second vehicle is living outside.

Buying two completely separate buildings works, but it’s rarely the best answer. Sharing a wall, a roofline, and a single installation costs less, looks deliberate rather than accumulated, and takes up less of your yard.

Here are the nine configurations Bulldog builds, what each one gives you, and when each makes sense.

Metal carport and garage combined on one property with a shared roofline


Get Your Combined Carport and Garage Quote.

See sizes, roof styles, leg heights, and pricing for your configuration side by side.


1. Attach a Lean-To to a Building You Already Own

A lean-to is a single-slope structure attached to the main unit, available on the sides or the ends. Attached lean-tos gain additional stability and support from being fastened to the wall of the existing building, which is why they’re the least expensive way to add covered parking to a garage you already have.

Because the lean-to borrows one side of the current building for support, you’re only paying for one new slope of roof, its legs and its panels — not a second complete structure.

Best for: adding covered parking or storage to an existing enclosed building at the lowest cost.

Watch for: the attachment side needs adequate setback from your property line, and the roof pitch has to shed water away from the joint rather than into it.

See our lean-to metal buildings range.

2. Use a Freestanding Lean-To Instead

Freestanding lean-to structures are self-supporting and don’t require external bracing against another building. They’re also simpler to manufacture and can be relocated later.

This matters when your garage wall isn’t suitable for attachment — wrong orientation, a door or window in the way, or setback rules that prevent building right up to it. A freestanding lean-to sits near the garage rather than on it, and still reads as part of the same design if you match the roof style and colours.

Best for: sites where attaching isn’t practical, or where you may want to move the structure in future.

3. Consider a Semi-Attached Lean-To

Semi-attached lean-tos are fastened to the ground rather than braced against an outside structure. They’re most commonly seen in commercial settings such as retail forecourts and filling stations.

On a residential property, this suits a covered area that sits close to the garage without loading its wall — useful when the garage is older, or when you want the two structures structurally independent.

Best for: commercial sites, and residential layouts where the two structures should stay independent.

Enclosed metal garage with an open lean-to carport attached to the side

4. Leave the Lean-To Open

An open lean-to has no side walls — overhead cover only. It’s the cheapest configuration and the quickest to install.

Open lean-tos give you drive-in parking and protection from sun, rain and snow without the cost of panels, framing, or doors on the sides. If the main purpose is keeping weather off a vehicle you use daily, this is usually enough.

Best for: daily-use vehicles, equipment, and anywhere security isn’t the concern.

5. Partially Enclose the Lean-To

A partially enclosed lean-to closes some sides and leaves others open — commonly three sides closed with one long side left open for access.

You block wind, driven rain, and sun on three sides at meaningfully less cost than full enclosure with doors, and you keep the convenience of driving straight in. Face the open side away from your prevailing weather.

Best for: better weather protection than an open carport, without the cost of doors.

6. Fully Enclose the Lean-To

Fully enclosed lean-tos suit anyone needing a significant amount of interior space. Unlike standard lean-tos, which are open on one or more sides, a fully enclosed lean-to gives you privacy, security, and complete weather protection while still fitting neatly against the main building.

This is effectively adding a second garage bay for less than a second garage. Common uses are secure vehicle storage, a workshop, an office, or a home gym.

Best for: locked storage, workshops, and any space you’ll finish, wire or heat.

See our lean-to metal garages for enclosed configurations.

7. Order a Combo Unit With a Built-In Storage Room

Rather than joining two buildings, order one building where part of the footprint is enclosed, and part is left open. One frame, one roof, one foundation, one installation.

ConfigurationEnclosed portionCovered portionTypical use
12×216×8 storageSingle bayOne vehicle plus tools and mower
18×218×10 storageSingle bayOne large vehicle plus outdoor equipment
20×2110×10 workshopSingle or two baysVehicle plus real workbench space
18×268×10 storageSingle bayFull-size truck with bed access
22×2612×14 workshopTwo baysTwo vehicles plus workshop
24×4012×20 garageTwo baysMultiple vehicles plus secure storage

Because the enclosed and open sections share framing and a foundation footprint, a combo unit typically costs 15–25% less than buying a comparable carport and a comparable shed separately.

Best for: buyers starting from scratch who already know they need both.


Design Your Building in 3D

Try different sizes, roof styles, colours, doors, and leg heights before you commit.


8. Split the Leg Heights

One structure, two different leg heights — a taller section for a truck, RV or car lift, and a standard-height section for everyday parking.

Bulldog builds these as standard products. The 42×60 garage with lean-to runs 12-foot legs on the main structure and 9-foot legs on the lean-to; other builds pair 14-foot and 11-foot sections.

Use caseRecommended leg height
Cars and small SUVs8–9 ft
Full-size pickups9–10 ft
Lifted trucks with roof racks10–12 ft
Car lift or overhead crane12–14 ft
Class B RV or camper van12 ft
Class C RV13–14 ft
Class A RV14 ft+

Standard heights run from 6 to 16 feet. Leg height is the most underestimated decision in a metal building — adding a foot or two costs comparatively little, and rebuilding to gain it later isn’t an option.

9. Pair a Tall RV Cover With a Standard-Height Garage

An RV cover needs far more clearance than a garage — typically 12 to 14 feet of leg height against a garage’s 8 to 10. Running the two side by side under a stepped roofline gives each section the height it actually needs, instead of paying for 14-foot walls across the whole footprint.

RV classTypical lengthMinimum cover lengthLeg height needed
Class B van20–24 ft26 ft12 ft
Class C22–32 ft35 ft13–14 ft
Class A28–45 ft45 ft+14 ft+

Best for: RV owners who also need enclosed storage for the gear that goes with it — generators, sewer equipment, awning hardware.

See our RV covers range.

Which Configuration Should You Choose?

If your priority is…Choose
Lowest cost addition to an existing garageAttached lean-to (1)
Garage wall unsuitable, or you may relocate laterFreestanding lean-to (2)
Keeping the structures independentSemi-attached lean-to (3)
Cheapest covered parkingOpen lean-to (4)
Weather protection without door costPartially enclosed lean-to (5)
Secure or finished interior spaceFully enclosed lean-to (6)
Best value building from scratchCombo unit (7)
Mixed vehicle heightsSplit leg heights (8)
RV plus enclosed storageStepped RV pairing (9)

What Roof Style Do You Need?

Roof style matters more on combined structures than on single ones, because you’re joining planes and shedding water at the junctions.

Roof styleWidth availableBest for
Regular (rounded)12–30 ftMild climates, budget builds
Boxed eave (A-frame)12–30 ftTraditional house-matching look
Vertical12–60 ftSnow, rain, hail

Two rules decide this for you in many cases: any building over 35 feet long must use a vertical roof style, and commercial-width structures are always vertical. Regular and boxed eave are available up to 30 feet wide; beyond that, vertical is the only option.

What Foundation Does a Combined Structure Need?

Bulldog recommends and requires a monolithic concrete slab for our structures. Requirements vary by state, but generic drawings typically call for:

  • Structures 12–30 ft wide: footers 12 inches wide and 12 inches deep
  • Structures wider than 30 ft: footers 24 inches wide and 24 inches deep

This matters more on a combined structure, not less. An enclosed section carries different loads than an open one, and the junction between them is where inadequate footing shows first. See our concrete requirements page, and our guide to anchor types for how the building ties down.

Frequently Asked Questions

Can you attach a carport to an existing garage?

Yes. A lean-to is a single-slope structure attached to the main unit, available on the sides or the ends, and it’s the standard way to add covered parking to a garage you already own. Attached lean-tos gain stability from being fastened to the existing building’s wall, which makes them the least expensive of the nine configurations. You’ll need adequate setback on the attachment side and a roof pitch that sheds water away from the joint.

What are the three types of metal lean-to?

Freestanding, attached, and semi-attached. Freestanding lean-tos are self-supporting, need no external bracing, and can be relocated. Attached lean-tos fasten to the wall of an existing building for additional stability and support. Semi-attached lean-tos fasten to the ground rather than bracing against another structure, and are most common in commercial settings such as retail forecourts.

Can a lean-to be attached to the end of a building, not just the side?

Yes. A lean-to can attach to either the sides or the ends of the main unit. Which works better depends on your site — where the driveway approaches from, where your setbacks fall, and which direction weather comes from.

Is it cheaper to buy a combo unit or a carport and garage separately?

A combo unit is typically 15–25% cheaper than buying a comparable carport and a comparable enclosed building separately. The saving comes from shared framing, one shared foundation footprint, a single delivery and one installation visit. Ongoing maintenance is simpler too, since you’re looking after one roof and one set of anchors rather than two.

Can a lean-to be fully enclosed?

Yes. Lean-tos can be open, partially enclosed or fully enclosed. A fully enclosed lean-to suits anyone needing significant interior space with privacy and full weather protection, and works well as secure vehicle storage, a workshop, an office or a home gym. An open lean-to gives overhead cover only and costs the least.

How tall do the legs need to be for a combined carport and garage?

Match the height to the tallest thing you’ll park. Cars and small SUVs need 8–9 feet, full-size pickups 9–10 feet, lifted trucks with roof racks 10–12 feet, a Class C RV 13–14 feet. Standard heights run 6 to 16 feet. If the two sections serve different vehicles, a split leg-height build gives each the clearance it needs without paying for maximum height across the whole footprint.

Can one building have two different leg heights?

Yes, and Bulldog builds these as standard products. The 42×60 garage with lean-to uses 12-foot legs on the main structure and 9-foot legs on the lean-to. This is the usual way to house a tall vehicle and a standard one under related rooflines without over-building either section.

What roof style should a combined structure use?

Vertical roof for anything over 35 feet long — that’s a requirement, not a preference — and for any area with meaningful snow, rain or hail. Regular and boxed eaves are available up to 30 feet wide and suit milder climates and house-matching looks. Combined structures create extra roof junctions, which makes vertical panels the safer choice in most cases.

Do I need a permit to combine a carport and a garage?

Usually yes. Most jurisdictions require a permit above a square-footage threshold, often around 200 square feet, and the enclosed portion frequently triggers requirements a bare carport would not. Rules vary by city, county, and HOA, so check with your local building department before ordering. Bulldog provides certified stamped engineering drawings to support your application.

Can I enclose the carport portion later?

Yes, though it costs more than ordering it enclosed from the start. Retrofitting means new framing connections, additional panels, colour matching against weathered steel, and sometimes foundation work beneath the newly enclosed area. If you think you’ll want the enclosure eventually, ordering it upfront is almost always cheaper and produces a better result.

Does a combined carport and garage need concrete under both sections?

Bulldog recommends and requires a monolithic concrete slab for our structures. The enclosed section in particular should always sit on concrete — it’s where you’ll walk daily, where anchoring matters most, and what most permitted structures require.

Can I get a combined carport and garage on rent-to-own?

Yes. Rent-to-own applies to combined structures the same as to standalone buildings — first month’s payment down, no credit check, instant approval, with delivery and installation included. You can pay the balance off early at any time with no penalty.

The Bottom Line

Combining a carport and garage comes down to two decisions: how much of the footprint you need enclosed, and whether the second structure attaches to the first, stands alone, or is ordered as one building from the start.

The layouts that go wrong are almost always the ones where a second structure was added years later without thinking about drainage, colour matching or setbacks. If there’s any chance you’ll want both eventually, specify both now — even if you only build one.

At Bulldog Steel Structures, we design and install Metal Carports, Metal Garages and combined structures in whatever configuration your site allows. Delivery and professional installation are included throughout most of the U.S., and financing and rent-to-own are available on every building.


Design Your Building in 3D or Get a Free Quote.

Try different sizes, roof styles, leg heights and colours before you commit — or talk it through with a building specialist. Call 888-551-2156.


How Rent-to-Own Metal Buildings Work: Payments, Terms & Real Examples (2026)
August 3, 2026
How Rent-to-Own Metal Buildings Work: Payments, Terms & Real Examples (2026)

Rent-to-own metal buildings let you get a fully installed steel garage, barn, or carport with a small first payment — usually just the first month’s rent — and no credit check. You make affordable monthly payments, own the building at the end of the term, and can pay it off early at any time with no penalty.

That’s the short answer. But if you’re comparing rent-to-own metal buildings against paying cash or traditional financing, the details matter: what you’ll actually pay per month, how the term works, what happens if you need to cancel, and whether it’s the right choice for your situation. This guide walks through all of it, with real payment examples by building size.

At Bulldog Steel Structures, rent-to-own is one of the most popular ways our customers get their buildings — especially homeowners who want a garage or barn now without draining savings or going through a bank. Here’s exactly how it works.

What Is a Rent-to-Own Metal Building?

A rent-to-own (RTO) metal building is a steel structure — a garage, barn, carport, workshop, or shed — that you acquire through a monthly rental agreement instead of paying the full price upfront. The building is delivered and installed on your property just like a cash purchase. You make monthly payments to the rent-to-own provider, and once you complete the term (or pay off the remaining balance early), the building is 100% yours.

Three things make rent-to-own metal buildings different from a loan:

  • No credit check. Approval is instant because the agreement is a rental, not a loan. Your credit score is never pulled and never affected.
  • Low upfront cost. Instead of a large down payment, you typically pay only the first month’s rent (plus tax) to schedule delivery.
  • Flexible exit. RTO agreements are month-to-month. You can pay off the building early with no penalty — or, if your situation changes, return the building and walk away without debt or credit damage.

Rent-to-own is available on nearly everything we install: rent-to-own metal garages, rent-to-own steel buildings and workshops, rent-to-own pole barns and metal barns, and rent-to-own metal carports.


Get Your Rent-to-Own Payment in Minutes.

See your monthly payment, term options, and early payoff price side by side with the cash price.


How the Rent-to-Own Process Works: 5 Steps

The process from “I need a building” to “it’s installed in my yard” usually takes 3–6 weeks. Here’s each step:

Step 1: Choose and Configure Your Building

Pick your building type and size — a metal garage, barn, carport, or custom workshop — and configure the roof style, leg height, doors, windows, and colors. You can design it in our 3D estimator or work with our team by phone.

Step 2: Get Your Rent-to-Own Quote

We’ll show you the cash price and the rent-to-own monthly payment side by side, with terms typically available at 24, 36, 48, or 60 months. Longer terms mean lower monthly payments; shorter terms mean less total cost.

Step 3: Sign the Agreement and Pay the First Month

Approval is instant — no credit check, no bank paperwork. You pay the first month’s rent (plus applicable tax) to lock in your order. That’s the entire upfront cost for most buildings.

Step 4: Delivery and Installation

Your building is manufactured, delivered, and professionally installed on your prepared site. Delivery and installation are included with Bulldog buildings throughout most of the U.S.

Step 5: Make Monthly Payments Until You Own It

Pay monthly for the length of the term, or pay off the remaining balance early anytime — most RTO providers offer an early purchase option that significantly reduces the total cost. When the balance hits zero, the building is yours, title and all.

Rent-to-Own vs. Financing vs. Cash: Which Is Right for You?

Rent-to-own isn’t the cheapest way to buy a metal building — it’s the most accessible. Here’s an honest comparison:

Rent-to-OwnTraditional FinancingCash
Credit checkNoneRequiredNone
ApprovalInstant1–5 days
Upfront costFirst month onlyDown payment often requiredFull price
Monthly costHigherLower (with good credit)None
Total costHighest (unless paid off early)ModerateLowest
Early payoff penaltyNoneSometimes
If you can’t payReturn building, no credit damageDefault hurts credit
Affects credit scoreNoYesNo

Choose rent-to-own if: your credit is limited or damaged, you want the building now without a bank process, or you value the ability to walk away without debt.

Choose financing if: you have decent credit and want a lower total cost — Bulldog offers financing options with flexible terms, and some plans work like “same as cash” if paid within the promotional period.

Choose cash if: you have the funds and want the lowest total price.

Many of our customers use a hybrid approach: start on rent-to-own for instant approval, then use the early purchase option once a tax refund, bonus, or sale comes through.


Design Your Building in 3D

Try different sizes, roof styles, colours, doors, and leg heights, then see your rent-to-own payment.


What Are the Requirements for Rent-to-Own?

Qualifying for a rent-to-own metal building is intentionally simple. You’ll typically need:

  • A valid government-issued ID
  • Your first month’s payment
  • A prepared site — level ground, gravel pad, or concrete slab depending on the building
  • Property where you have the right to place a structure (owned land, or landlord permission)

There is no minimum credit score, no credit inquiry, and no lien on your home or land. The agreement covers only the building itself.

Can You Pay Off a Rent-to-Own Building Early?

Yes — and you usually should if you can. Rent-to-own agreements include an early purchase option (EPO) with no prepayment penalty. Instead of paying the full sum of all monthly payments, you pay a discounted remaining balance. The earlier you exercise it, the more you save. Many customers treat rent-to-own as a bridge: instant approval today, payoff within the first year, total cost far below the full-term price.

Ask for the early purchase schedule before you sign — a good provider will show you exactly what payoff costs at 90 days, 6 months, and 12 months.

Is Rent-to-Own Available Near You?

Bulldog Steel Structures delivers and installs rent-to-own metal buildings throughout most of the United States, including North Carolina, South Carolina, Virginia, Georgia, Tennessee, and beyond — delivery and installation are included with your building. If you’ve been searching for “rent to own metal buildings near me” or “rent to own carports near me,” the answer is almost certainly yes: check our service area or call us at 888-551-2156 and we’ll confirm delivery to your county.


Frequently Asked Questions

How does rent-to-own work for metal buildings?

You choose a building, pay the first month’s rent as your only upfront cost, and the building is delivered and installed on your property. You then make monthly payments for a set term (typically 24–60 months). Once the term is complete or you pay off the balance early, you own the building outright.

Do rent-to-own metal buildings require a credit check?

No. Rent-to-own agreements are rentals, not loans, so there is no credit check, no minimum credit score, and instant approval. Your credit report is never pulled, and the agreement never appears on your credit history — whether you complete it, pay it off early, or return the building.

How much does a rent-to-own metal building cost per month?

Monthly payments depend on the building’s price and your term length. As rough 2026 examples on a 36-month term: small carports run about $70–$150/month, one-car garages about $280–$370/month, and a 30×40 garage or barn about $690–$1,010/month. Request a quote for exact pricing on your configuration.

How much do you have to put down on a rent-to-own building?

Typically just the first month’s payment plus applicable tax — there’s no traditional down payment. For a small carport that can mean getting a building installed for under $150 out of pocket; even large garages usually require only a few hundred dollars upfront.

Can I pay off my rent-to-own metal building early?

Yes. Rent-to-own agreements include an early purchase option with no prepayment penalty. Paying off early reduces your total cost significantly — the discounted payoff balance shrinks the earlier you exercise it. Ask for the early purchase schedule before signing so you know your payoff amounts at 90 days, 6 months, and 12 months.

Is rent-to-own more expensive than buying a metal building outright?

Over a full term, yes — total rent-to-own cost typically runs 1.8–2.4× the cash price. That premium is the trade-off for no credit check, instant approval, and a tiny upfront cost. Paying off early through the early purchase option can shrink the premium substantially, often to near-financed levels.

Can I rent-to-own a pole barn or metal barn?

Yes. Rent-to-own programs cover metal barns and steel pole-barn-style buildings the same way they cover garages and carports — first month down, no credit check, delivery and installation included. Steel barns also avoid the rot, termite, and maintenance issues of traditional wood pole barns.

What size metal buildings qualify for rent-to-own?

Most residential sizes qualify, from 12×21 carports up to large 30×40+ garages and barns. Very large or commercial buildings may exceed rent-to-own price caps set by RTO providers — for those, financing is usually the better route. Our team will tell you which options apply to your building.

Does rent-to-own build credit?

No — and that cuts both ways. On-time payments are not reported to credit bureaus, so they won’t raise your score, but a returned building or ended agreement won’t hurt it either. If building credit is a priority, a traditional financing plan may serve you better.

What happens to the building if I move?

Because you don’t own the building until the term is complete, talk to your provider before moving. Common options include paying off the balance early (then the building is yours to move or sell with the property), transferring the agreement, or returning the building. Many customers simply pay off early and include the building in their home sale.

Do I need to prepare my land before delivery?

Yes. You’ll need a level site — bare compacted ground works for many carports, while garages and workshops do best on a gravel pad or concrete slab, and permitted structures usually require concrete. Your building can be anchored to any of these; we’ll advise on the right foundation for your building and county requirements.

Is rent-to-own the same as financing a metal building?

No. Financing is a loan: credit check, interest rate, fixed obligation, and credit reporting. Rent-to-own is a month-to-month rental with a purchase outcome: no credit check, higher total cost, but the freedom to pay off early or return the building without debt. Which is better depends on your credit and cash-flow situation.

The Bottom Line

Rent-to-own metal buildings solve a real problem: you need a garage, barn, or carport now, and you’d rather not empty your savings or go through a bank to get it. For the cost of one month’s payment, you get a professionally installed steel building on your property — with no credit check, no long-term debt obligation, and the option to own it outright whenever you’re ready.

The smart way to use rent-to-own: get the building installed now, then use the early purchase option as soon as your budget allows to minimize the total cost.

At Bulldog Steel Structures, we’ve helped hundreds of customers get their buildings through rent-to-own programs with no credit check and instant approval — with delivery and installation included on every building. Design your building in our 3D estimator or request a free quote, and we’ll show you your exact monthly payment side by side with cash and financing prices.


Get Your Rent-to-Own Quote Today.

No credit check · Instant approval · First month down · Delivery & installation included. Or call 888-551-2156.


Background Texture
Ready to take the next step?

Talk to a Professional

Become part of thousands of satisfied customers who trust us to protect their investments.